Gorgeous Berkley bungalow loaded with character and updates! Entry vestibule leads to a spacious living room flooded with natural light , stunning updated kitchen with quartz countertops & stainless steel appliances , traditional dining room with charming built-in. Two generously sized guest bedrooms on the entry level with a bonus family room/office area. Large primary bedroom on the upper level with 2 additional rooms for a second office & a walk-in closet.Ample closet space and en suite full bath. Finished basement with half bath, laundry & Lots of storage space. Fenced in backyard with oversized 2.5 car garage with storage area.Additional 2023 updates include Refinished hardwood floors,carpet,kitchen cabinets, light fixtures, plumbing, electrical, water heater, furnace, central air, Roof, waterproofing of basement & added half bath. Excellent location 2 houses down from the new Bacon park, close to everything; expressways, Zoo, highly rated Berkley schools, shopping, restaurants, and Beaumont hospital.
For sale
$385,000
4070 Bacon Ave, Berkley, MI 48072
4beds
2,150sqft
Single Family Residence
Built in 1948
4,356 Square Feet Lot
$381,900 Zestimate®
$179/sqft
$-- HOA
What's special
- 3 days
- 620
- 66
Zillow last checked:
Listing updated:
Listed by:
Kellie Meldrum 248-990-0139,
Max Broock, REALTORS®-Birmingham 248-644-6700
Source: Realcomp II,MLS#: 20261082567
Facts & features
Interior
Bedrooms & bathrooms
- Bedrooms: 4
- Bathrooms: 3
- Full bathrooms: 2
- 1/2 bathrooms: 1
Primary bedroom
- Level: Second
- Area: 156
- Dimensions: 13 X 12
Bedroom
- Level: Entry
- Area: 121
- Dimensions: 11 X 11
Bedroom
- Level: Second
- Area: 100
- Dimensions: 10 X 10
Bedroom
- Level: Entry
- Area: 100
- Dimensions: 10 X 10
Other
- Level: Entry
Other
- Level: Second
Other
- Level: Basement
Other
- Level: Entry
- Area: 98
- Dimensions: 7 X 14
Kitchen
- Level: Entry
- Area: 120
- Dimensions: 12 X 10
Living room
- Level: Entry
- Area: 165
- Dimensions: 11 X 15
Heating
- Forced Air, Natural Gas
Cooling
- Central Air
Appliances
- Included: Dishwasher, Disposal, Dryer, Free Standing Gas Oven, Free Standing Refrigerator, Microwave, Washer
- Laundry: Other
Features
- Basement: Finished
- Has fireplace: No
Interior area
- Total interior livable area: 2,150 sqft
- Finished area above ground: 1,400
- Finished area below ground: 750
Property
Parking
- Total spaces: 2.5
- Parking features: Twoand Half Car Garage, Detached, Direct Access, Oversized, Side Entrance
- Garage spaces: 2.5
Features
- Levels: Three
- Stories: 3
- Entry location: GroundLevelwSteps
- Pool features: None
- Fencing: Back Yard,Fenced
Lot
- Size: 4,356 Square Feet
- Dimensions: 40 x 110
Details
- Parcel number: 2507327004
- Special conditions: Short Sale No,Standard
Construction
Type & style
- Home type: SingleFamily
- Architectural style: Bungalow,Cape Cod
- Property subtype: Single Family Residence
Materials
- Aluminum Siding
- Foundation: Basement, Block
Condition
- New construction: No
- Year built: 1948
- Major remodel year: 2024
Utilities & green energy
- Sewer: Public Sewer
- Water: Public
Community & HOA
Community
- Subdivision: COTTAGE HOMES
HOA
- Has HOA: No
Location
- Region: Berkley
Financial & listing details
- Price per square foot: $179/sqft
- Tax assessed value: $132,980
- Annual tax amount: $7,828
- Date on market: 10/12/2026
- Cumulative days on market: 34 days
- Listing agreement: Exclusive Right To Sell
- Listing terms: Cash,Conventional
Estimated market value
$381,900
$363,000 - $401,000
$2,650/mo
Price history
| Date | Event | Price |
|---|---|---|
| 10/12/2026 | Listed for rent | $2,800$1/sqft |
Source: Zillow Rentals #20261082615 Report a problem | ||
| 10/12/2026 | Listing removed | $399,000$186/sqft |
Source:  Realcomp II #20261073434 Report a problem Realcomp II #20261073434 Report a problem | ||
| 9/11/2026 | Listed for sale | $399,000-2.7%$186/sqft |
Source: Realcomp II #20261073434 Report a problem | ||
| 7/7/2026 | Listing removed | $410,000+3%$191/sqft |
Source: Realcomp II #20240007977 Report a problem | ||
| 3/11/2024 | Listing removed | -- |
Source: Realcomp II #20240010790 Report a problem | ||
| 2/22/2024 | Price change | $2,800-12.5%$1/sqft |
Source: Realcomp II #20240010803 Report a problem | ||
| 2/22/2024 | Listed for sale | $398,000+73%$185/sqft |
Source: Realcomp II #20240010790 Report a problem | ||
| 2/15/2024 | Listing removed | -- |
Source: Realcomp II #20240007977 Report a problem | ||
| 2/9/2024 | Listed for rent | $3,200$1/sqft |
Source: Realcomp II #20240008142 Report a problem | ||
| 7/28/2023 | Sold | $230,000-8%$107/sqft |
Source: Realcomp II #20230044819 Report a problem | ||
| 6/26/2023 | Pending sale | $250,000$116/sqft |
Source: Realcomp II #20230044819 Report a problem | ||
| 6/8/2023 | Listed for sale | $250,000$116/sqft |
Source: Realcomp II #20230044819 Report a problem | ||
Public tax history
| Year | Property taxes | Tax assessment |
|---|---|---|
| 2025 | $7,629 +169.5% | $135,290 +4.9% |
| 2024 | $2,831 +5% | $128,990 +7.2% |
| 2023 | $2,697 +2.3% | $120,290 +9.5% |
| 2022 | $2,637 -0.3% | $109,890 +5.1% |
| 2021 | $2,646 | $104,520 +2.6% |
| 2020 | -- | $101,870 +6% |
| 2019 | $2,534 +1.3% | $96,070 +7.7% |
| 2018 | $2,501 -0.9% | $89,180 +3.2% |
| 2017 | $2,524 | $86,380 +4% |
| 2016 | $2,524 | $83,020 +7.6% |
| 2015 | -- | $77,170 +12% |
| 2014 | -- | $68,930 +17.4% |
| 2011 | -- | $58,710 -12.6% |
| 2010 | $2,346 +2.4% | $67,200 -3.9% |
| 2009 | $2,292 +21.5% | $69,950 -56% |
| 2005 | $1,886 | $158,920 +70.4% |
| 2003 | -- | $93,280 +18.2% |
| 2002 | -- | $78,910 +36.5% |
| 2001 | $1,972 +4.4% | $57,800 +3.2% |
| 2000 | $1,889 | $56,010 |
Find assessor info on the county website
Monthly payment
Est. payment
Payment breakdown
Explore the cost of this home by adjusting the details. Changes won't be saved.Climate risks
Neighborhood: 48072


Similar homes
- $375,0004 bd2 ba2.2k sqft28839 Bannockburn St, Farmington Hills, MI 48334For Sale
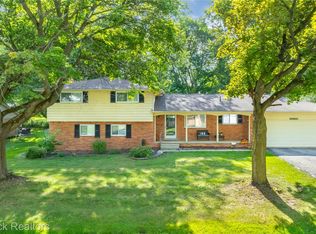
 MLS ID #20261082712, Nosida Ndrejaj, Max Broock Realtors. Realcomp II
 - $384,9003 bd2 ba1.4k sqft16031 Buckingham Ave, Beverly Hills, MI 48025For Sale
 MLS ID #20261074119, Chris G Pero, Max Broock, REALTORS®-Birmingham. Realcomp II
 - $399,0003 bd3 ba1.8k sqft1216 W Windemere Ave, Royal Oak, MI 48073For Sale
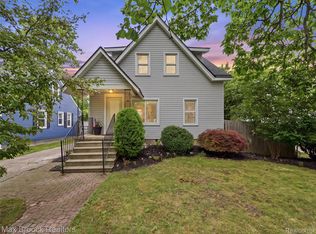 MLS ID #20261069756, Benjamin Meldrum, Max Broock, REALTORS®-Birmingham. Realcomp II
 - $389,9003 bd2 ba1.9k sqft607 Lawson St, Royal Oak, MI 48067For Sale
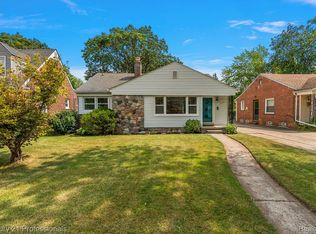 MLS ID #20261069117, Dustin Owens, Century 21 Professionals Clarkston. Realcomp II
 - $375,0003 bd2 ba1.6k sqft2810 Walbridge Rd, Rochester Hills, MI 48307For SaleMLS ID #20261080070, Mo Thweny, Max Broock Realtors. Realcomp II
- $444,9004 bd2 ba1.9k sqft25 Wellesley Dr, Pleasant Ridge, MI 48069For SaleMLS ID #20261082672, Robert Campbell, Max Broock, REALTORS®-Birmingham. Realcomp II
- $342,0004 bd2 ba1.8k sqft19741 Mahon St, Southfield, MI 48075For SaleMLS ID #20261070587, Andrea Fizer, Brookstone, Realtors LLC. Realcomp II
- $359,5003 bd2 ba1k sqft1122 Symes Ct, Royal Oak, MI 48067For SaleMLS ID #20261078224, Maggie Shisha, Max Broock Realtors. Realcomp II
- $369,0005 bd2 ba1.6k sqft1567 Leroy St, Ferndale, MI 48220For SaleMLS ID #20261079361, Xiangang Zhang, Bluesky Realty Experts. Realcomp II
- $340,0003 bd1 ba1.9k sqft10017 Hart Ave, Huntington Woods, MI 48070For SaleMLS ID #20261064905, Lee S Speagle Lark, Keller Williams Paint Creek. Realcomp II
- $387,0003 bd1 ba2.6k sqft2500 E Hudson Ave, Royal Oak, MI 48067For SaleMLS ID #20261055625, John Kurczak, Keller Williams Paint Creek. Realcomp II
- $319,9003 bd1 ba1.1k sqft15743 Birwood Ave, Beverly Hills, MI 48025For SaleMLS ID #20261078491, Chris G Pero, Max Broock, REALTORS®-Birmingham. Realcomp II
- $459,0004 bd3 ba2.7k sqft1124 E Windemere Ave, Royal Oak, MI 48073For SaleMLS ID #20261041398, Sean Shields, Max Broock, REALTORS-Royal Oak. Realcomp II
- $330,0003 bd2 ba1.6k sqft2712 N Vermont Ave, Royal Oak, MI 48073For SaleMLS ID #20261065676, Prasanna Mohanachandran, Century 21 Professionals Troy. Realcomp II
- $315,9003 bd2 ba1.2k sqft210 N Wilson Ave, Royal Oak, MI 48067For SaleMLS ID #20261080683, Melissa E Rudin, National Realty Centers, Inc. Realcomp II
- $370,0003 bd2 ba1.5k sqft632 Bellevue Ave, Clawson, MI 48017For SaleMLS ID #20261060826, Vita Good, National Realty Centers, Inc. Realcomp II
- $349,9993 bd2 ba1.4k sqft1066 Pearson St, Ferndale, MI 48220For SaleMLS ID #20261080262, Kristjan Dodaj, Powell Real Estate. Realcomp II
- $264,9004 bd3 ba2.3k sqft21613 Wallace Dr, Southfield, MI 48075For SaleMLS ID #20261079562, Jeff Glover, KW Professionals. Realcomp II
- $455,0003 bd2 ba1.4k sqft4197 Orchard Hill Dr, Bloomfield Hills, MI 48304For SaleMLS ID #20261062973, Akiko Larson, Max Broock, REALTORS®-Birmingham. Realcomp II
