Solid Royal Oak ranch situated on a rare, park-like double lot at the end of a quiet cul-de-sac. Inside, enjoy fresh paint and refinished hardwood floors throughout the spacious living room, hallway, kitchen, and all three oversized bedrooms. The light-filled living room features a bay window and a cozy gas fireplace.
The updated kitchen boasts granite countertops, tile backsplash, and new stainless steel appliances. The fully renovated bathroom includes a custom tile shower and a new vanity with modern fixtures. Downstairs, the deep, full basement features freshly painted walls and a newly poured high-end epoxy floor, offering massive flex space for a family room, home gym, or recreation area.
Outside, the broad backyard is fenced on three sides with mature trees, a storage shed, and a expansive 25x23 2.5-car garage equipped with a dedicated workshop and extra storage space.
For sale
Price cut: $2.5K (9/1)
$397,400
2500 E Hudson Ave, Royal Oak, MI 48067
3beds
2,662sqft
Single Family Residence
Built in 1950
0.25 Acres Lot
$388,900 Zestimate®
$149/sqft
$-- HOA
What's special
- 42 days
- 355
- 12
Zillow last checked:
Listing updated:
Listed by:
John Kurczak 586-949-9000,
Keller Williams Paint Creek 248-609-8000
Source: Realcomp II,MLS#: 20261055625
Facts & features
Interior
Bedrooms & bathrooms
- Bedrooms: 3
- Bathrooms: 1
- Full bathrooms: 1
Primary bedroom
- Level: Entry
- Area: 140
- Dimensions: 14 X 10
Bedroom
- Level: Entry
- Area: 143
- Dimensions: 13 X 11
Bedroom
- Level: Entry
- Area: 120
- Dimensions: 12 X 10
Other
- Level: Entry
- Area: 70
- Dimensions: 10 X 7
Dining room
- Level: Entry
- Area: 120
- Dimensions: 12 X 10
Other
- Level: Basement
- Area: 1320
- Dimensions: 44 X 30
Kitchen
- Level: Entry
- Area: 120
- Dimensions: 12 X 10
Laundry
- Level: Basement
- Area: 100
- Dimensions: 10 X 10
Living room
- Level: Entry
- Area: 286
- Dimensions: 22 X 13
Heating
- Forced Air, Natural Gas
Cooling
- Ceiling Fans, Central Air
Appliances
- Included: Dishwasher, Energy Star Qualified Refrigerator, Free Standing Gas Range, Free Standing Refrigerator, Ice Maker, Microwave, Stainless Steel Appliances
Features
- Programmable Thermostat
- Basement: Daylight,Partially Finished
- Has fireplace: Yes
- Fireplace features: Gas, Living Room
Interior area
- Total interior livable area: 2,662 sqft
- Finished area above ground: 1,331
- Finished area below ground: 1,331
Video & virtual tour
Property
Parking
- Total spaces: 2.5
- Parking features: Twoand Half Car Garage, Detached, Driveway, Electricityin Garage, Garage Faces Front, Garage Door Opener, Workshop In Garage
- Garage spaces: 2.5
Accessibility
- Accessibility features: Central Living Area
Features
- Levels: One
- Stories: 1
- Entry location: GroundLevelwSteps
- Patio & porch: Porch
- Exterior features: Lighting
- Pool features: None
- Fencing: Fenced
Lot
- Size: 0.25 Acres
- Dimensions: 99.38 x 10⁸
Details
- Additional structures: Sheds
- Parcel number: 2523404001
- Special conditions: Government Owned,Short Sale No
Construction
Type & style
- Home type: SingleFamily
- Architectural style: Ranch
- Property subtype: Single Family Residence
Materials
- Brick
- Foundation: Basement, Block
- Roof: Asphalt
Condition
- New construction: No
- Year built: 1950
- Major remodel year: 2026
Utilities & green energy
- Electric: Circuit Breakers
- Sewer: Public Sewer
- Water: Public
- Utilities for property: Cable Available
Community & HOA
Community
- Features: Sidewalks
- Security: Smoke Detectors
- Subdivision: STEPHENSON SUPER-HIGHWAYNO 1-ROYAL OAK
HOA
- Has HOA: No
Location
- Region: Royal Oak
Financial & listing details
- Price per square foot: $149/sqft
- Tax assessed value: $116,790
- Annual tax amount: $4,539
- Date on market: 7/30/2026
- Cumulative days on market: 42 days
- Listing agreement: Exclusive Right To Sell
- Listing terms: Cash,Conventional,FHA,Va Loan
Estimated market value
$388,900
$369,000 - $408,000
$2,462/mo
Price history
| Date | Event | Price |
|---|---|---|
| 9/1/2026 | Price change | $397,400-0.6%$149/sqft |
Source:  Realcomp II #20261055625 Report a problem Realcomp II #20261055625 Report a problem | ||
| 7/30/2026 | Listed for sale | $399,900+11.1%$150/sqft |
Source: Realcomp II #20261055625 Report a problem | ||
| 3/23/2026 | Listing removed | $360,000$135/sqft |
Source: Realcomp II #20261011753 Report a problem | ||
| 2/25/2026 | Listed for sale | $360,000+60%$135/sqft |
Source: Realcomp II #20261011753 Report a problem | ||
| 7/14/2018 | Listing removed | $225,000$85/sqft |
Source: House N Home Realty, LLC #218047200 Report a problem | ||
| 5/30/2018 | Listed for sale | $225,000+42.4%$85/sqft |
Source: House N Home Realty, LLC #218047200 Report a problem | ||
| 12/9/2015 | Sold | $158,000-1.2%$59/sqft |
Source: Public Record Report a problem | ||
| 10/6/2015 | Price change | $159,900-3%$60/sqft |
Source: Keller Williams - Royal Oak #215101959 Report a problem | ||
| 7/9/2015 | Price change | $164,900-2.9%$62/sqft |
Source: Keller Williams - Macomb/St. Clair #215052046 Report a problem | ||
| 6/24/2015 | Price change | $169,900-2.4%$64/sqft |
Source: Keller Williams - Macomb/St. Clair #215052046 Report a problem | ||
| 5/28/2015 | Listed for sale | $174,000+55.4%$65/sqft |
Source: Keller Williams - Macomb/St. Clair #215052046 Report a problem | ||
| 8/29/2011 | Sold | $112,000-36.3%$42/sqft |
Source: Public Record Report a problem | ||
| 5/9/2005 | Sold | $175,900$66/sqft |
Source:  MiRealSource #637659 Report a problem MiRealSource #637659 Report a problem | ||
Public tax history
| Year | Property taxes | Tax assessment |
|---|---|---|
| 2025 | -- | $172,230 +8.3% |
| 2024 | -- | $159,030 +5.9% |
| 2023 | -- | $150,200 +5.9% |
| 2022 | -- | $141,860 +6.7% |
| 2021 | -- | $132,890 +12.8% |
| 2020 | -- | $117,860 +1.6% |
| 2019 | -- | $115,970 +7.7% |
| 2018 | -- | $107,630 |
| 2017 | -- | $107,630 +17% |
| 2015 | -- | $92,010 +5% |
| 2014 | -- | $87,650 +16.3% |
| 2011 | -- | $75,340 -2.1% |
| 2010 | $2,776 -13.7% | $76,920 -14.7% |
| 2009 | $3,216 +33.2% | $90,130 -38.3% |
| 2005 | $2,414 | $146,090 +67.3% |
| 2003 | -- | $87,300 +11% |
| 2002 | -- | $78,620 +60.2% |
| 2001 | $1,739 +2.4% | $49,080 +3.2% |
| 2000 | $1,697 | $47,560 |
Find assessor info on the county website
Monthly payment
Est. payment
Payment breakdown
Explore the cost of this home by adjusting the details. Changes won't be saved.Climate risks
Neighborhood: 48067


Similar homes
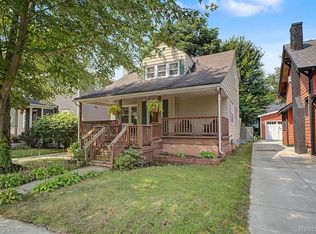
- $299,9994 bd2 ba1.6k sqft2424 Dallas Ave, Royal Oak, MI 48067For Sale

 MLS ID #20261055911, Samuel M Kaplunov, @properties Christie's Int'l R.E. Birmingham. Realcomp II
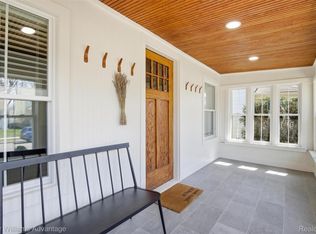
 - $389,9003 bd2 ba1.6k sqft312 S Pleasant St, Royal Oak, MI 48067For Sale
 MLS ID #20261063852, Kelly Gardner, Century 21 Curran & Oberski. Realcomp II
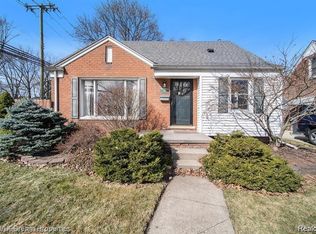
 - $519,9003 bd2 ba2.2k sqft1029 Longfellow Ave, Royal Oak, MI 48067For Sale
 MLS ID #20261057306, Birgit Maun, Keller Williams Advantage. Realcomp II
 - $425,0003 bd3 ba1.6k sqft1803 N Connecticut Ave, Royal Oak, MI 48073For Sale
 MLS ID #20261028925, Behzad Bokani, RE/MAX Dream Properties. Realcomp II
 - $369,9003 bd2 ba2.1k sqft241 S Manitou Ave, Clawson, MI 48017For SaleMLS ID #20261069040, Sunam Yaldoo, National Realty Centers, Inc. Realcomp II
- $525,0003 bd3 ba1.6k sqft501 N Kenwood Ave, Royal Oak, MI 48067For SaleMLS ID #20261043279, Jennifer L Makke, Silverstone Real Estate, LLC. Realcomp II
- $549,9003 bd3 ba2.1k sqft829 N Dorchester Ave, Royal Oak, MI 48067For SaleMLS ID #20261016309, John R Darvis, Coldwell Banker Professionals-Birm. Realcomp II
- $359,9003 bd2 ba1.6k sqft705 Millard Ave, Royal Oak, MI 48073For SaleMLS ID #20261061524, Christopher J Lynn, Good Company. Realcomp II
- $390,0004 bd3 ba1.7k sqft822 W Breckenridge St, Ferndale, MI 48220For SaleMLS ID #20261054109, Shera Christensen, Keller Williams Paint Creek. Realcomp II
- $353,9003 bd2 ba1.5k sqft3022 N Blair Ave, Royal Oak, MI 48073For SaleMLS ID #20261043307, Joseph Simancas, @properties Christie's Int'l RE Grosse Pointe. Realcomp II
- $420,0003 bd3 ba1.6k sqft2616 Kenmore Rd, Berkley, MI 48072For SaleMLS ID #20261064041, Rebecca Gulyas, National Realty Centers, Inc. Realcomp II
- $424,9003 bd3 ba2.7k sqft32652 Cadillac St, Farmington Hills, MI 48336For SaleMLS ID #20261052471, Meghan Hable, @properties Christie's Int'l R.E. Birmingham. Realcomp II
- $374,0003 bd2 ba1.5k sqft632 Bellevue Ave, Clawson, MI 48017For SaleMLS ID #20261060826, Vita Good, National Realty Centers, Inc. Realcomp II
- $285,0003 bd2 ba1.6k sqft2441 Coy St, Ferndale, MI 48220For SaleMLS ID #20261061693, Laurie Koblin Glass, Max Broock, REALTORS®-Birmingham. Realcomp II
- $350,0003 bd1 ba1.9k sqft10017 Hart Ave, Huntington Woods, MI 48070For SaleMLS ID #20261064905, Lee S Speagle Lark, Keller Williams Paint Creek. Realcomp II
- $430,0003 bd2 ba2.2k sqft1087 Collingwood Dr, Rochester Hills, MI 48307For SaleMLS ID #20261057037, Thomas Vetterli, Keller Williams Paint Creek. Realcomp II
- $380,0003 bd3 ba1.5k sqft1457 Cambria Dr, Troy, MI 48085For SaleMLS ID #20261069106, Laura A Bowes, Real Estate One-Rochester. Realcomp II
- $349,9003 bd2 ba1.8k sqft11000 Clinton River Rd, Sterling Heights, MI 48314For SaleMLS ID #20261070344, Erin L Fritz, Clients First, REALTORS®. Realcomp II
- $335,0003 bd2 ba2.2k sqft17200 Evans St, Southfield, MI 48076For SaleMLS ID #20261067996, James Saunders Jr, Keller Williams Advantage. Realcomp II
- $399,9003 bd2 ba2.1k sqft18285 Outer Dr, Dearborn, MI 48128For SaleMLS ID #20261067578, Ali T Charara, Century 21 Curran & Oberski. Realcomp II
