If you're looking for a Royal Oak home with a large backyard, your search ends here! This updated 3 bed / 2 full bath home with a great layout and 2-car garage is set on a deep 0.24-acre lot, a rare find for the area - enclosed by a stylish privacy fence it's the perfect spacious backyard for pets to run and play and plenty of space to host summer BBQs of any size! Gorgeous hardwood floors span living and dining areas with recessed lighting throughout. Renovated kitchen features timeless shaker-style cabinets, granite countertops, striking subway tiled backsplash and includes all stainless-steel appliances. Unwind in the spacious family room featuring a warm, wood-burning fireplace. Appreciate the convenience of two full bathrooms, both updated with decorative ceramic tile and fixtures with the primary bath offering a double vanity. Always keep cool and comfortable with a newer AC unit and modern new living room ceiling fan. Exterior updated with vinyl siding. Located on a wonderful street with easy access to expressways, and near lively downtown areas, parks, shopping and restaurants. Owner is licensed real estate agent.
For sale
Price cut: $6K (10/1)
$344,000
705 Millard Ave, Royal Oak, MI 48073
3beds
1,638sqft
Single Family Residence
Built in 1975
10,454 Square Feet Lot
$342,000 Zestimate®
$210/sqft
$-- HOA
What's special
- 74 days
- 839
- 112
Zillow last checked:
Listing updated:
Listed by:
Christopher J Lynn 248-914-7228,
Good Company 248-733-5811
Source: Realcomp II,MLS#: 20261061524
Facts & features
Interior
Bedrooms & bathrooms
- Bedrooms: 3
- Bathrooms: 2
- Full bathrooms: 2
Primary bedroom
- Level: Upper
- Area: 132
- Dimensions: 12 X 11
Bedroom
- Level: Upper
- Area: 81
- Dimensions: 9 X 9
Bedroom
- Level: Upper
- Area: 99
- Dimensions: 11 X 9
Primary bathroom
- Level: Upper
- Area: 60
- Dimensions: 12 X 5
Other
- Level: Lower
- Area: 35
- Dimensions: 7 X 5
Dining room
- Level: Entry
- Area: 70
- Dimensions: 10 X 7
Family room
- Level: Lower
- Area: 247
- Dimensions: 19 X 13
Kitchen
- Level: Entry
- Area: 80
- Dimensions: 10 X 8
Laundry
- Level: Lower
- Area: 143
- Dimensions: 13 X 11
Living room
- Level: Entry
- Area: 255
- Dimensions: 17 X 15
Heating
- Forced Air, Natural Gas
Cooling
- Ceiling Fans, Central Air
Appliances
- Included: Dishwasher, Disposal, Free Standing Gas Range, Free Standing Refrigerator, Microwave, Stainless Steel Appliances
Features
- Basement: Finished
- Has fireplace: Yes
- Fireplace features: Family Room, Wood Burning
Interior area
- Total interior livable area: 1,638 sqft
- Finished area above ground: 1,288
- Finished area below ground: 350
Video & virtual tour
Property
Parking
- Total spaces: 2
- Parking features: Two Car Garage, Detached, Driveway, Electricityin Garage, Garage Door Opener
- Garage spaces: 2
Features
- Levels: Tri Level
- Entry location: GroundLevelwSteps
- Patio & porch: Covered, Porch
- Pool features: None
- Fencing: Back Yard,Fenced
Lot
- Size: 10,454 Square Feet
- Dimensions: 53 x 196
Details
- Additional structures: Sheds
- Parcel number: 2503401027
- Special conditions: Agent Owned,Short Sale No
Construction
Type & style
- Home type: SingleFamily
- Architectural style: Split Level
- Property subtype: Single Family Residence
Materials
- Brick, Vinyl Siding
- Foundation: Basement, Block, Crawl Space
- Roof: Asphalt
Condition
- New construction: No
- Year built: 1975
- Major remodel year: 2022
Utilities & green energy
- Sewer: Public Sewer
- Water: Public
Community & HOA
Community
- Features: Sidewalks
- Subdivision: MONTROSE PARKNO 2
HOA
- Has HOA: No
Location
- Region: Royal Oak
Financial & listing details
- Price per square foot: $210/sqft
- Tax assessed value: $118,440
- Annual tax amount: $6,568
- Date on market: 8/6/2026
- Cumulative days on market: 74 days
- Listing agreement: Exclusive Right To Sell
- Listing terms: Cash,Conventional,FHA,Va Loan
- Exclusions: Exclusion(s) Do Not Exist
Estimated market value
$342,000
$325,000 - $359,000
$2,715/mo
Price history
| Date | Event | Price |
|---|---|---|
| 10/1/2026 | Price change | $344,000-1.7%$210/sqft |
Source:  Realcomp II #20261061524 Report a problem Realcomp II #20261061524 Report a problem | ||
| 9/16/2026 | Price change | $349,990-2.8%$214/sqft |
Source: Realcomp II #20261061524 Report a problem | ||
| 8/27/2026 | Price change | $359,900-2.1%$220/sqft |
Source: Realcomp II #20261061524 Report a problem | ||
| 8/20/2026 | Price change | $367,500-2%$224/sqft |
Source: Realcomp II #20261061524 Report a problem | ||
| 8/6/2026 | Listed for sale | $374,950+106%$229/sqft |
Source: Realcomp II #20261061524 Report a problem | ||
| 7/7/2025 | Listing removed | $2,300$1/sqft |
Source: Zillow Rentals Report a problem | ||
| 6/28/2025 | Price change | $2,300-6.1%$1/sqft |
Source: Zillow Rentals Report a problem | ||
| 6/24/2025 | Listed for rent | $2,450+58.1%$1/sqft |
Source: Zillow Rentals Report a problem | ||
| 3/10/2021 | Listing removed | -- |
Source: Owner Report a problem | ||
| 5/12/2019 | Listing removed | $1,550$1/sqft |
Source: Owner Report a problem | ||
| 4/29/2019 | Listed for rent | $1,550+3.7%$1/sqft |
Source: Owner Report a problem | ||
| 7/10/2015 | Sold | $182,000-1.6%$111/sqft |
Source: Agent Provided Report a problem | ||
| 5/12/2015 | Price change | $184,900-3.7%$113/sqft |
Source: New Century, REALTORS� #215021828 Report a problem | ||
| 3/30/2015 | Price change | $192,000-4%$117/sqft |
Source: New Century, REALTORS� #215021828 Report a problem | ||
| 3/14/2015 | Listed for sale | $199,995+14.8%$122/sqft |
Source: New Century, REALTORS� #215021828 Report a problem | ||
| 4/21/2012 | Listing removed | $1,495$1/sqft |
Source: Keller Williams - Woodward #212028216 Report a problem | ||
| 3/21/2012 | Listed for rent | $1,495$1/sqft |
Source: Keller Williams #212028216 Report a problem | ||
| 3/25/2004 | Sold | $174,200$106/sqft |
Source: Public Record Report a problem | ||
Public tax history
| Year | Property taxes | Tax assessment |
|---|---|---|
| 2025 | -- | $144,210 +10.3% |
| 2024 | -- | $130,700 +6.6% |
| 2023 | -- | $122,570 +5.9% |
| 2022 | -- | $115,770 +2% |
| 2021 | -- | $113,530 +4.4% |
| 2020 | -- | $108,740 +5% |
| 2019 | -- | $103,540 +4.6% |
| 2018 | -- | $99,000 |
| 2017 | -- | $99,000 +11.5% |
| 2015 | -- | $88,820 +18.5% |
| 2014 | -- | $74,960 +2.9% |
| 2011 | -- | $72,860 -0.2% |
| 2010 | $2,636 -9.1% | $73,040 -10.2% |
| 2009 | $2,901 -1.1% | $81,300 -57.8% |
| 2005 | $2,933 | $192,740 +104% |
| 2003 | -- | $94,480 +16.1% |
| 2002 | -- | $81,350 +39.9% |
| 2001 | $2,059 +5.2% | $58,130 +6% |
| 2000 | $1,957 | $54,840 |
Find assessor info on the county website
Monthly payment
Est. payment
Payment breakdown
Explore the cost of this home by adjusting the details. Changes won't be saved.Climate risks
Neighborhood: 48073
Similar homes
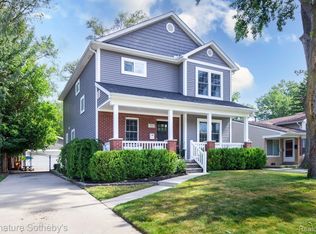
- $344,9004 bd3 ba1.8k sqft3026 Linwood Ct, Royal Oak, MI 48073For Sale
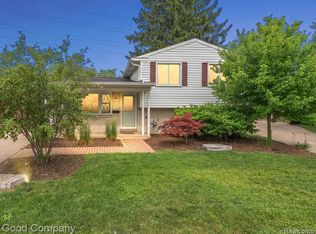
 MLS ID #20261068620, Cole Bremer, Good Company. Realcomp II
 - $349,9903 bd2 ba2.1k sqft241 S Manitou Ave, Clawson, MI 48017For Sale
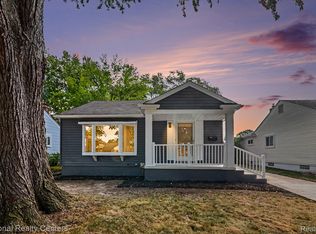 MLS ID #20261083913, Sunam Yaldoo, National Realty Centers, Inc. Realcomp II
 - $370,0003 bd2 ba1.5k sqft632 Bellevue Ave, Clawson, MI 48017For Sale
 MLS ID #20261060826, Vita Good, National Realty Centers, Inc. Realcomp II
 - $424,9004 bd2 ba1.4k sqft1112 Millard Ave, Royal Oak, MI 48073For Sale
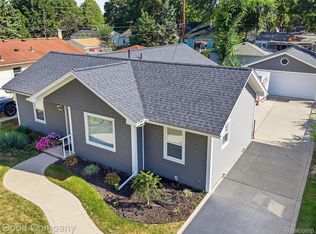 MLS ID #20261068671, Christopher J Lynn, Good Company. Realcomp II
 - $385,0003 bd3 ba1.8k sqft1216 W Windemere Ave, Royal Oak, MI 48073For SaleMLS ID #20261069756, Benjamin Meldrum, Max Broock, REALTORS®-Birmingham. Realcomp II
- $349,9993 bd2 ba2.3k sqft2383 E Maple Rd, Troy, MI 48083For SaleMLS ID #20261080010, Paru Tolia, Keller Williams HomeTowne. Realcomp II
- $339,0003 bd1 ba1k sqft938 Edgewood Dr, Royal Oak, MI 48067For SaleMLS ID #20261081175, John Farhat, Good Company. Realcomp II
- $315,0003 bd2 ba1.7k sqft248 Council Ave, Clawson, MI 48017For SaleMLS ID #20261075469, Brian W Gregory, Good Company. Realcomp II
- $385,0003 bd2 ba1.9k sqft711 Jamaica Dr, Troy, MI 48083For SaleMLS ID #20261064840, Evan Bassy, Keller Williams Paint Creek. Realcomp II
- $299,9004 bd2 ba1.6k sqft412 Chippewa St, Clawson, MI 48017For SaleMLS ID #20261068624, Stephanie Atias, Good Company. Realcomp II
- $315,9003 bd2 ba1.2k sqft210 N Wilson Ave, Royal Oak, MI 48067For SaleMLS ID #20261080683, Melissa E Rudin, National Realty Centers, Inc. Realcomp II
- $358,8003 bd3 ba1.5k sqft1457 Cambria Dr, Troy, MI 48085For SaleMLS ID #20261069106, Laura A Bowes, Real Estate One-Rochester. Realcomp II
- $367,9003 bd2 ba1.1k sqft3170 Robina Ave, Berkley, MI 48072For SaleMLS ID #20261081263, Michael C Seifert, New Michigan Realty, LLC. Realcomp II
- $389,9003 bd2 ba1.9k sqft607 Lawson St, Royal Oak, MI 48067For SaleMLS ID #20261069117, Dustin Owens, Century 21 Professionals Clarkston. Realcomp II
- $250,0003 bd2 ba1.4k sqft2410 E Lincoln Ave, Royal Oak, MI 48067For SaleMLS ID #20261083324, Jim Shaffer, Good Company. Realcomp II
- $365,0003 bd2 ba1.7k sqft31355 Cyril, Fraser, MI 48026For SaleMLS ID #20261067375, Sarah Gilleran, National Realty Centers, Inc. Realcomp II
- $342,0004 bd2 ba1.8k sqft19741 Mahon St, Southfield, MI 48075For SaleMLS ID #20261070587, Andrea Fizer, Brookstone, Realtors LLC. Realcomp II
- $299,9003 bd2 ba1.4k sqft3053 Belcher Dr, Sterling Heights, MI 48310For SaleMLS ID #20261077263, Charles N Tamou, Top Agent Realty. Realcomp II
- $384,9003 bd2 ba1.4k sqft16031 Buckingham Ave, Beverly Hills, MI 48025For SaleMLS ID #20261074119, Chris G Pero, Max Broock, REALTORS®-Birmingham. Realcomp II
- $365,0004 bd3 ba1.6k sqft2946 Ellwood Ave, Berkley, MI 48072For SaleMLS ID #20261074089, Jim Shaffer, Good Company. Realcomp II
