Welcome to this beautifully remodeled 3-bedroom, 2-full-bath ranch in Clawson! This move-in-ready home has been updated throughout with new laminate flooring on the main level, fresh interior and exterior paint, new recessed lighting, and modern finishes. The completely updated kitchen features new cabinets, quartz countertops, recessed lighting, and a clean, contemporary design. Both full bathrooms have been updated with stylish finishes and added convenience.
Enjoy additional living and entertaining space with the screened-in porch and deck overlooking the fully fenced backyard. A detached 2-car garage provides plenty of parking and storage.
Located in desirable Clawson, close to downtown, shopping, dining, parks, and major roadways. Completely remodeled, updated, and ready for its new owner. Schedule your showing today!
For sale
$349,990
241 S Manitou Ave, Clawson, MI 48017
3beds
2,172sqft
Single Family Residence
Built in 1952
6,969 Square Feet Lot
$339,100 Zestimate®
$161/sqft
$-- HOA
What's special
- 4 days
- 364
- 30
Zillow last checked:
Listing updated:
Listed by:
Sunam Yaldoo 248-884-4500,
National Realty Centers, Inc 248-724-1234
Source: Realcomp II,MLS#: 20261083913
Facts & features
Interior
Bedrooms & bathrooms
- Bedrooms: 3
- Bathrooms: 2
- Full bathrooms: 2
Primary bedroom
- Level: Entry
- Area: 144
- Dimensions: 12 X 12
Bedroom
- Level: Entry
- Area: 110
- Dimensions: 11 X 10
Bedroom
- Level: Entry
- Area: 120
- Dimensions: 10 X 12
Other
- Level: Entry
- Area: 56
- Dimensions: 8 X 7
Other
- Level: Basement
- Area: 42
- Dimensions: 7 X 6
Dining room
- Level: Entry
- Area: 156
- Dimensions: 12 X 13
Kitchen
- Level: Entry
- Area: 72
- Dimensions: 8 X 9
Laundry
- Level: Basement
- Area: 442
- Dimensions: 26 X 17
Living room
- Level: Entry
- Area: 195
- Dimensions: 15 X 13
Media room
- Level: Basement
- Area: 572
- Dimensions: 26 X 22
Heating
- Forced Air, Natural Gas
Features
- Basement: Finished,Full
- Has fireplace: No
Interior area
- Total interior livable area: 2,172 sqft
- Finished area above ground: 1,100
- Finished area below ground: 1,072
Property
Parking
- Total spaces: 2
- Parking features: Two Car Garage, Detached
- Garage spaces: 2
Features
- Levels: One
- Stories: 1
- Entry location: GroundLevel
- Pool features: None
Lot
- Size: 6,969 Square Feet
- Dimensions: 47.73 x 145
Details
- Parcel number: 2504130002
- Special conditions: Short Sale No,Standard
Construction
Type & style
- Home type: SingleFamily
- Architectural style: Ranch
- Property subtype: Single Family Residence
Materials
- Aluminum Siding, Brick
- Foundation: Basement, Block
Condition
- New construction: No
- Year built: 1952
Utilities & green energy
- Sewer: Public Sewer
- Water: Public
Community & HOA
Community
- Subdivision: KENWOOD GARDENS
HOA
- Has HOA: No
Location
- Region: Clawson
Financial & listing details
- Price per square foot: $161/sqft
- Tax assessed value: $68,010
- Annual tax amount: $3,340
- Date on market: 10/15/2026
- Cumulative days on market: 36 days
- Listing agreement: Exclusive Right To Sell
- Listing terms: Cash,Conventional,FHA,Va Loan
- Exclusions: Exclusion(s) Exist
Estimated market value
$339,100
$322,000 - $356,000
$2,121/mo
Price history
| Date | Event | Price |
|---|---|---|
| 10/15/2026 | Listed for sale | $349,990-5.4%$161/sqft |
Source:  Realcomp II #20261083913 Report a problem Realcomp II #20261083913 Report a problem | ||
| 9/29/2026 | Listing removed | $369,900$170/sqft |
Source: Realcomp II #20261069040 Report a problem | ||
| 8/28/2026 | Listed for sale | $369,900+59.8%$170/sqft |
Source: Realcomp II #20261069040 Report a problem | ||
| 6/8/2026 | Sold | $231,500$107/sqft |
Source: Public Record Report a problem | ||
Public tax history
| Year | Property taxes | Tax assessment |
|---|---|---|
| 2025 | $3,130 +5% | $128,890 +5.1% |
| 2024 | $2,980 +3.1% | $122,580 +9% |
| 2023 | $2,889 +2.1% | $112,510 +7.9% |
| 2022 | $2,830 -0.6% | $104,290 +6.4% |
| 2021 | $2,848 | $98,000 +6.8% |
| 2020 | -- | $91,770 +4.3% |
| 2019 | $2,834 +1.3% | $87,970 +7.4% |
| 2018 | $2,797 -1.3% | $81,890 +3.8% |
| 2017 | $2,835 | $78,880 +7.4% |
| 2016 | $2,835 | $73,440 +8.2% |
| 2015 | -- | $67,880 +14.2% |
| 2014 | -- | $59,460 +10.7% |
| 2011 | -- | $53,710 -10.4% |
| 2010 | $2,850 +9.4% | $59,950 -18.2% |
| 2009 | $2,605 +37.9% | $73,270 -46.4% |
| 2005 | $1,889 | $136,690 +68.9% |
| 2003 | -- | $80,940 +8.3% |
| 2002 | -- | $74,760 +51.9% |
| 2001 | $1,970 +6% | $49,210 +3.2% |
| 2000 | $1,859 | $47,690 |
Find assessor info on the county website
Monthly payment
Est. payment
Payment breakdown
Explore the cost of this home by adjusting the details. Changes won't be saved.Climate risks
Neighborhood: 48017
Similar homes
- $370,0003 bd2 ba1.5k sqft632 Bellevue Ave, Clawson, MI 48017For Sale

 MLS ID #20261060826, Vita Good, National Realty Centers, Inc. Realcomp II
 - $344,0003 bd2 ba1.6k sqft705 Millard Ave, Royal Oak, MI 48073For Sale
 MLS ID #20261061524, Christopher J Lynn, Good Company. Realcomp II
 - $349,9003 bd3 ba1.7k sqft37625 Ryan Rd, Sterling Heights, MI 48310For Sale
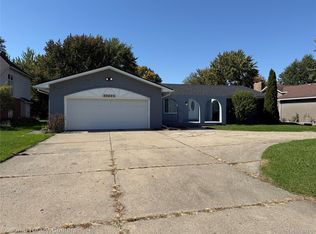 MLS ID #20261081812, Laith Juma, National Realty Centers, Inc. Realcomp II
 - $385,0003 bd2 ba1.9k sqft711 Jamaica Dr, Troy, MI 48083For Sale
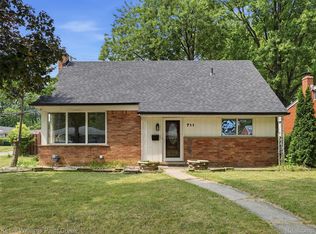 MLS ID #20261064840, Evan Bassy, Keller Williams Paint Creek. Realcomp II
 - $349,9993 bd2 ba1.8k sqft17657 Avilla Blvd, Lathrup Village, MI 48076For SaleMLS ID #20261066947, Jordan Goodman, @properties Christie's Int'l R.E. Birmingham. Realcomp II
- $359,5003 bd2 ba1k sqft1122 Symes Ct, Royal Oak, MI 48067For SaleMLS ID #20261078224, Maggie Shisha, Max Broock Realtors. Realcomp II
- $384,9003 bd2 ba1.4k sqft16031 Buckingham Ave, Beverly Hills, MI 48025For SaleMLS ID #20261074119, Chris G Pero, Max Broock, REALTORS®-Birmingham. Realcomp II
- $325,0003 bd2 ba2.2k sqft17200 Evans St, Southfield, MI 48076For SaleMLS ID #20261067996, James Saunders Jr, Keller Williams Advantage. Realcomp II
- $315,9003 bd2 ba1.2k sqft210 N Wilson Ave, Royal Oak, MI 48067For SaleMLS ID #20261080683, Melissa E Rudin, National Realty Centers, Inc. Realcomp II
- $335,0003 bd2 ba1.5k sqft2918 Saratoga Dr, Troy, MI 48083For SaleMLS ID #20261064187, David Nguyen, Keller Williams Paint Creek. Realcomp II
- $369,0005 bd2 ba1.6k sqft1567 Leroy St, Ferndale, MI 48220For SaleMLS ID #20261079361, Xiangang Zhang, Bluesky Realty Experts. Realcomp II
- $389,9003 bd2 ba1.9k sqft607 Lawson St, Royal Oak, MI 48067For SaleMLS ID #20261069117, Dustin Owens, Century 21 Professionals Clarkston. Realcomp II
- $387,0003 bd1 ba2.6k sqft2500 E Hudson Ave, Royal Oak, MI 48067For SaleMLS ID #20261055625, John Kurczak, Keller Williams Paint Creek. Realcomp II
- $425,0004 bd3 ba2.3k sqft29967 Ravenscroft St, Farmington, MI 48331For SaleMLS ID #20261082626, Nancy Hackett, @properties Christie's Int'l RE Northville. Realcomp II
- $375,0004 bd2 ba2.2k sqft28839 Bannockburn St, Farmington Hills, MI 48334For SaleMLS ID #20261082712, Nosida Ndrejaj, Max Broock Realtors. Realcomp II
- $355,0003 bd3 ba2.9k sqft37674 Andrew Dr, Sterling Heights, MI 48312For SaleMLS ID #20261069907, Pierre G Binandeh, @properties Christie's Int'l R.E. Birmingham. Realcomp II
- $299,9003 bd2 ba1.6k sqft14271 Elgin St, Oak Park, MI 48237For SaleMLS ID #20261063280, Jacob Herbert, Keller Williams Paint Creek. Realcomp II
- $369,0004 bd4 ba2.5k sqft32432 Robeson St, Saint Clair Shores, MI 48082For SaleMLS ID #20261063987, Xu Jiang, Real Estate One-Troy. Realcomp II
- $499,9004 bd3 ba1.8k sqft3560 Beach Rd, Troy, MI 48084For SaleMLS ID #20261081783, Samuel M Kaplunov, @properties Christie's Int'l R.E. Birmingham. Realcomp II
