Beautifully updated and truly move-in ready, this charming home showcases today’s most desirable designer paint colors, stylish wallpaper accents, and elegant hardwood trim throughout. Abundant natural light fills every room, creating a warm, bright, and inviting atmosphere.
Thoughtfully maintained with major updates already completed, you’ll enjoy peace of mind with a new roof (2019), water heater (2020), windows (2024), gutters (2025), LV flooring (2026) and siding (2026). New exterior vinyl siding includes upgraded wrap insolation.
The beautifully renovated kitchen features solid wood shaker cabinetry, quartz countertops, luxury vinyl flooring, and newer stainless steel appliances, offering the perfect blend of style and functionality. The main bathroom has been tastefully updated with new cabinetry, refinished tile and tub, and a granite countertop. The lower-level bathroom also has been refreshed with new flooring, updated cabinetry, and a convenient walk-in shower.
Enjoy plenty of outdoor living space with a large fenced backyard-perfect for summer entertaining, relaxing evenings or fall bonfires around the fire pit.
Nestled on a quiet residential street, this home offers an exceptional walkable lifestyle. Enjoy an easy stroll to vibrant downtown shops, restaurants, entertainment, and the local farmers market. Whether you’re meeting friends for dinner, browsing weekend markets, or enjoying community events, everything you need is just minutes from your front door.
Combining modern updates, timeless charm, abundant natural light, and an unbeatable location, this home is ready for you to move in and enjoy. Convenient access to major freeways and makes commuting and exploring the surrounding area a breeze. This home as an low rate assumable VA Mortgage, must qualify under VA Terms.
For sale
Price cut: $4K (9/21)
$370,000
632 Bellevue Ave, Clawson, MI 48017
3beds
1,539sqft
Single Family Residence
Built in 1978
6,098 Square Feet Lot
$362,200 Zestimate®
$240/sqft
$-- HOA
What's special
- 75 days
- 943
- 111
Zillow last checked:
Listing updated:
Listed by:
Vita Good 248-974-7132,
National Realty Centers, Inc 248-468-1444
Source: Realcomp II,MLS#: 20261060826
Facts & features
Interior
Bedrooms & bathrooms
- Bedrooms: 3
- Bathrooms: 2
- Full bathrooms: 2
Primary bedroom
- Level: Second
- Area: 144
- Dimensions: 12 X 12
Bedroom
- Level: Second
- Area: 120
- Dimensions: 12 X 10
Bedroom
- Level: Second
- Area: 72
- Dimensions: 9 X 8
Other
- Level: Second
- Area: 60
- Dimensions: 12 X 5
Other
- Level: Lower
- Area: 56
- Dimensions: 8 X 7
Dining room
- Level: Entry
- Area: 84
- Dimensions: 12 X 7
Kitchen
- Level: Entry
- Area: 120
- Dimensions: 12 X 10
Laundry
- Level: Lower
- Area: 120
- Dimensions: 12 X 10
Living room
- Level: Entry
- Area: 221
- Dimensions: 17 X 13
Media room
- Level: Lower
- Area: 288
- Dimensions: 18 X 16
Heating
- Forced Air, Natural Gas
Appliances
- Included: Dishwasher, Dryer, Free Standing Electric Range, Free Standing Refrigerator, Microwave, Stainless Steel Appliances, Washer
Features
- Has basement: No
- Has fireplace: Yes
- Fireplace features: Family Room, Wood Burning
Interior area
- Total interior livable area: 1,539 sqft
- Finished area above ground: 1,539
Property
Parking
- Total spaces: 1
- Parking features: One Car Garage, Detached, Garage Faces Front
- Garage spaces: 1
Features
- Levels: Tri Level
- Entry location: GroundLevelwSteps
- Patio & porch: Porch
- Pool features: None
- Fencing: Back Yard,Fenced,Fencing Allowed
Lot
- Size: 6,098 Square Feet
- Dimensions: 50 x 99.77
Details
- Parcel number: 2503152070
- Special conditions: Short Sale No,Standard
Construction
Type & style
- Home type: SingleFamily
- Architectural style: Split Level
- Property subtype: Single Family Residence
Materials
- Asphalt, Brick, Vinyl Siding
- Foundation: Poured, Slab
- Roof: Asphalt
Condition
- New construction: No
- Year built: 1978
Utilities & green energy
- Sewer: Public Sewer
- Water: Public
- Utilities for property: Above Ground Utilities, Cable Available, Underground Utilities
Community & HOA
Community
- Features: Sidewalks
- Subdivision: BELLEVUE PARK
HOA
- Has HOA: No
Location
- Region: Clawson
Financial & listing details
- Price per square foot: $240/sqft
- Tax assessed value: $152,120
- Annual tax amount: $7,469
- Date on market: 8/6/2026
- Cumulative days on market: 75 days
- Listing agreement: Exclusive Right To Sell
- Listing terms: Cash,Conventional,FHA,Va Loan
Estimated market value
$362,200
$344,000 - $380,000
$2,007/mo
Price history
| Date | Event | Price |
|---|---|---|
| 9/21/2026 | Price change | $370,000-1.1%$240/sqft |
Source:  Realcomp II #20261060826 Report a problem Realcomp II #20261060826 Report a problem | ||
| 8/6/2026 | Listed for sale | $374,000+3.9%$243/sqft |
Source: Realcomp II #20261060826 Report a problem | ||
| 9/13/2024 | Sold | $360,000+2.9%$234/sqft |
Source: Realcomp II #20240058180 Report a problem | ||
| 8/21/2024 | Pending sale | $349,900$227/sqft |
Source: Realcomp II #20240058180 Report a problem | ||
| 8/12/2024 | Listed for sale | $349,900$227/sqft |
Source: Realcomp II #20240058180 Report a problem | ||
| 8/12/2024 | Pending sale | $349,900$227/sqft |
Source: Realcomp II #20240058180 Report a problem | ||
| 8/9/2024 | Listed for sale | $349,900+75%$227/sqft |
Source: Realcomp II #20240058180 Report a problem | ||
| 3/14/2019 | Sold | $200,000-3.8%$130/sqft |
Source: Public Record Report a problem | ||
| 2/6/2019 | Pending sale | $207,900$135/sqft |
Source: RE/MAX First #218110617 Report a problem | ||
| 1/23/2019 | Price change | $207,900-1%$135/sqft |
Source: RE/MAX First #218110617 Report a problem | ||
| 10/17/2018 | Price change | $209,900-2.4%$136/sqft |
Source: RE/MAX Vision #218085498 Report a problem | ||
| 9/2/2018 | Listed for sale | $215,000+20.1%$140/sqft |
Source: RE/MAX Vision #218085498 Report a problem | ||
| 11/15/2017 | Sold | $179,000$116/sqft |
Source: Public Record Report a problem | ||
| 8/17/2017 | Sold | $179,000-3.2%$116/sqft |
Source: Agent Provided Report a problem | ||
| 7/20/2017 | Pending sale | $184,900$120/sqft |
Source: CENTURY 21 Town & Country #217054771 Report a problem | ||
| 7/10/2017 | Price change | $184,900-2.6%$120/sqft |
Source: CENTURY 21 Town & Country #217054771 Report a problem | ||
| 6/27/2017 | Listed for sale | $189,900+15.2%$123/sqft |
Source: Century 21 Town & Country-Royal Oak #217054771 Report a problem | ||
| 6/13/2014 | Listing removed | $164,900$107/sqft |
Source: Select Real Estate Professionals Inc. #31192337 Report a problem | ||
| 5/10/2014 | Listed for sale | $164,900-3.6%$107/sqft |
Source: Select Real Estate Professionals Inc. #31192337 Report a problem | ||
| 4/6/2004 | Sold | $171,000$111/sqft |
Source: Public Record Report a problem | ||
Public tax history
| Year | Property taxes | Tax assessment |
|---|---|---|
| 2025 | $5,996 +5% | $152,120 +6.2% |
| 2024 | $5,710 +3.1% | $143,280 +10% |
| 2023 | $5,536 +2.1% | $130,270 +7.9% |
| 2022 | $5,422 -0.6% | $120,740 +5.1% |
| 2021 | $5,456 | $114,910 +5% |
| 2020 | -- | $109,460 +2.6% |
| 2019 | $5,015 +11.9% | $106,730 +10.1% |
| 2018 | $4,483 -0.7% | $96,910 +2.3% |
| 2017 | $4,515 | $94,750 +7.1% |
| 2016 | $4,515 | $88,490 +7.6% |
| 2015 | -- | $82,210 +14.7% |
| 2014 | -- | $71,660 +13.4% |
| 2011 | -- | $63,210 +1.1% |
| 2010 | $2,826 -15.5% | $62,500 -25% |
| 2009 | $3,344 -10.2% | $83,310 -60.8% |
| 2005 | $3,721 | $212,500 +112.2% |
| 2003 | -- | $100,140 +13.5% |
| 2002 | -- | $88,220 +52.9% |
| 2001 | $2,310 +6% | $57,690 +3.2% |
| 2000 | $2,179 | $55,910 |
Find assessor info on the county website
Monthly payment
Est. payment
Payment breakdown
Explore the cost of this home by adjusting the details. Changes won't be saved.Climate risks
Neighborhood: 48017
Similar homes
- $349,9903 bd2 ba2.1k sqft241 S Manitou Ave, Clawson, MI 48017For Sale
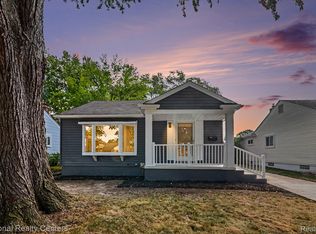
 MLS ID #20261083913, Sunam Yaldoo, National Realty Centers, Inc. Realcomp II
 - $349,9003 bd2 ba1.4k sqft16031 Buckingham Ave, Beverly Hills, MI 48025For Sale
 MLS ID #20261084789, Chris G Pero, Max Broock, REALTORS®-Birmingham. Realcomp II
 - $439,9003 bd2 ba1.4k sqft4197 Orchard Hill Dr, Bloomfield Hills, MI 48304For Sale
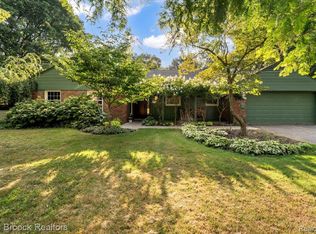 MLS ID #20261084780, Akiko Larson, Max Broock, REALTORS®-Birmingham. Realcomp II
 - $375,0003 bd2 ba1.6k sqft2810 Walbridge Rd, Rochester Hills, MI 48307For Sale
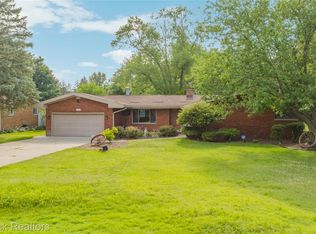 MLS ID #20261080070, Mo Thweny, Max Broock Realtors. Realcomp II
 - $379,0003 bd2 ba1.6k sqft836 Edgewood Dr, Royal Oak, MI 48067For SaleMLS ID #20261080120, Angela Nagle, @properties Christie's Int'l R.E. Birmingham. Realcomp II
- $330,0003 bd2 ba1.6k sqft2712 N Vermont Ave, Royal Oak, MI 48073For SaleMLS ID #20261065676, Prasanna Mohanachandran, Century 21 Professionals Troy. Realcomp II
- $379,9003 bd3 ba1.5k sqft628 W Hudson Ave, Madison Heights, MI 48071For SaleMLS ID #20261081570, Drew Mahar, @properties Christie's Int'l R.E. Birmingham. Realcomp II
- $359,5003 bd2 ba1k sqft1122 Symes Ct, Royal Oak, MI 48067For SaleMLS ID #20261078224, Maggie Shisha, Max Broock Realtors. Realcomp II
- $375,0003 bd2 ba1.9k sqft2071 Dorothea Rd, Berkley, MI 48072For SaleMLS ID #20261078697, Frederick A Alexander, KW Showcase Realty. Realcomp II
- $358,8003 bd3 ba1.5k sqft1457 Cambria Dr, Troy, MI 48085For SaleMLS ID #20261069106, Laura A Bowes, Real Estate One-Rochester. Realcomp II
- $335,0003 bd2 ba1.5k sqft2918 Saratoga Dr, Troy, MI 48083For SaleMLS ID #20261064187, David Nguyen, Keller Williams Paint Creek. Realcomp II
- $350,0003 bd2 ba2.1k sqft2868 Belcher Dr, Sterling Heights, MI 48310For SaleMLS ID #20261059003, Rachael Abraham, Max Broock, REALTORS®-Bloomfield Hills. Realcomp II
- $385,0004 bd3 ba2.1k sqft4070 Bacon Ave, Berkley, MI 48072For SaleMLS ID #20261082567, Kellie Meldrum, Max Broock, REALTORS®-Birmingham. Realcomp II
- $349,9993 bd2 ba1.8k sqft17657 Avilla Blvd, Lathrup Village, MI 48076For SaleMLS ID #20261066947, Jordan Goodman, @properties Christie's Int'l R.E. Birmingham. Realcomp II
- $340,0003 bd1 ba1.9k sqft10017 Hart Ave, Huntington Woods, MI 48070For SaleMLS ID #20261064905, Lee S Speagle Lark, Keller Williams Paint Creek. Realcomp II
- $375,0004 bd2 ba2.2k sqft28839 Bannockburn St, Farmington Hills, MI 48334For SaleMLS ID #20261082712, Nosida Ndrejaj, Max Broock Realtors. Realcomp II
- $315,9003 bd2 ba1.2k sqft210 N Wilson Ave, Royal Oak, MI 48067For SaleMLS ID #20261080683, Melissa E Rudin, National Realty Centers, Inc. Realcomp II
- $319,9003 bd1 ba1.1k sqft15743 Birwood Ave, Beverly Hills, MI 48025For SaleMLS ID #20261078491, Chris G Pero, Max Broock, REALTORS®-Birmingham. Realcomp II
- $349,9003 bd2 ba1.8k sqft11000 Clinton River Rd, Sterling Heights, MI 48314For SaleMLS ID #20261070344, Erin L Fritz, Clients First, REALTORS®. Realcomp II
