Absolutely Gorgeous Turn-Key Brick Home Near Downtown Royal Oak!
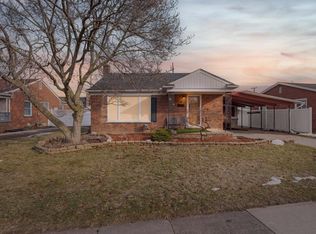
Welcome to this beautifully renovated brick home, fully updated in 2025 with high-end finishes and modern upgrades throughout. The stunning gourmet kitchen features brand-new cabinetry, granite countertops, a stylish backsplash, and all-new stainless-steel appliances.
Both bathrooms have been thoughtfully updated with beautiful ceramic tile flooring and shower surrounds, along with new vanities. Additional improvements include new flooring throughout, fresh interior paint, and new modern light fixtures.
Situated on a desirable cul-de-sac with sidewalks, this home offers a welcoming setting for families and outdoor enjoyment. The inviting in-ground pool features newer motors and provides the perfect place to relax and entertain all summer long.
The covered and screened-in porch creates an exceptional additional living and entertaining space, perfect for enjoying warm evenings with family and friends.
Conveniently located near Downtown Royal Oak, major highways, shopping, parks, and everyday amenities.
Immediate occupancy available. This beautifully updated home is truly a must-see!
For sale
Price cut: $10.2K (10/7)
$359,500
1122 Symes Ct, Royal Oak, MI 48067
3beds
1,096sqft
Single Family Residence
Built in 1954
7,840 Square Feet Lot
$393,100 Zestimate®
$328/sqft
$-- HOA
What's special
- 23 days
- 754
- 38
Zillow last checked:
Listing updated:
Listed by:
Maggie Shisha 248-251-7074,
Max Broock Realtors 248-851-4100
Source: Realcomp II,MLS#: 20261078224
Facts & features
Interior
Bedrooms & bathrooms
- Bedrooms: 3
- Bathrooms: 2
- Full bathrooms: 1
- 1/2 bathrooms: 1
Primary bedroom
- Level: Entry
- Area: 144
- Dimensions: 12 X 12
Bedroom
- Level: Entry
- Area: 100
- Dimensions: 10 X 10
Bedroom
- Level: Entry
- Area: 100
- Dimensions: 10 X 10
Other
- Level: Entry
Other
- Level: Entry
Kitchen
- Level: Entry
- Area: 150
- Dimensions: 10 X 15
Living room
- Level: Entry
- Area: 480
- Dimensions: 24 X 20
Heating
- Forced Air, Natural Gas
Appliances
- Included: Dishwasher, Disposal, Dryer, Free Standing Refrigerator, Gas Cooktop, Washer
Features
- Basement: Unfinished
- Has fireplace: No
Interior area
- Total interior livable area: 1,096 sqft
- Finished area above ground: 1,096
Property
Parking
- Total spaces: 1.5
- Parking features: Oneand Half Car Garage, Detached
- Garage spaces: 1.5
Features
- Levels: One
- Stories: 1
- Entry location: GroundLevel
- Pool features: In Ground
- Fencing: Fenced
Lot
- Size: 7,840 Square Feet
- Dimensions: 62.79 x 127.68
Details
- Parcel number: 2514176026
- Special conditions: Short Sale No,Standard
Construction
Type & style
- Home type: SingleFamily
- Architectural style: Ranch
- Property subtype: Single Family Residence
Materials
- Aluminum Siding, Brick
- Foundation: Basement, Brick Mortar
Condition
- New construction: No
- Year built: 1954
- Major remodel year: 2025
Utilities & green energy
- Sewer: Public Sewer
- Water: Public
Community & HOA
Community
- Subdivision: F P TAIPALENO 1
HOA
- Has HOA: No
Location
- Region: Royal Oak
Financial & listing details
- Price per square foot: $328/sqft
- Tax assessed value: $101,220
- Annual tax amount: $3,997
- Date on market: 9/28/2026
- Cumulative days on market: 156 days
- Listing agreement: Exclusive Right To Sell
- Listing terms: Cash,Conventional,FHA,Va Loan
Estimated market value
$393,100
$373,000 - $413,000
$2,417/mo
Price history
| Date | Event | Price |
|---|---|---|
| 10/7/2026 | Price change | $359,500-2.8%$328/sqft |
Source:  Realcomp II #20261078224 Report a problem Realcomp II #20261078224 Report a problem | ||
| 9/28/2026 | Listed for sale | $369,700-2.7%$337/sqft |
Source: Realcomp II #20261078224 Report a problem | ||
| 9/28/2026 | Listing removed | $379,900$347/sqft |
Source: Realcomp II #20261035655 Report a problem | ||
| 8/29/2026 | Price change | $379,900-2.5%$347/sqft |
Source: Realcomp II #20261035655 Report a problem | ||
| 8/7/2026 | Price change | $389,700-2.6%$356/sqft |
Source: Realcomp II #20261035655 Report a problem | ||
| 5/18/2026 | Listed for sale | $399,900-6.9%$365/sqft |
Source: Realcomp II #20261035655 Report a problem | ||
| 9/23/2025 | Listing removed | $429,700$392/sqft |
Source: Realcomp II #20251011072 Report a problem | ||
| 9/16/2025 | Listing removed | $2,600$2/sqft |
Source: Zillow Rentals Report a problem | ||
| 8/21/2025 | Price change | $2,600-10.3%$2/sqft |
Source: Zillow Rentals Report a problem | ||
| 7/22/2025 | Listed for rent | $2,900$3/sqft |
Source: Zillow Rentals Report a problem | ||
| 6/23/2025 | Listed for sale | $429,700+53.5%$392/sqft |
Source: Realcomp II #20251011072 Report a problem | ||
| 6/26/2024 | Sold | $280,000-6.4%$255/sqft |
Source: Realcomp II #20240027945 Report a problem | ||
| 5/9/2024 | Pending sale | $299,000$273/sqft |
Source: Realcomp II #20240027945 Report a problem | ||
| 4/28/2024 | Listed for sale | $299,000$273/sqft |
Source: Realcomp II #20240027945 Report a problem | ||
Public tax history
| Year | Property taxes | Tax assessment |
|---|---|---|
| 2025 | -- | $157,880 +1.8% |
| 2024 | -- | $155,090 +6.8% |
| 2023 | -- | $145,220 +7.7% |
| 2022 | -- | $134,810 +4.8% |
| 2021 | -- | $128,650 +4.3% |
| 2020 | -- | $123,320 +6.9% |
| 2019 | -- | $115,410 +3.9% |
| 2018 | -- | $111,040 |
| 2017 | -- | $111,040 +11.2% |
| 2015 | -- | $99,840 +2.9% |
| 2014 | -- | $97,050 +22% |
| 2011 | -- | $79,580 -1.3% |
| 2010 | $2,718 +0.8% | $80,590 -14.9% |
| 2009 | $2,695 +34.1% | $94,650 -44.3% |
| 2005 | $2,010 | $170,020 +65.9% |
| 2003 | -- | $102,490 +15% |
| 2002 | -- | $89,130 +47.9% |
| 2001 | $2,135 +2.4% | $60,260 +3.2% |
| 2000 | $2,084 | $58,400 |
Find assessor info on the county website
Monthly payment
Est. payment
Payment breakdown
Explore the cost of this home by adjusting the details. Changes won't be saved.Climate risks
Neighborhood: 48067
Similar homes
- $315,9003 bd2 ba1.2k sqft210 N Wilson Ave, Royal Oak, MI 48067For Sale

 MLS ID #20261080683, Melissa E Rudin, National Realty Centers, Inc. Realcomp II
 - $339,0003 bd1 ba1k sqft938 Edgewood Dr, Royal Oak, MI 48067For Sale
 MLS ID #20261081175, John Farhat, Good Company. Realcomp II
 - $320,0003 bd2 ba1.6k sqft807 N Vermont Ave, Royal Oak, MI 48067For Sale
 MLS ID #20261067762, Tonya Newberry, Max Broock, REALTORS®-Birmingham. Realcomp II
 - $349,9003 bd2 ba1.4k sqft16031 Buckingham Ave, Beverly Hills, MI 48025For Sale
 MLS ID #20261084789, Chris G Pero, Max Broock, REALTORS®-Birmingham. Realcomp II
 - $369,9993 bd1 ba1.5k sqft1516 Hoffman Ave, Royal Oak, MI 48067For SaleMLS ID #20261047129, Robert Prior, Real Broker, LLC. Realcomp II
- $357,0003 bd2 ba1.3k sqft2931 Rochester Rd, Royal Oak, MI 48073For SaleMLS ID #20261076841, Rachel Smith, Thrive Realty Company. Realcomp II
- $325,0003 bd2 ba1.5k sqft3022 N Blair Ave, Royal Oak, MI 48073For SaleMLS ID #20261078439, Joseph Simancas, @properties Christie's Int'l RE Grosse Pointe. Realcomp II
- $344,0003 bd2 ba1.6k sqft705 Millard Ave, Royal Oak, MI 48073For SaleMLS ID #20261061524, Christopher J Lynn, Good Company. Realcomp II
- $349,9993 bd2 ba1.4k sqft1066 Pearson St, Ferndale, MI 48220For SaleMLS ID #20261080262, Kristjan Dodaj, Powell Real Estate. Realcomp II
- $299,0003 bd2 ba1.3k sqft564 E Lewiston Ave, Ferndale, MI 48220For SaleMLS ID #20261085067, Jim Shaffer, Good Company. Realcomp II
- $309,9004 bd2 ba1.4k sqft401 Pingree Blvd, Royal Oak, MI 48067For SaleMLS ID #20261067000, Kate DeCavitte, Max Broock, REALTORS-Royal Oak. Realcomp II
- $379,9003 bd3 ba1.5k sqft628 W Hudson Ave, Madison Heights, MI 48071For SaleMLS ID #20261081570, Drew Mahar, @properties Christie's Int'l R.E. Birmingham. Realcomp II
- $370,0003 bd2 ba1.5k sqft632 Bellevue Ave, Clawson, MI 48017For SaleMLS ID #20261060826, Vita Good, National Realty Centers, Inc. Realcomp II
- $229,9002 bd2 ba984 sqft1306 Owana Ave, Royal Oak, MI 48067For SaleMLS ID #20261065457, Elizabeth Primeau, @properties Christie's Int'l R.E. Royal Oak. Realcomp II
- $439,9003 bd2 ba1.4k sqft4197 Orchard Hill Dr, Bloomfield Hills, MI 48304For SaleMLS ID #20261084780, Akiko Larson, Max Broock, REALTORS®-Birmingham. Realcomp II
- $285,0003 bd1 ba1.3k sqft118 Midland Blvd, Royal Oak, MI 48073New ConstructionMLS ID #20261071412, Darlene Jackson, Max Broock, REALTORS®-Birmingham. Realcomp II
- $424,9004 bd2 ba1.4k sqft1112 Millard Ave, Royal Oak, MI 48073For SaleMLS ID #20261068671, Christopher J Lynn, Good Company. Realcomp II
- $335,0003 bd2 ba1.5k sqft2918 Saratoga Dr, Troy, MI 48083For SaleMLS ID #20261064187, David Nguyen, Keller Williams Paint Creek. Realcomp II
- $279,9002 bd1 ba1.5k sqft3538 Griffith Ave, Berkley, MI 48072For SaleMLS ID #20261082994, Sandy Farida, @properties Christie's Int'l R.E. Birmingham. Realcomp II
- $358,8003 bd3 ba1.5k sqft1457 Cambria Dr, Troy, MI 48085For SaleMLS ID #20261069106, Laura A Bowes, Real Estate One-Rochester. Realcomp II
