NEW PRICE! AND... Have your agent contact your lender for details on a 2 to 1 buy down! With this program, you could save 2% on your interest rate the first year. 1 % the second year, and then go to your locked FIXED rate thereafter, or refinance at that time if it makes sense to.
With this home there is room to live, play and grow in Troy! This 3 bed, 3 bath(2 half, 1 full) ranch offers easy one-level living, a cozy wood-burning stove, and remote control skylights that fill the home with natural light. Step out the sliding door with built in, no maintenance blinds, to the spacious deck and a big, tree-lined backyard with a brick fire pit, ready for bonfires, s’mores and fall gatherings. The attached 2-car garage includes overhead attic storage for seasonal items. A detached 1-car garage (approx. 15'4" x 21') has its own electrical panel, a ready head start for a man cave, she shed, home gym or kids’ clubhouse. No basement? No problem. Between the two garages and the overhead storage on both garages, you’ll forget you ever wanted one. Troy schools, and a manageable home with a fabulous outdoor space. Come see it today! (Seller has obtained a quote from a local contractor that doesn't take away from the living space in the Primary bedroom to add a shower to the Primary Bathroom- ask listing agent for the plans and the details).
With this home, you can spend your money on the fun stuff because the BIG stuff has already been done!
New roof & gutters (2025), A/C (2025) and furnace (2024). Anderson windows.
New doorwalls with built-in blinds; remote-controlled skylights with shades
23x20 great room with wood-burning stove; new kitchen appliances
3 bedrooms, 1 full + 2 half baths; main-floor laundry, everything on one level
Oversized attached 2-car garage PLUS a second garage with a loft and its own electrical panel providing tons of extra storage.
Large deck, semi-private yard and a fenced area for a dog run or garden. BATVAI
For sale
Price cut: $8.8K (10/23)
$350,000
1457 Cambria Dr, Troy, MI 48085
3beds
1,500sqft
Single Family Residence
Built in 1972
0.39 Acres Lot
$348,300 Zestimate®
$233/sqft
$-- HOA
What's special
- 58 days
- 1,873
- 143
Likely to sell faster than
Zillow last checked:
Listing updated:
Listed by:
Laura A Bowes 248-396-3334,
Real Estate One-Rochester 248-652-6500
Source: Realcomp II,MLS#: 20261069106
Facts & features
Interior
Bedrooms & bathrooms
- Bedrooms: 3
- Bathrooms: 3
- Full bathrooms: 1
- 1/2 bathrooms: 2
Primary bedroom
- Level: Entry
- Area: 154
- Dimensions: 14 X 11
Bedroom
- Level: Entry
- Area: 120
- Dimensions: 12 X 10
Bedroom
- Level: Entry
- Area: 81
- Dimensions: 9 X 9
Other
- Level: Entry
- Area: 32
- Dimensions: 8 X 4
Other
- Level: Entry
- Area: 15
- Dimensions: 3 X 5
Other
- Level: Entry
- Area: 12
- Dimensions: 3 X 4
Dining room
- Level: Entry
- Area: 192
- Dimensions: 16 X 12
Kitchen
- Level: Entry
- Area: 176
- Dimensions: 22 X 8
Living room
- Level: Entry
- Area: 460
- Dimensions: 23 X 20
Heating
- Forced Air, Natural Gas
Cooling
- Central Air
Appliances
- Included: Dishwasher, Disposal, Dryer, Free Standing Gas Range, Free Standing Refrigerator, Microwave, Washer
Features
- Has basement: No
- Has fireplace: Yes
- Fireplace features: Living Room, Wood Burning Stove
Interior area
- Total interior livable area: 1,500 sqft
- Finished area above ground: 1,500
Property
Parking
- Total spaces: 3
- Parking features: One Car Garage, Two Car Garage, Attached, Electricityin Garage, Garage Faces Front, Side Entrance
- Attached garage spaces: 3
Features
- Levels: One
- Stories: 1
- Entry location: GroundLevelwSteps
- Patio & porch: Deck, Porch
- Pool features: None
- Fencing: Fencing Allowed,Fencing Requiredwith Pool
Lot
- Size: 0.39 Acres
- Dimensions: 100 x 170
Details
- Parcel number: 2002128015
- Special conditions: Short Sale No,Standard
Construction
Type & style
- Home type: SingleFamily
- Architectural style: Ranch
- Property subtype: Single Family Residence
Materials
- Brick Veneer, Vinyl Siding
- Foundation: Crawl Space
- Roof: Asphalt
Condition
- New construction: No
- Year built: 1972
- Major remodel year: 2020
Utilities & green energy
- Electric: Circuit Breakers
- Sewer: Public Sewer
- Water: Public
- Utilities for property: Above Ground Utilities, Cable Available
Community & HOA
Community
- Security: Other
- Subdivision: EYSTERS SUBURBAN HOME
HOA
- Has HOA: No
Location
- Region: Troy
Financial & listing details
- Price per square foot: $233/sqft
- Tax assessed value: $156,130
- Annual tax amount: $5,668
- Date on market: 8/28/2026
- Cumulative days on market: 59 days
- Listing agreement: Exclusive Right To Sell
- Listing terms: Cash,Conventional,FHA,Va Loan
Estimated market value
$348,300
$331,000 - $366,000
$2,542/mo
Price history
| Date | Event | Price |
|---|---|---|
| 10/23/2026 | Price change | $350,000-2.5%$233/sqft |
Source:  Realcomp II #20261069106 Report a problem Realcomp II #20261069106 Report a problem | ||
| 10/15/2026 | Price change | $358,8000%$239/sqft |
Source: Realcomp II #20261069106 Report a problem | ||
| 10/6/2026 | Price change | $358,9000%$239/sqft |
Source: Realcomp II #20261069106 Report a problem | ||
| 9/27/2026 | Price change | $359,000-1.6%$239/sqft |
Source: Realcomp II #20261069106 Report a problem | ||
| 9/15/2026 | Price change | $365,000-3.9%$243/sqft |
Source: Realcomp II #20261069106 Report a problem | ||
| 8/28/2026 | Listed for sale | $380,000+26.7%$253/sqft |
Source: Realcomp II #20261069106 Report a problem | ||
| 7/12/2024 | Sold | $300,000+5.3%$200/sqft |
Source: Realcomp II #20240043457 Report a problem | ||
| 6/23/2024 | Pending sale | $285,000$190/sqft |
Source: Realcomp II #20240043457 Report a problem | ||
| 6/21/2024 | Listed for sale | $285,000+104.3%$190/sqft |
Source: Realcomp II #20240043457 Report a problem | ||
| 3/16/2009 | Sold | $139,500-3.1%$93/sqft |
Source:  MiRealSource #518375 Report a problem MiRealSource #518375 Report a problem | ||
| 1/16/2009 | Price change | $144,000-7%$96/sqft |
Source: Listhub #30639129 Report a problem | ||
| 10/15/2008 | Price change | $154,900-5.5%$103/sqft |
Source: Listhub #30639129 Report a problem | ||
| 9/3/2008 | Listed for sale | $163,900$109/sqft |
Source: Listhub #30639129 Report a problem | ||
Public tax history
| Year | Property taxes | Tax assessment |
|---|---|---|
| 2025 | -- | $156,130 +2.5% |
| 2024 | -- | $152,360 +0.6% |
| 2023 | -- | $151,430 +0.1% |
| 2022 | -- | $151,210 +15.3% |
| 2021 | -- | $131,120 +15% |
| 2020 | -- | $114,040 +0.7% |
| 2019 | -- | $113,280 +11.9% |
| 2015 | -- | $101,240 +23.8% |
| 2014 | -- | $81,800 +17.3% |
| 2011 | -- | $69,750 |
| 2010 | -- | $69,750 -11.2% |
| 2009 | -- | $78,550 -5.9% |
| 2003 | -- | $83,490 +12.3% |
| 2002 | -- | $74,330 +40.3% |
| 2001 | $1,897 +5.3% | $52,970 +3.2% |
| 2000 | $1,801 | $51,330 |
Find assessor info on the county website
Monthly payment
Est. payment
Payment breakdown
Explore the cost of this home by adjusting the details. Changes won't be saved.Climate risks
Neighborhood: 48085
Similar homes
- $375,0003 bd2 ba1.6k sqft2810 Walbridge Rd, Rochester Hills, MI 48307For Sale
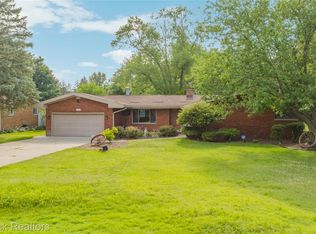
 MLS ID #20261080070, Mo Thweny, Max Broock Realtors. Realcomp II
 - $364,9003 bd1 ba1.3k sqft3373 Auburn Dr, Troy, MI 48083For Sale
 MLS ID #20261065240, Diane E Losee, Real Estate One-Troy. Realcomp II
 - $349,0003 bd2 ba2k sqft24139 Philip Dr, Southfield, MI 48075For Sale
 MLS ID #20261085607, Tonia Archibald, National Realty Centers, Inc. Realcomp II
 - $375,0003 bd3 ba2k sqft6639 Tamerlane Dr, West Bloomfield, MI 48322For Sale
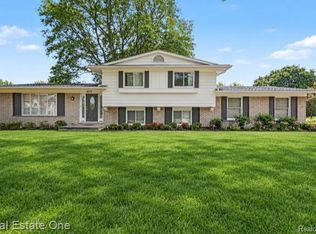 MLS ID #20261085953, Lynn L Stange, Real Estate One-Troy. Realcomp II
 - $350,0003 bd2 ba2.1k sqft2868 Belcher Dr, Sterling Heights, MI 48310For SaleMLS ID #20261059003, Rachael Abraham, Max Broock, REALTORS®-Bloomfield Hills. Realcomp II
- $349,9003 bd2 ba1.4k sqft16031 Buckingham Ave, Beverly Hills, MI 48025For SaleMLS ID #20261084789, Chris G Pero, Max Broock, REALTORS®-Birmingham. Realcomp II
- $349,4003 bd2 ba1.5k sqft4881 Greer Rd, West Bloomfield, MI 48324For SaleMLS ID #20261054348, Andrew Hanagan, @properties Christie's Int'l R.E. Birmingham. Realcomp II
- $344,9003 bd3 ba2.1k sqft1520 Brentwood Dr, Troy, MI 48098For SaleMLS ID #20261071131, Madhavi Kondapalli, Century 21 Professionals Livonia. Realcomp II
- $350,0003 bd2 ba1.9k sqft219 Allen Lake Dr, White Lake, MI 48386For SaleMLS ID #20261081309, Ali Said, Real Estate One-Dbn Hts/Dbn. Realcomp II
- $299,9003 bd2 ba1.4k sqft3053 Belcher Dr, Sterling Heights, MI 48310For SaleMLS ID #20261077263, Charles N Tamou, Top Agent Realty. Realcomp II
- $370,0003 bd2 ba1.5k sqft632 Bellevue Ave, Clawson, MI 48017For SaleMLS ID #20261060826, Vita Good, National Realty Centers, Inc. Realcomp II
- $330,0003 bd2 ba1.6k sqft2712 N Vermont Ave, Royal Oak, MI 48073For SaleMLS ID #20261065676, Prasanna Mohanachandran, Century 21 Professionals Troy. Realcomp II
- $495,0003 bd2 ba1.9k sqft1115 Torpey Dr, Troy, MI 48083For SaleMLS ID #20261079817, Jolene L Jacobs, Good Company. Realcomp II
- $349,5003 bd3 ba2k sqft923 Sarena Ave, Waterford, MI 48327For SaleMLS ID #20261066846, Diana L Grober, KW Showcase Realty. Realcomp II
- $349,9993 bd2 ba1.8k sqft17657 Avilla Blvd, Lathrup Village, MI 48076For SaleMLS ID #20261066947, Jordan Goodman, @properties Christie's Int'l R.E. Birmingham. Realcomp II
- $439,9003 bd2 ba1.4k sqft4197 Orchard Hill Dr, Bloomfield Hills, MI 48304For SaleMLS ID #20261084780, Akiko Larson, Max Broock, REALTORS®-Birmingham. Realcomp II
- $439,0003 bd3 ba1.8k sqft6654 Orion Rd, Rochester Hills, MI 48306For SaleMLS ID #20261070846, Laith Yousif, Top Agent Realty. Realcomp II
- $339,0003 bd2 ba1.8k sqft17090 New Jersey St, Southfield, MI 48075For SaleMLS ID #20261075006, Gene Kelley II, Real Estate One-Southfield. Realcomp II
- $435,0003 bd3 ba2k sqft524 Kentucky Dr, Rochester Hills, MI 48307For SaleMLS ID #20261064254, Ryan MacDonald, Coldwell Banker Town & Country. Realcomp II
- $339,0003 bd1 ba1k sqft938 Edgewood Dr, Royal Oak, MI 48067For SaleMLS ID #20261081175, John Farhat, Good Company. Realcomp II
