Spacious, beautifully maintained and thoughtfully updated in West Bloomfield's Old Maple Farms neighborhood! This 3-bedroom, 2.5-bath brick quad-level offers approximately 2,017 sq. ft. of living space on a generous .35-arce treed lot. The heart of the home is the large kitchen, updated in 2010 with granite countertops, stainless steel appliances, manufactured hardwood flooring, recessed lighting and a built-in buffet. The adjoining dining area opens through a newer vinyl slider to a composite deck and spacious backyard-perfect for relaxing, entertaining and enjoying the mature surroundings.
The large living room features hardwood flooring and recessed lighting, while the lower-level family room provides a cozy second gathering space with a quartz stone electric fireplace, luxury vinyl flooring and recessed lighting. This level also offers direct garage access, a versatile bonus room with cork flooring, and a combined laundry and half bath.
Upstairs, all three bedroom feature hardwood floors and ceiling fans. The hall bath has been refreshed with a new shower and vanity, and the primary bath features tile and newer vanity. An unfinished basement provides plenty of additional storage and possibilities.
Additional highlights include a new hot water heater 2026, new refrigerator 2026, furnace 2012, with new condensate pump 2026, electrical updates 2012, Nest thermostat, attic fan, newer garage door with Bluetooth-enabled opener, EV charger in garage, beautiful updated front entry door with side panel and newer front landscaping. BATVAI
For sale
$420,000
6639 Tamerlane Dr, West Bloomfield, MI 48322
3beds
2,017sqft
Single Family Residence
Built in 1965
0.35 Acres Lot
$408,400 Zestimate®
$208/sqft
$13/mo HOA
What's special
- 5 days |
- 746 |
- 41 |
Zillow last checked:
Listing updated:
Listed by:
Lynn L Stange 248-561-6967,
Real Estate One-Troy 248-813-4900,
Elisabeth Moran 586-291-1432,
Real Estate One-Troy
Source: Realcomp II,MLS#: 20261066512
Facts & features
Interior
Bedrooms & bathrooms
- Bedrooms: 3
- Bathrooms: 3
- Full bathrooms: 2
- 1/2 bathrooms: 1
Primary bedroom
- Level: Second
- Area: 247
- Dimensions: 19 X 13
Bedroom
- Level: Second
- Area: 192
- Dimensions: 16 X 12
Bedroom
- Level: Second
- Area: 156
- Dimensions: 13 X 12
Primary bathroom
- Level: Entry
- Area: 24
- Dimensions: 6 X 4
Other
- Level: Second
- Area: 80
- Dimensions: 10 X 8
Other
- Level: Lower
- Area: 72
- Dimensions: 9 X 8
Bonus room
- Level: Lower
- Area: 108
- Dimensions: 12 X 9
Family room
- Level: Lower
- Area: 432
- Dimensions: 24 X 18
Kitchen
- Level: Entry
- Area: 348
- Dimensions: 29 X 12
Laundry
- Level: Lower
- Area: 72
- Dimensions: 9 X 8
Living room
- Level: Entry
- Area: 315
- Dimensions: 21 X 15
Heating
- Forced Air, Natural Gas
Cooling
- Ceiling Fans, Central Air
Appliances
- Included: Dishwasher, Disposal, Dryer, Free Standing Gas Oven, Free Standing Gas Range, Free Standing Refrigerator, Humidifier, Ice Maker, Microwave, Self Cleaning Oven, Stainless Steel Appliances, Washer
- Laundry: Laundry Room, Washer Hookup
Features
- Entrance Foyer, High Speed Internet, Programmable Thermostat
- Basement: Partial,Unfinished
- Has fireplace: Yes
- Fireplace features: Electric, Family Room
Interior area
- Total interior livable area: 2,017 sqft
- Finished area above ground: 2,017
Property
Parking
- Total spaces: 2
- Parking features: Two Car Garage, Attached, Direct Access, Driveway, Electricityin Garage, Garage Door Opener, Oversized, Side Entrance
- Attached garage spaces: 2
Features
- Levels: Quad Level
- Entry location: GroundLevelwSteps
- Patio & porch: Deck
- Pool features: None
- Fencing: Fencingnot Allowed
Lot
- Size: 0.35 Acres
- Dimensions: 125 x 100
Details
- Parcel number: 1835126002
- Special conditions: Short Sale No,Standard
Construction
Type & style
- Home type: SingleFamily
- Architectural style: Split Level
- Property subtype: Single Family Residence
Materials
- Other
- Foundation: Basement, Poured, Sump Pump
- Roof: Asphalt
Condition
- New construction: No
- Year built: 1965
Utilities & green energy
- Electric: Circuit Breakers
- Sewer: Public Sewer
- Water: Public
- Utilities for property: Above Ground Utilities, Cable Available
Community & HOA
Community
- Subdivision: OLD MAPLE FARMNO 3
HOA
- Has HOA: Yes
- HOA fee: $150 annually
- HOA phone: 248-420-9958
Location
- Region: West Bloomfield
Financial & listing details
- Price per square foot: $208/sqft
- Tax assessed value: $102,846
- Annual tax amount: $3,845
- Date on market: 8/21/2026
- Cumulative days on market: 5 days
- Listing agreement: Exclusive Right To Sell
- Listing terms: Cash,Conventional
Estimated market value
$408,400
$388,000 - $429,000
$2,942/mo
Price history
| Date | Event | Price |
|---|---|---|
| 8/21/2026 | Listed for sale | $420,000$208/sqft |
Source:  Realcomp II #20261066512 Report a problem Realcomp II #20261066512 Report a problem | ||
Public tax history
| Year | Property taxes | Tax assessment |
|---|---|---|
| 2025 | -- | $162,230 +3.2% |
| 2024 | -- | $157,210 +4.5% |
| 2023 | -- | $150,410 +11.7% |
| 2022 | -- | $134,710 +4.5% |
| 2021 | -- | $128,850 +6.3% |
| 2020 | -- | $121,230 +1.8% |
| 2019 | -- | $119,100 +1% |
| 2018 | -- | $117,930 +36.7% |
| 2015 | $1,075 | $86,240 +8.2% |
| 2014 | -- | $79,720 +4.8% |
| 2011 | -- | $76,090 -7.5% |
| 2010 | -- | $82,250 -25.5% |
| 2009 | -- | $110,470 -3.5% |
| 2003 | -- | $114,420 +7% |
| 2002 | -- | $106,970 +29% |
| 2001 | $2,840 +10.1% | $82,900 +3.2% |
| 2000 | $2,579 | $80,330 |
Find assessor info on the county website
Monthly payment
Est. payment
Payment breakdown
Explore the cost of this home by adjusting the details. Changes won't be saved.Climate risks
Neighborhood: 48322
Nearby schools
GreatSchools rating
- 6/10Doherty Elementary SchoolGrades: PK-5Distance: 1 mi
- 6/10Abbott Middle SchoolGrades: 6-8Distance: 4 mi
- 7/10West Bloomfield High SchoolGrades: 9-12Distance: 1.7 mi
- $425,0004 bd3 ba3k sqft6632 Pine Eagle Ln, West Bloomfield, MI 48322Sold
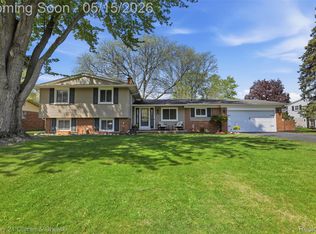
- $430,7004 bd3 ba2k sqft6667 Tamerlane Dr, West Bloomfield, MI 48322Off Market
- $406,4003 bd2 ba2.3k sqft6610 Pine Eagle Ln, West Bloomfield, MI 48322Off Market

- $363,2004 bd2 ba2.2k sqft6650 Pine Eagle Ln, West Bloomfield, MI 48322Off Market
- $518,9004 bd2 ba2.2k sqft6630 Tamerlane Dr, West Bloomfield, MI 48322Off Market
- $500,8003 bd2 ba2.1k sqft6620 Tamerlane Dr, West Bloomfield, MI 48322Off Market
- $380,6004 bd2 ba2k sqft6646 Tamerlane Dr, West Bloomfield, MI 48322Off Market
- $378,1003 bd2 ba2.2k sqft6701 Tamerlane Dr, West Bloomfield, MI 48322Off Market
A local agent can set up tours, give advice and negotiate with sellers.
Similar homes
- $--4 bd3 ba2.4k sqft6045 Shillingham Dr, West Bloomfield, MI 48322Auction
 Auction.com 2
 - $410,0003 bd2 ba2.2k sqft6695 W Dartmoor Rd, West Bloomfield, MI 48322For Sale
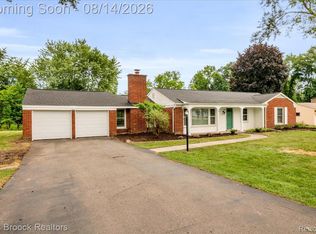
 MLS ID #20261064393, Marie Dowler, Max Broock, REALTORS®-Birmingham. Realcomp II
 - $406,0004 bd3 ba2.2k sqft7096 Riverstone Rd, West Bloomfield, MI 48322For Sale
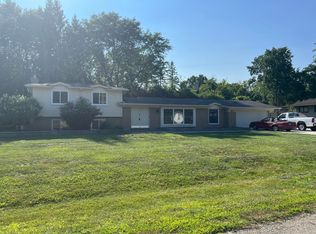
 MLS ID #26040989, Cheryl Linderman, KW Advantage. MichRIC
 - $414,9993 bd2 ba2k sqft7033 Pebblecreek Rd, West Bloomfield, MI 48322For Sale
 MLS ID #20261060328, David Igram, Epique Realty. Realcomp II
 - $424,9005 bd2 ba2.4k sqft5569 Tadworth Pl, West Bloomfield, MI 48322For SaleMLS ID #20261062481, Cory Richards, @properties Christie's Int'l R.E. Birmingham. Realcomp II
- $--3 bd3 ba2.7k sqft7043 Timberview Trl, West Bloomfield, MI 48322AuctionAuction.com 2
- $469,9994 bd3 ba2.2k sqft6609 E Knollwood Cir, West Bloomfield, MI 48322For SaleMLS ID #20261064020, Logan C Wert, Max Broock, REALTORS®-Bloomfield Hills. Realcomp II
- $475,0004 bd3 ba2.5k sqft6890 Alderley Way, West Bloomfield, MI 48322For SaleMLS ID #20261044363, Dawn M Mueller, Coldwell Banker Professionals-Northville. Realcomp II
- $410,0004 bd3 ba2.3k sqft5791 Beauchamp Pl, West Bloomfield, MI 48322For SaleMLS ID #20261040139, Kwang-Tsai C Chang, Community Choice Realty Inc. Realcomp II
- $--4 bd3 ba2.5k sqft5558 Greenbriar Dr, West Bloomfield, MI 48322AuctionAuction.com 2
- $--2 bd2 ba1k sqft6615 Firestone Ct #112, West Bloomfield, MI 48322AuctionAuction.com 2
- $450,0003 bd2 ba2.1k sqft4915 Walnut Lake Rd, West Bloomfield, MI 48323For SaleMLS ID #20261051367, Meg Stenger, KW Domain. Realcomp II
- $434,9995 bd3 ba2.9k sqft31129 Sturbridge St, Farmington Hills, MI 48331For SaleMLS ID #20261067811, Melissa A Socha, Modern Way Realty LLC. Realcomp II
- $--4 bd3 ba2k sqft29765 Highmeadow Rd, Farmington Hills, MI 48334AuctionAuction.com 2
- $369,9003 bd2 ba1.6k sqft29255 Utley Rd, Farmington Hills, MI 48334For SaleMLS ID #20261067605, Marvin Nafsu, Showtime Realty. Realcomp II
- $349,0002 bd2 ba2k sqft3812 Terrybrook Rd, West Bloomfield, MI 48322For SaleMLS ID #20261056876, Chris J Gabriel, KW Domain. Realcomp II
- $514,9004 bd3 ba2.4k sqft30249 Westgate Rd, Farmington Hills, MI 48334For SaleMLS ID #20261067803, Logan Smith, KW Domain. Realcomp II
- $235,0004 bd3 ba2k sqft6716 Tamerlane Dr, West Bloomfield, MI 48322AuctionXome
- $379,9003 bd3 ba2.2k sqft28432 Westerleigh Rd, Farmington Hills, MI 48334For SaleMLS ID #20261065399, Steve Mann, RE/MAX Dream Properties. Realcomp II
- $379,0004 bd2 ba1.8k sqft6995 Leytonstone Blvd, West Bloomfield, MI 48322For Sale By Owner
