This beautifully updated 5 bedroom, 2 bath sits on a quarter acre lot in the sought after Kimberley North subdivision and offers a rare bonus for the area: a fully fenced backyard, uncommon for this neighborhood and perfect for pets, play, or privacy. With approximately 2,427 square feet of living space, a 2 car attached garage, a cozy family room fireplace, and a patio for outdoor enjoyment, this home blends comfortable living with move in ready updates throughout.
Step inside to a completely renovated first floor, fully updated in 2022, including a brand new kitchen and new flooring throughout, gorgeous Provenza luxury vinyl plank, a premium, high durability flooring choice that pairs style with everyday functionality. The primary bathroom was also tastefully remodeled, adding a modern touch to the private upstairs retreat.
Major systems and structural components have been thoughtfully maintained and updated over the years: windows installed 2017 and backed by a 35 year Wallside warranty, an electrical panel and gutters both updated in 2017, a new water heater in 2023, and a roof estimated by American Standard to have another 10 to 15 years of life remaining. This is a home where the big ticket items have already been taken care of, giving buyers real peace of mind.
Located just steps from shopping, Whole Foods, and Plum Market, and with quick access to Northwestern Highway, this home offers unbeatable convenience to get anywhere with ease. Do not miss your opportunity to own this meticulously maintained property. BATVAI.
For sale
$439,900
5569 Tadworth Pl, West Bloomfield, MI 48322
5beds
2,427sqft
:
Get pre-qualified$3,035/mo
Single Family Residence
Built in 1962
0.25 Acres Lot
$428,900 Zestimate®
$181/sqft
$25/mo HOA
What's special
- 15 days |
- 1,313 |
- 119 |
Zillow last checked:
Listing updated:
Listed by:
Cory Richards 248-914-8575,
@properties Christie's Int'l R.E. Birmingham 248-850-8632
Source: Realcomp II,MLS#: 20261051730
Facts & features
Interior
Bedrooms & bathrooms
- Bedrooms: 5
- Bathrooms: 2
- Full bathrooms: 2
Primary bedroom
- Level: Upper
- Area: 180
- Dimensions: 15 X 12
Bedroom
- Level: Lower
- Area: 100
- Dimensions: 10 X 10
Bedroom
- Level: Lower
- Area: 100
- Dimensions: 10 X 10
Bedroom
- Level: Upper
- Area: 154
- Dimensions: 14 X 11
Bedroom
- Level: Upper
- Area: 110
- Dimensions: 11 X 10
Other
- Level: Lower
- Area: 42
- Dimensions: 6 X 7
Other
- Level: Upper
- Area: 96
- Dimensions: 12 X 8
Dining room
- Level: Entry
- Area: 144
- Dimensions: 12 X 12
Family room
- Level: Lower
- Area: 324
- Dimensions: 18 X 18
Kitchen
- Level: Entry
- Area: 192
- Dimensions: 16 X 12
Laundry
- Level: Lower
- Area: 49
- Dimensions: 7 X 7
Living room
- Level: Entry
- Area: 247
- Dimensions: 19 X 13
Heating
- Baseboard, Natural Gas
Cooling
- Attic Fan, Ceiling Fans, Window Units
Appliances
- Included: Dishwasher, Disposal, Free Standing Electric Oven, Microwave, Vented Exhaust Fan
- Laundry: Laundry Room
Features
- Has basement: No
- Has fireplace: Yes
- Fireplace features: Family Room
Interior area
- Total interior livable area: 2,427 sqft
- Finished area above ground: 2,427
Property
Parking
- Total spaces: 2
- Parking features: Two Car Garage, Attached, Direct Access, Electricityin Garage, Garage Door Opener
- Attached garage spaces: 2
Features
- Levels: Tri Level
- Entry location: GroundLevel
- Patio & porch: Patio
- Exterior features: Chimney Caps, Lighting
- Pool features: None
- Fencing: Back Yard,Fenced
Lot
- Size: 0.25 Acres
- Dimensions: 91.5 x 120
Details
- Parcel number: 1835378005
- Special conditions: Short Sale No,Standard
Construction
Type & style
- Home type: SingleFamily
- Architectural style: Other,Split Level
- Property subtype: Single Family Residence
Materials
- Brick
- Foundation: Poured, Slab
- Roof: Asphalt
Condition
- New construction: No
- Year built: 1962
- Major remodel year: 2022
Utilities & green energy
- Sewer: Public Sewer
- Water: Public
Community & HOA
Community
- Subdivision: KIMBERLEY NORTH 1
HOA
- Has HOA: Yes
- HOA fee: $300 annually
- HOA phone: 248-888-5050
Location
- Region: West Bloomfield
Financial & listing details
- Price per square foot: $181/sqft
- Tax assessed value: $138,471
- Annual tax amount: $5,380
- Date on market: 7/17/2026
- Cumulative days on market: 15 days
- Listing agreement: Exclusive Right To Sell
- Listing terms: Cash,Conventional,FHA,Va Loan
- Exclusions: Exclusion(s) Exist
Estimated market value
$428,900
$407,000 - $450,000
$3,251/mo
Price history
| Date | Event | Price |
|---|---|---|
| 7/17/2026 | Listed for sale | $439,900+110.5%$181/sqft |
Source:  Realcomp II #20261051730 Report a problem Realcomp II #20261051730 Report a problem | ||
| 2/2/2017 | Sold | $209,000+2%$86/sqft |
Source: Public Record Report a problem | ||
| 12/1/2016 | Pending sale | $204,900$84/sqft |
Source: CENTURY 21 Curran & Christie #216100117 Report a problem | ||
| 11/24/2016 | Price change | $204,900-9.3%$84/sqft |
Source: CENTURY 21 Curran & Christie #216100117 Report a problem | ||
| 10/19/2016 | Price change | $225,900-9.6%$93/sqft |
Source: CENTURY 21 Curran & Christie #216100117 Report a problem | ||
| 10/11/2016 | Listed for sale | $249,900$103/sqft |
Source: Century 21 Curran & Christie #216100117 Report a problem | ||
Public tax history
| Year | Property taxes | Tax assessment |
|---|---|---|
| 2025 | -- | $164,680 +9.3% |
| 2024 | -- | $150,610 +14.4% |
| 2023 | -- | $131,690 +3.3% |
| 2022 | -- | $127,490 +6% |
| 2021 | -- | $120,320 -1.5% |
| 2020 | -- | $122,180 +3.1% |
| 2019 | -- | $118,480 +7.2% |
| 2018 | -- | $110,560 +28.4% |
| 2015 | $1,512 | $86,080 +10.5% |
| 2014 | -- | $77,880 +6.7% |
| 2011 | -- | $72,970 -3.7% |
| 2010 | -- | $75,770 -29.1% |
| 2009 | -- | $106,860 -5.8% |
| 2003 | -- | $113,490 +8.2% |
| 2002 | -- | $104,890 +32.1% |
| 2001 | $2,898 +5.8% | $79,380 +3.2% |
| 2000 | $2,739 | $76,920 |
Find assessor info on the county website
Monthly payment
Est. payment
Payment breakdown
Explore the cost of this home by adjusting the details. Changes won't be saved.Climate risks
Neighborhood: 48322
Nearby schools
GreatSchools rating
- 6/10Wood Creek Elementary SchoolGrades: K-5Distance: 2.3 mi
- 7/10Warner Upper Elementary SchoolGrades: 6-8Distance: 0.3 mi
- 8/10North Farmington High SchoolGrades: 9-12Distance: 1.6 mi
- $462,6004 bd3 ba2.6k sqft5575 Tadworth Pl, West Bloomfield, MI 48322Off Market
- $398,7004 bd2 ba2.2k sqft5563 Tadworth Pl, West Bloomfield, MI 48322Off Market
- $365,0003 bd3 ba2.8k sqft5552 Tadworth Pl, West Bloomfield, MI 48322Sold
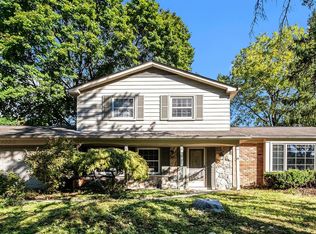
- $411,2004 bd2 ba2.7k sqft5568 Castleton Dr, West Bloomfield, MI 48322Off Market
- $384,6004 bd2 ba2.3k sqft5574 Castleton Dr, West Bloomfield, MI 48322Off Market
- $443,9004 bd3 ba2.6k sqft5562 Castleton Dr, West Bloomfield, MI 48322Off Market
- $500,0003 bd3 ba2.8k sqft5570 Tadworth Pl, West Bloomfield, MI 48322Sold
- $391,6004 bd2 ba2.7k sqft5581 Tadworth Pl, West Bloomfield, MI 48322Off Market
A local agent can set up tours, give advice and negotiate with sellers.
Similar homes
- $445,9004 bd4 ba2.5k sqft5590 Pembury Ln, West Bloomfield, MI 48322For Sale By Owner

- $--4 bd3 ba3.1k sqft5527 Haverhill Rd, West Bloomfield, MI 48322Auction
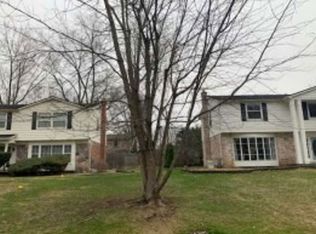 Xome
Xome - $359,8884 bd2 ba1.9k sqft7171 Merrybrook, West Bloomfield, MI 48322For Sale
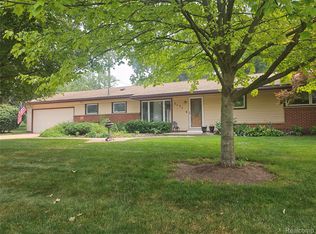
 MLS ID #20261055535, Steven N Hannosh, AXEN Realty LLC. Realcomp II
 - $499,0004 bd4 ba2.7k sqft2006 Waldons Ct, West Bloomfield, MI 48322For Sale
 MLS ID #20261056601, Tushar V Vakhariya, KW Domain. Realcomp II
 - $375,0004 bd3 ba2.3k sqft7421 Heather Heath Ln, West Bloomfield, MI 48322For SaleMLS ID #20261023826, Janice Lai, 3DX Real Estate LLC. Realcomp II
- $400,0004 bd3 ba2.7k sqft31917 Olde Franklin Dr, Farmington Hills, MI 48334For SaleMLS ID #20261058697, Mo Thweny, Real Estate One-W Blmfld. Realcomp II
- $435,0004 bd4 ba2.9k sqft5994 Kingsfield Dr, West Bloomfield, MI 48322For SaleMLS ID #20261054559, Frank Hermiz, Community Choice Realty Associates, LLC. Realcomp II
- $499,9984 bd3 ba2.2k sqft6609 E Knollwood Cir, West Bloomfield, MI 48322For SaleMLS ID #20261054925, Logan C Wert, Max Broock, REALTORS®-Bloomfield Hills. Realcomp II
- $335,0003 bd2 ba1.5k sqft5303 W Briarcliff Knoll Dr, West Bloomfield, MI 48322For SaleMLS ID #20261058426, Alyse Robertelli, KW Domain. Realcomp II
- $410,0003 bd3 ba3.2k sqft7096 Riverstone Rd, West Bloomfield, MI 48322For SaleMLS ID #20261041074, Mauricio Salazar, Keystone Realty LLC. Realcomp II
- $430,0004 bd4 ba3.2k sqft5484 Kingsfield Dr, West Bloomfield, MI 48322For SaleMLS ID #20261047893, Patrice Henderson, Max Broock Realtors. Realcomp II
- $420,0004 bd3 ba2.3k sqft5791 Beauchamp Pl, West Bloomfield, MI 48322For SaleMLS ID #20261040139, Kwang-Tsai C Chang, Community Choice Realty Inc. Realcomp II
- $515,0004 bd3 ba3.3k sqft5505 Old Carriage Ln, West Bloomfield, MI 48322For SaleMLS ID #20261051448, Carlos Leon, Sine & Monaghan, LLC. Realcomp II
- $379,9002 bd2 ba2k sqft3812 Terrybrook Rd, West Bloomfield, MI 48322For SaleMLS ID #20261056876, Chris J Gabriel, KW Domain. Realcomp II
- $--4 bd3 ba2k sqft28580 Westerleigh Rd, Farmington Hills, MI 48334AuctionAuction.com 2
- $599,9004 bd4 ba3.5k sqft6679 Edinborough Dr, West Bloomfield, MI 48322For SaleMLS ID #20261057690, Rachael Abraham, Max Broock, REALTORS®-Bloomfield Hills. Realcomp II
- $563,0004 bd3 ba3.2k sqft6780 Lee Crest Dr, West Bloomfield, MI 48322For SaleMLS ID #20261053212, Sana Brikho, St Jude Realty. Realcomp II
- $399,0004 bd4 ba2.3k sqft28014 Bellcrest St, Farmington Hills, MI 48334For SaleMLS ID #20261058141, Laurel Meskill, Max Broock, REALTORS-Royal Oak. Realcomp II
- $329,9003 bd5 ba3.5k sqft7229 Creeks Bend Dr, West Bloomfield, MI 48322For Sale
 MLS ID #26039385, Lisa Blake, Shain Park, REALTORS. MichRIC
 - $587,0004 bd3 ba2.9k sqft6711 Woodside Trl, West Bloomfield, MI 48322For SaleMLS ID #20261053451, Birgit Maun, Keller Williams Advantage. Realcomp II
