Nestled in a tranquil neighborhood near 14 Mile and Orchard Lake, this traditional colonial with a modern open layout features spacious main-floor living areas, a large private backyard, a partially finished basement in an excellent location. Recently refreshed with new flooring in the office, kitchen, and family room, as well as brand-new stainless-steel appliances, updated lighting, and fresh paint, this 3-bedroom, 2.5-bath home is ready for your personal touch and additional updates. Upon entry, the expansive formal living room welcomes you with natural hardwood floors and an abundance of daylight. Adjacent, a dining room overlooks the backyard, flowing seamlessly into the kitchen. Here, you’ll find new stainless-steel appliances, ample cabinetry and an open connection to the family room, a layout perfect for gatherings of all sizes. The family room, complete with a cozy fireplace offers views to the private, well-sized backyard. A versatile flex room on the main floor allows options to create a quiet workspace or an additional bedroom. Upstairs you will find three bedrooms including the primary suite with a walk-in closet and a private bath plus an additional full bath with updated lighting. Located conveniently near freeways, shopping, grocery stores, and dining options, this home is ready for you! Schedule a visit today—it’s easy to show!
Sold for $365,000
$365,000
5552 Tadworth Pl, West Bloomfield, MI 48322
3beds
2,888sqft
Single Family Residence
Built in 1962
0.25 Acres Lot
$418,400 Zestimate®
$126/sqft
$4,435 Estimated rent
Home value
$418,400
$393,000 - $444,000
$4,435/mo
Zestimate® history
Owner options
List your home for rent
$4,435/mo
Rent Zestimate®
Find your next renter with Zillow Rental Manager. Plus, with online applications, you can quickly screen prospective tenants – for free.
$4,435/mo
Rent Zestimate®
Refinance and save
$2,724/mo
Est. payment
Refinancing to a lower rate could help reduce your monthly payments and save thousands over the life of the loan.
$2,724/mo
Est. payment
Explore your selling options
Work with a Zillow partner agent
Leverage their expertise and Zillow's premium Showcase listings to get your home seen by more buyers.
Get startedList with your own agent
Get your home in front of millions of buyers by listing it on Zillow.
Learn how to do itSell it yourself
Take full control of how buyers see your home on Zillow by listing For Sale by Owner (FSBO).
List your homeWhat's special
Cozy fireplaceLarge private backyardPartially finished basementVersatile flex roomPrivate well-sized backyardFresh paintNatural hardwood floors
Zillow last checked:
Listing updated:
Listed by:
Desiree Bourgeois 734-560-3257,
Redfin Corporation
Bought with:
Liat Feldman, 6501387735
Michigan First Realty LLC
Source: Realcomp II,MLS#: 20240074126
Facts & features
Interior
Bedrooms & bathrooms
- Bedrooms: 3
- Bathrooms: 3
- Full bathrooms: 2
- 1/2 bathrooms: 1
Heating
- Baseboard, Natural Gas
Cooling
- Central Air
Appliances
- Included: Dishwasher, Disposal, Dryer, Electric Cooktop, Free Standing Electric Range, Free Standing Refrigerator, Microwave, Washer
- Laundry: Electric Dryer Hookup, Laundry Room, Washer Hookup
Features
- Entrance Foyer, Programmable Thermostat
- Basement: Finished,Full
- Has fireplace: Yes
- Fireplace features: Family Room, Wood Burning
Interior area
- Total interior livable area: 2,888 sqft
- Finished area above ground: 2,253
- Finished area below ground: 635
Property
Parking
- Total spaces: 2
- Parking features: Two Car Garage, Attached
- Attached garage spaces: 2
Features
- Levels: Two
- Stories: 2
- Entry location: GroundLevel
- Patio & porch: Covered, Deck, Patio, Porch
- Exterior features: Awnings, Chimney Caps, Gutter Guard System
- Pool features: None
- Fencing: Fencingnot Allowed
Lot
- Size: 0.25 Acres
- Dimensions: 92 x 120.00
Details
- Additional structures: Sheds
- Parcel number: 1835377017
- Special conditions: Short Sale No,Standard
Construction
Type & style
- Home type: SingleFamily
- Architectural style: Colonial
- Property subtype: Single Family Residence
Materials
- Brick, Vinyl Siding
- Foundation: Basement, Block
- Roof: Asphalt
Condition
- New construction: No
- Year built: 1962
Utilities & green energy
- Sewer: Public Sewer
- Water: Public
- Utilities for property: Cable Available
Community & HOA
Community
- Security: Smoke Detectors
- Subdivision: KIMBERLEY NORTH NO 1
HOA
- Has HOA: Yes
- Services included: Trash
- HOA fee: $300 annually
- HOA phone: 248-888-5050
Location
- Region: West Bloomfield
Financial & listing details
- Price per square foot: $126/sqft
- Tax assessed value: $99,842
- Annual tax amount: $5,097
- Date on market: 10/9/2024
- Cumulative days on market: 47 days
- Listing agreement: Exclusive Right To Sell
- Listing terms: Cash,Conventional
Price history
| Date | Event | Price |
|---|---|---|
| 1/9/2025 | Sold | $365,000-4.9%$126/sqft |
Source:  Realcomp II #20240074126 Report a problem Realcomp II #20240074126 Report a problem | ||
| 11/25/2024 | Pending sale | $384,000$133/sqft |
Source: Realcomp II #20240074126 Report a problem | ||
| 10/23/2024 | Price change | $384,000-3.8%$133/sqft |
Source: Realcomp II #20240074126 Report a problem | ||
| 10/9/2024 | Listed for sale | $399,000+43.3%$138/sqft |
Source: Realcomp II #20240074126 Report a problem | ||
| 3/24/2021 | Listing removed | -- |
Source: Owner Report a problem | ||
| 3/2/2016 | Listing removed | $2,100$1/sqft |
Source: Owner Report a problem | ||
| 12/9/2015 | Listed for rent | $2,100$1/sqft |
Source: Owner Report a problem | ||
| 5/1/2014 | Listing removed | $2,100$1/sqft |
Source: CENTURY 21 Today, Inc. #213200358 Report a problem | ||
| 3/25/2014 | Price change | $2,100-10.6%$1/sqft |
Source: CENTURY 21 Today, Inc. #213200358 Report a problem | ||
| 12/4/2013 | Listed for rent | $2,350$1/sqft |
Source: CENTURY 21 Today, Inc. #213200358 Report a problem | ||
| 10/7/2005 | Sold | $278,500+28%$96/sqft |
Source:  MiRealSource #771747 Report a problem MiRealSource #771747 Report a problem | ||
| 4/26/1999 | Sold | $217,500$75/sqft |
Source: Public Record Report a problem | ||
Public tax history
| Year | Property taxes | Tax assessment |
|---|---|---|
| 2025 | -- | $176,040 +8.2% |
| 2024 | -- | $162,770 +13.2% |
| 2023 | -- | $143,740 +5.9% |
| 2022 | -- | $135,750 +6.1% |
| 2021 | -- | $127,890 -1.6% |
| 2020 | -- | $129,940 +2.5% |
| 2019 | -- | $126,800 +6.9% |
| 2018 | -- | $118,650 +29.1% |
| 2015 | $1,982 | $91,920 +10.7% |
| 2014 | -- | $83,000 +7.2% |
| 2011 | -- | $77,450 -4.3% |
| 2010 | -- | $80,890 -27.7% |
| 2009 | -- | $111,830 -4.1% |
| 2003 | -- | $116,590 +8.3% |
| 2002 | -- | $107,680 +11.7% |
| 2001 | $3,518 +5.8% | $96,380 +3.2% |
| 2000 | $3,326 | $93,400 |
Find assessor info on the county website
Neighborhood: 48322
Nearby homes
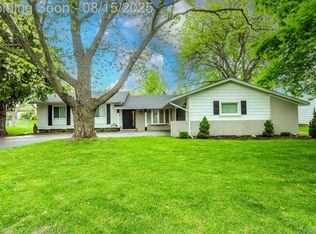
- $500,0003 bd3 ba2.8k sqft5570 Tadworth Pl, West Bloomfield, MI 48322Sold
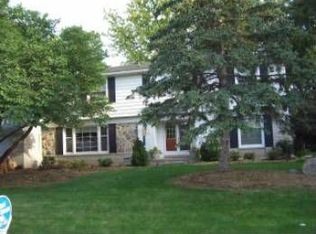
- $456,8004 bd3 ba2.7k sqft5564 Tadworth Pl, West Bloomfield, MI 48322Off Market
- $439,9005 bd2 ba2.4k sqft5569 Tadworth Pl, West Bloomfield, MI 48322For Sale

- $449,5004 bd2 ba2.2k sqft5576 Tadworth Pl, West Bloomfield, MI 48322Off Market
- $398,7004 bd2 ba2.2k sqft5563 Tadworth Pl, West Bloomfield, MI 48322Off Market
- $462,6004 bd3 ba2.6k sqft5575 Tadworth Pl, West Bloomfield, MI 48322Off Market
- $426,9004 bd2 ba2.9k sqft5571 Abington Rd, West Bloomfield, MI 48322Off Market
- $410,5005 bd3 ba2.6k sqft5565 Abington Rd, West Bloomfield, MI 48322Sold
Nearby schools
GreatSchools rating
- 6/10Wood Creek Elementary SchoolGrades: K-5Distance: 2.3 mi
- 7/10Warner Upper Elementary SchoolGrades: 6-8Distance: 0.3 mi
- 5/10Farmington Central High SchoolGrades: 8-12Distance: 1.5 mi
Get a cash offer in 3 minutes
Find out how much your home could sell for in as little as 3 minutes with a no-obligation cash offer.
Estimated market value
$418,400
Get a cash offer in 3 minutes
Find out how much your home could sell for in as little as 3 minutes with a no-obligation cash offer.
Estimated market value
$418,400
- Michigan
- Oakland County
- West Bloomfield
- 48322
- 5552 Tadworth Pl
Nearby cities
Nearby zip codes
Other West Bloomfield Topics
