Discover The Evergreen Estate in West Bloomfield's sought-after Fox Run Green community. Offering peaceful greenspace views, this beautifully maintained home provides the space, flexibility, and setting many buyers seek. Exceptional curb appeal and a circular driveway create a welcoming first impression, while abundant natural light, a dramatic two-story gas fireplace, and scenic views enhance the home's inviting atmosphere. The kitchen features granite countertops, stainless steel appliances, recessed lighting, and new cabinetry completed in 2025. Fresh paint in the foyer and kitchen (2025) adds to the home's move-in-ready appeal. The spacious primary suite offers a large walk-in closet and ensuite bathroom, while many of the additional bedrooms enjoy views of the surrounding greenspace. Step outside to enjoy a peaceful backyard setting where mature trees, open greenspace, and frequent wildlife sightings create a unique backdrop for everyday living. Whether enjoying your morning coffee or unwinding after a long day, the natural surroundings help make this property truly special. Recent improvements completed in 2026 include new bathroom faucets, a frameless glass shower door, and freshly painted basement walls. Additional features include a steel front entry door for added security and a central air conditioning unit approximately five years old. Ideally located near Potomac Park, Shenandoah Country Club, Lily Pad Springs, the West Bloomfield Township Public Library, lakes, trails, shopping, dining, and everyday amenities. Convenient access to the new Sheiko Elementary School scheduled to open in Fall 2026. A rare opportunity to enjoy the balance of nature, comfort, and convenience in the heart of West Bloomfield so don't miss out on this.
For sale
$430,000
5484 Kingsfield Dr, West Bloomfield, MI 48322
4beds
3,202sqft
:
Get pre-qualified$2,970/mo
Single Family Residence
Built in 1977
0.28 Acres Lot
$420,800 Zestimate®
$134/sqft
$29/mo HOA
What's special
- 48 days |
- 1,991 |
- 100 |
Zillow last checked:
Listing updated:
Listed by:
Patrice Henderson 248-780-2521,
Max Broock Realtors 248-851-4100
Source: Realcomp II,MLS#: 20261047893
Facts & features
Interior
Bedrooms & bathrooms
- Bedrooms: 4
- Bathrooms: 4
- Full bathrooms: 3
- 1/2 bathrooms: 1
Primary bedroom
- Level: Second
- Area: 336
- Dimensions: 24 X 14
Bedroom
- Level: Second
- Area: 120
- Dimensions: 12 X 10
Bedroom
- Level: Second
- Area: 182
- Dimensions: 14 X 13
Bedroom
- Level: Second
- Area: 176
- Dimensions: 16 X 11
Primary bathroom
- Level: Second
- Area: 70
- Dimensions: 10 X 7
Other
- Level: Second
- Area: 56
- Dimensions: 8 X 7
Other
- Level: Second
- Area: 40
- Dimensions: 8 X 5
Other
- Level: Entry
- Area: 35
- Dimensions: 7 X 5
Dining room
- Level: Entry
- Area: 110
- Dimensions: 11 X 10
Family room
- Level: Entry
- Area: 273
- Dimensions: 21 X 13
Kitchen
- Level: Entry
- Area: 198
- Dimensions: 18 X 11
Living room
- Level: Entry
- Area: 221
- Dimensions: 17 X 13
Heating
- Forced Air, Natural Gas
Cooling
- Central Air
Appliances
- Included: Dishwasher, Disposal, Dryer, Electric Cooktop, Free Standing Electric Range, Free Standing Refrigerator, Range Hood, Stainless Steel Appliances, Washer
- Laundry: Other
Features
- Programmable Thermostat
- Basement: Full,Partially Finished
- Has fireplace: Yes
- Fireplace features: Family Room, Master Bedroom, Wood Burning
Interior area
- Total interior livable area: 3,202 sqft
- Finished area above ground: 2,430
- Finished area below ground: 772
Video & virtual tour
Property
Parking
- Total spaces: 2
- Parking features: Two Car Garage, Attached, Circular Driveway, Garage Faces Side
- Attached garage spaces: 2
Features
- Levels: Two
- Stories: 2
- Entry location: GroundLevelwSteps
- Patio & porch: Patio
- Exterior features: Gutter Guard System, Lighting
- Pool features: None
- Fencing: Fencingnot Allowed,Fencing Requiredwith Pool
Lot
- Size: 0.28 Acres
- Dimensions: 80 x 150
- Features: Hilly Ravine
Details
- Parcel number: 1828253017
- Special conditions: Short Sale No,Standard
Construction
Type & style
- Home type: SingleFamily
- Architectural style: Colonial
- Property subtype: Single Family Residence
Materials
- Vinyl Siding
- Foundation: Basement, Poured
- Roof: Asphalt
Condition
- New construction: No
- Year built: 1977
Utilities & green energy
- Electric: Circuit Breakers
- Sewer: Public Sewer
- Water: Public
- Utilities for property: Above Ground Utilities, Underground Utilities
Community & HOA
Community
- Security: Carbon Monoxide Detectors, Security System Owned, Smoke Detectors
- Subdivision: FOX RUN GREEN 1
HOA
- Has HOA: Yes
- HOA fee: $350 annually
- HOA phone: 734-454-4022
Location
- Region: West Bloomfield
Financial & listing details
- Price per square foot: $134/sqft
- Tax assessed value: $158,531
- Annual tax amount: $6,189
- Date on market: 6/25/2026
- Cumulative days on market: 48 days
- Listing agreement: Exclusive Right To Sell
- Listing terms: Cash,Conventional,FHA,Va Loan
- Exclusions: Exclusion(s) Do Not Exist
Estimated market value
$420,800
$400,000 - $442,000
$3,761/mo
Price history
| Date | Event | Price |
|---|---|---|
| 6/25/2026 | Listed for sale | $430,000+59.3%$134/sqft |
Source:  Realcomp II #20261047893 Report a problem Realcomp II #20261047893 Report a problem | ||
| 7/27/2016 | Sold | $269,9000%$84/sqft |
Source: Public Record Report a problem | ||
| 5/5/2016 | Pending sale | $270,000$84/sqft |
Source: Homepath #216038070 Report a problem | ||
| 4/22/2016 | Listed for sale | $270,000+5.9%$84/sqft |
Source: Homepath #216038070 Report a problem | ||
| 3/25/2015 | Sold | $255,000$80/sqft |
Source: Public Record Report a problem | ||
| 3/13/2006 | Sold | $255,000$80/sqft |
Source:  MiRealSource #746225 Report a problem MiRealSource #746225 Report a problem | ||
Public tax history
| Year | Property taxes | Tax assessment |
|---|---|---|
| 2025 | -- | $189,290 +6.6% |
| 2024 | -- | $177,620 +7.3% |
| 2023 | -- | $165,470 +6.5% |
| 2022 | -- | $155,410 +7.4% |
| 2021 | -- | $144,640 +2% |
| 2020 | -- | $141,800 +3.4% |
| 2019 | -- | $137,170 +6.3% |
| 2018 | -- | $129,090 +21.7% |
| 2015 | $1,252 | $106,050 +10.2% |
| 2014 | -- | $96,240 +14% |
| 2011 | -- | $84,410 -5.6% |
| 2010 | -- | $89,410 -24.6% |
| 2009 | -- | $118,570 -10% |
| 2003 | -- | $131,710 +13.3% |
| 2002 | -- | $116,250 +29.1% |
| 2001 | $3,083 +10.1% | $90,020 +3.2% |
| 2000 | $2,801 | $87,230 |
Find assessor info on the county website
Monthly payment
Est. payment
Payment breakdown
Explore the cost of this home by adjusting the details. Changes won't be saved.Climate risks
Neighborhood: 48322
Nearby schools
GreatSchools rating
- 8/10Sheiko Elementary SchoolGrades: PK-5Distance: 1 mi
- 6/10Abbott Middle SchoolGrades: 6-8Distance: 3.9 mi
- 7/10West Bloomfield High SchoolGrades: 9-12Distance: 1.9 mi
- $420,0004 bd2 ba2.4k sqft5496 Kingsfield Dr, West Bloomfield, MI 48322Off Market
- $428,1004 bd2 ba2.4k sqft5460 Kingsfield Dr, West Bloomfield, MI 48322Off Market
- $390,3003 bd2 ba2.5k sqft5508 Kingsfield Dr, West Bloomfield, MI 48322Off Market
- $441,5004 bd3 ba2.6k sqft5448 Kingsfield Dr, West Bloomfield, MI 48322Off Market

- $400,0004 bd3 ba2.4k sqft5495 Kingsfield Dr, West Bloomfield, MI 48322Sold
- $529,7003 bd2 ba2.8k sqft5323 Cedar Grove Ct, West Bloomfield, MI 48322Off Market
- $400,2004 bd3 ba2.4k sqft5457 Kingsfield Dr, West Bloomfield, MI 48322Off Market
- $413,1004 bd2 ba2.4k sqft5507 Kingsfield Dr, West Bloomfield, MI 48322Off Market
A local agent can set up tours, give advice and negotiate with sellers.
Similar homes
- $500,0004 bd3 ba3.3k sqft5505 Old Carriage Ln, West Bloomfield, MI 48322For Sale
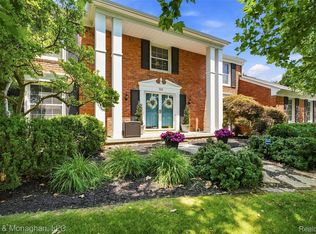
 MLS ID #20261063304, Carlos Leon, Sine & Monaghan, LLC. Realcomp II
 - $424,9005 bd2 ba2.4k sqft5569 Tadworth Pl, West Bloomfield, MI 48322For Sale
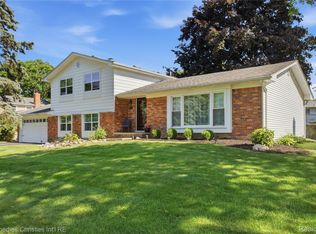 MLS ID #20261062481, Cory Richards, @properties Christie's Int'l R.E. Birmingham. Realcomp II
 - $435,0003 bd3 ba2.7k sqft34985 Valley Forge Dr, Farmington Hills, MI 48331For Sale
 MLS ID #20261061114, Marie Dowler, Max Broock, REALTORS®-Birmingham. Realcomp II
 - $599,9004 bd4 ba3.5k sqft6679 Edinborough Dr, West Bloomfield, MI 48322For Sale
 MLS ID #20261057690, Rachael Abraham, Max Broock, REALTORS®-Bloomfield Hills. Realcomp II
 - $515,9004 bd4 ba4.7k sqft5994 Glen Eagles Dr, West Bloomfield, MI 48323For SaleMLS ID #20261043517, Sam Baydoun, Century 21 Curran & Oberski. Realcomp II
- $475,0002 bd4 ba4k sqft5725 Ridgewood, West Bloomfield, MI 48322For SaleMLS ID #20261047438, Matthew Barker, Max Broock, REALTORS®-Birmingham. Realcomp II
- $459,9003 bd2 ba2.6k sqft29030 Millbrook Rd, Farmington Hills, MI 48334For SaleMLS ID #20261060635, Alia J Belbeisi, Max Broock Realtors. Realcomp II
- $459,9004 bd3 ba2k sqft4392 Cass Elizabeth Rd, Waterford, MI 48328For SaleMLS ID #20261055114, Jason F Childs, KW Showcase Realty. Realcomp II
- $510,0003 bd3 ba2.8k sqft2000 Matthew St, Commerce Township, MI 48390For SaleMLS ID #20261058124, Jason Dabish, Max Broock Realtors. Realcomp II
- $450,0004 bd3 ba2.4k sqft2905 Lahser Rd, Bloomfield Hills, MI 48304For SaleMLS ID #20261048708, Melinda I Nagler, Max Broock, REALTORS®-Bloomfield Hills. Realcomp II
- $500,0003 bd3 ba3.4k sqft28977 Lake Park Dr, Farmington Hills, MI 48331For SaleMLS ID #20261056037, Lynda Kallabat, Max Broock Realtors. Realcomp II
- $450,0003 bd4 ba3.8k sqft5000 Mirror Lake Ct #19, West Bloomfield, MI 48323For SaleMLS ID #20261057170, Bella Brookenthal, Real Estate One-W Blmfld. Realcomp II
- $375,0003 bd3 ba3.2k sqft4238 Foxpointe Dr, West Bloomfield, MI 48323For SaleMLS ID #20261056663, Charyl Apple, Max Broock Realtors. Realcomp II
- $519,0005 bd4 ba2.9k sqft2480 Burleigh St, West Bloomfield, MI 48324For SaleMLS ID #20261040473, Joseph Hammel, Keller Williams Somerset. Realcomp II
- $350,0003 bd3 ba1.9k sqft7451 Pebble Point #1, West Bloomfield, MI 48322For SaleMLS ID #20261057287, Jason Dabish, Max Broock Realtors. Realcomp II
- $539,0004 bd3 ba2.8k sqft6638 Woodbank Dr, Bloomfield Hills, MI 48301For SaleMLS ID #20261062030, John Pickell, RE/MAX Classic. Realcomp II
- $639,9994 bd3 ba3.9k sqft35903 Howard Rd, Farmington Hills, MI 48331For SaleMLS ID #20261060586, Timothy Hillmer, Century 21 Curran & Oberski. Realcomp II
- $399,0004 bd3 ba2.7k sqft32665 Scone St, Livonia, MI 48154For SaleMLS ID #20261061117, Kristyn St Clair, EXP Realty - Northville. Realcomp II
- $389,0004 bd3 ba2k sqft1872 Flemington Dr, Troy, MI 48098For SaleMLS ID #20261062980, Pashko P Dushaj, Century 21 Professionals Utica. Realcomp II
- $499,0003 bd3 ba2.1k sqft5617 Putnam Dr, West Bloomfield, MI 48323For Sale By Owner
