Beautifully updated, move-in ready, and lovingly maintained, this 3-bedroom, 2.5-bath ranch sits in a quiet, highly sought-after neighborhood and is ready to welcome its next family. The fully renovated kitchen features modern cabinetry, sleek countertops, and brand-new stainless steel appliances, all set off by new hardwood floors that run throughout the home. The spacious finished basement is perfect for entertaining, complete with a large wet bar ideal for hosting gatherings. A brand-new furnace, humidifier, A/C, and garage door ensure long-term reliability and true move-in readiness. A 2-car attached garage and a prime location just minutes from shopping, dining, and major freeways make this home as convenient as it is impressive. Don't miss this fantastic opportunity to own a beautifully updated home in the heart of Farmington Hills.
For sale
Price cut: $2K (8/13)
$498,000
28977 Lake Park Dr, Farmington Hills, MI 48331
3beds
3,467sqft
Single Family Residence
Built in 1976
0.29 Acres Lot
$486,000 Zestimate®
$144/sqft
$31/mo HOA
What's special
- 39 days
- 1,402
- 61
Zillow last checked:
Listing updated:
Listed by:
Lynda Kallabat 248-909-7000,
Max Broock Realtors 248-851-4100
Source: Realcomp II,MLS#: 20261056037
Facts & features
Interior
Bedrooms & bathrooms
- Bedrooms: 3
- Bathrooms: 3
- Full bathrooms: 2
- 1/2 bathrooms: 1
Primary bedroom
- Level: Entry
- Area: 204
- Dimensions: 17 X 12
Bedroom
- Level: Entry
- Area: 150
- Dimensions: 15 X 10
Bedroom
- Level: Entry
- Area: 143
- Dimensions: 13 X 11
Primary bathroom
- Level: Entry
- Area: 50
- Dimensions: 10 X 5
Other
- Level: Entry
- Area: 64
- Dimensions: 8 X 8
Other
- Level: Entry
- Area: 24
- Dimensions: 6 X 4
Other
- Level: Entry
- Area: 130
- Dimensions: 13 X 10
Dining room
- Level: Entry
- Area: 132
- Dimensions: 12 X 11
Family room
- Level: Entry
- Area: 252
- Dimensions: 18 X 14
Kitchen
- Level: Entry
- Area: 143
- Dimensions: 13 X 11
Laundry
- Level: Entry
- Area: 90
- Dimensions: 10 X 9
Living room
- Level: Entry
- Area: 216
- Dimensions: 18 X 12
Other
- Level: Basement
- Area: 864
- Dimensions: 36 X 24
Other
- Level: Basement
- Area: 273
- Dimensions: 21 X 13
Heating
- Forced Air, Natural Gas
Cooling
- Central Air
Appliances
- Included: Dishwasher, Disposal, Dryer, Free Standing Gas Range, Free Standing Refrigerator, Microwave, Stainless Steel Appliances, Washer
Features
- Basement: Finished
- Has fireplace: Yes
- Fireplace features: Living Room
Interior area
- Total interior livable area: 3,467 sqft
- Finished area above ground: 2,067
- Finished area below ground: 1,400
Video & virtual tour
Property
Parking
- Total spaces: 2
- Parking features: Two Car Garage, Attached, Direct Access, Garage Door Opener
- Attached garage spaces: 2
Features
- Levels: One
- Stories: 1
- Entry location: GroundLevel
- Pool features: None
Lot
- Size: 0.29 Acres
- Dimensions: 105 x 120
Details
- Parcel number: 2309126018
- Special conditions: Short Sale No,Standard
Construction
Type & style
- Home type: SingleFamily
- Architectural style: Ranch
- Property subtype: Single Family Residence
Materials
- Brick
- Foundation: Basement, Poured
- Roof: Asphalt
Condition
- New construction: No
- Year built: 1976
- Major remodel year: 2026
Utilities & green energy
- Sewer: Public Sewer
- Water: Public
Community & HOA
Community
- Subdivision: COLONY PARK WESTNO 2
HOA
- Has HOA: Yes
- HOA fee: $375 annually
- HOA phone: 248-739-0760
Location
- Region: Farmington Hills
Financial & listing details
- Price per square foot: $144/sqft
- Tax assessed value: $112,510
- Annual tax amount: $5,344
- Date on market: 7/20/2026
- Cumulative days on market: 77 days
- Listing agreement: Exclusive Right To Sell
- Listing terms: Cash,Conventional,FHA
Estimated market value
$486,000
$462,000 - $510,000
$3,377/mo
Price history
| Date | Event | Price |
|---|---|---|
| 8/13/2026 | Price change | $498,000-0.4%$144/sqft |
Source:  Realcomp II #20261056037 Report a problem Realcomp II #20261056037 Report a problem | ||
| 7/20/2026 | Listed for sale | $500,000-2.9%$144/sqft |
Source: Realcomp II #20261056037 Report a problem | ||
| 7/16/2026 | Listing removed | $515,000$149/sqft |
Source: Realcomp II #20261038548 Report a problem | ||
| 6/27/2026 | Price change | $515,000-2.8%$149/sqft |
Source: Realcomp II #20261038548 Report a problem | ||
| 6/5/2026 | Listed for sale | $530,000+48.5%$153/sqft |
Source: Realcomp II #20261038548 Report a problem | ||
| 5/29/2026 | Listing removed | $3,300$1/sqft |
Source: Zillow Rentals Report a problem | ||
| 5/7/2026 | Price change | $3,300-5.7%$1/sqft |
Source: Zillow Rentals Report a problem | ||
| 4/1/2026 | Listed for rent | $3,500$1/sqft |
Source: Zillow Rentals Report a problem | ||
| 10/10/2025 | Sold | $357,000$103/sqft |
Source: Public Record Report a problem | ||
Public tax history
| Year | Property taxes | Tax assessment |
|---|---|---|
| 2025 | -- | $188,060 |
| 2024 | -- | $188,060 +8.2% |
| 2023 | -- | $173,810 +9.1% |
| 2022 | -- | $159,270 +7.3% |
| 2021 | -- | $148,480 +2.6% |
| 2020 | -- | $144,750 +1.8% |
| 2019 | -- | $142,250 +1.9% |
| 2018 | -- | $139,610 +20.5% |
| 2015 | -- | $115,900 +5.8% |
| 2014 | -- | $109,520 +4.9% |
| 2011 | -- | $104,450 -11.5% |
| 2010 | -- | $117,980 |
| 2009 | -- | $117,980 |
| 2003 | -- | -- |
| 2002 | -- | $138,310 +26.5% |
| 2001 | $4,382 +5.7% | $109,330 +3.2% |
| 2000 | $4,145 | $105,940 |
Find assessor info on the county website
Monthly payment
Est. payment
Payment breakdown
Explore the cost of this home by adjusting the details. Changes won't be saved.Climate risks
Neighborhood: 48331
- $390,1003 bd2 ba2k sqft28991 Lake Park Dr, Farmington Hills, MI 48331Off Market
- $359,6003 bd2 ba1.9k sqft29000 Marvin Rd, Farmington Hills, MI 48331Off Market
- $413,8004 bd2 ba2.7k sqft28988 Lake Park Dr, Farmington Hills, MI 48331Off Market
- $432,5004 bd3 ba3.5k sqft29115 Lake Park Dr, Farmington Hills, MI 48331Sold
Similar homes
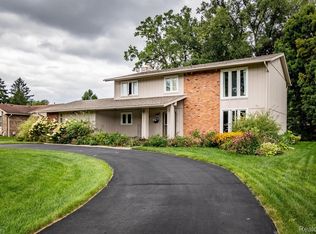
- $469,9004 bd3 ba3.5k sqft31034 Berryhill St, Farmington Hills, MI 48331For Sale

 MLS ID #20261061267, Nadia F Dalou, Max Broock Realtors. Realcomp II
 - $500,0004 bd3 ba3.4k sqft36953 Fox Gln, Farmington Hills, MI 48331For Sale
 MLS ID #20261030898, Jamey Kramer, RE/MAX Classic. Realcomp II
 - $475,0004 bd3 ba3.1k sqft31259 Applewood Ln, Farmington Hills, MI 48331For Sale
 MLS ID #20261061898, Amanda Scofield, Century 21 Curran & Oberski. Realcomp II
 - $525,0005 bd4 ba3.9k sqft33615 Heritage Hills Dr, Farmington Hills, MI 48331For Sale
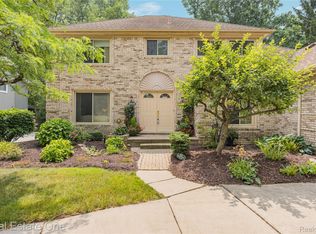 MLS ID #20261056639, Bella Brookenthal, Real Estate One-W Blmfld. Realcomp II
 - $424,9003 bd3 ba2.7k sqft32652 Cadillac St, Farmington Hills, MI 48336For SaleMLS ID #20261052471, Meghan Hable, @properties Christie's Int'l R.E. Birmingham. Realcomp II
- $459,9003 bd2 ba2.6k sqft29030 Millbrook Rd, Farmington Hills, MI 48334For SaleMLS ID #20261060635, Alia J Belbeisi, Max Broock Realtors. Realcomp II
- $319,9003 bd2 ba2.5k sqft31767 W Thirteen Mile Rd, Farmington Hills, MI 48334For SaleMLS ID #20261068485, Thomas J Acho, Max Broock Realtors. Realcomp II
- $510,0003 bd3 ba2.8k sqft2000 Matthew St, Commerce Township, MI 48390For SaleMLS ID #20261058124, Jason Dabish, Max Broock Realtors. Realcomp II
- $469,9994 bd3 ba2.2k sqft6609 E Knollwood Cir, West Bloomfield, MI 48322For SaleMLS ID #20261064020, Logan C Wert, Max Broock, REALTORS®-Bloomfield Hills. Realcomp II
- $515,9004 bd4 ba4.7k sqft5994 Glen Eagles Dr, West Bloomfield, MI 48323For SaleMLS ID #20261043517, Sam Baydoun, Century 21 Curran & Oberski. Realcomp II
- $519,9003 bd2 ba2.7k sqft17875 Beck Rd, Northville, MI 48168For SaleMLS ID #20261068781, Wafaa Diab, Century 21 Curran & Oberski. Realcomp II
- $410,0003 bd3 ba2.1k sqft37224 Chesapeake Rd, Farmington Hills, MI 48335For SaleMLS ID #20261044490, Nysrete Lleshaj, @properties Christie's Int'l R.E. Birmingham. Realcomp II
- $499,9004 bd3 ba3.1k sqft1029 Shetland Dr, South Lyon, MI 48178For SaleMLS ID #20261068877, Kurt Bernas, RE/MAX New Trend. Realcomp II
- $499,9004 bd3 ba2.9k sqft3260 Ravinewood Dr, Commerce Township, MI 48382For SaleMLS ID #20261057180, Janet K Stockton, KW Showcase Realty. Realcomp II
- $599,9004 bd4 ba3.5k sqft6679 Edinborough Dr, West Bloomfield, MI 48322For SaleMLS ID #20261057690, Rachael Abraham, Max Broock, REALTORS®-Bloomfield Hills. Realcomp II
- $424,9005 bd2 ba2.4k sqft5569 Tadworth Pl, West Bloomfield, MI 48322For SaleMLS ID #20261062481, Cory Richards, @properties Christie's Int'l R.E. Birmingham. Realcomp II
- $399,0004 bd3 ba2k sqft4392 Cass Elizabeth Rd, Waterford, MI 48328For SaleMLS ID #20261068089, Jason F Childs, KW Showcase Realty. Realcomp II
- $539,9003 bd3 ba2.1k sqft2300 Stoney Blf, Milford, MI 48381For SaleMLS ID #20261044061, Alex Chaar, The RichRealty Group. Realcomp II
- $350,0003 bd3 ba1.9k sqft7451 Pebble Point #1, West Bloomfield, MI 48322For SaleMLS ID #20261069109, Jason Dabish, Max Broock Realtors. Realcomp II
- $579,0004 bd4 ba3.3k sqft47008 Cider Mill Dr, Novi, MI 48374For SaleMLS ID #20261047192, Michael Lubin, Century 21 Curran & Oberski. Realcomp II
