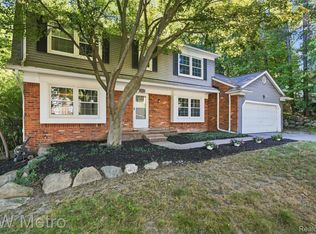
Welcome home to this beautifully updated ranch nestled in one of Farmington Hills' most desirable neighborhoods! Situated on nearly half an acre, this move-in-ready home offers the perfect blend of modern updates, functional living space, and timeless charm.
The spacious eat-in kitchen features granite countertops, with stainless steel appliances, and plenty of cabinetry, making it ideal for everyday living and entertaining. The inviting great room and dining area showcase elegant crown molding, a newer fireplace hearth and mantel, and a warm, open layout filled with natural light.
This home offers four bedrooms, including a recently added fourth bedroom that can also serve as a private home office or den. All bathrooms have been tastefully updated, including the primary bath, while newer flooring create a clean, contemporary feel throughout.
Major improvements provide peace of mind, including a roof that's only three years old, newer gutters, newer central A/C, and a newer 40-gallon water heater. Additional features include an attic fan, sprinkler system, brick exterior, and an attached two-car garage with a long paved driveway offering ample parking.
Step outside to enjoy your private backyard retreat featuring a beautiful paver patio and gazebo, both approximately five years old—perfect for relaxing or entertaining family and friends. The enormous unfinished basement offers endless possibilities for additional living space, a home gym, recreation room, or extra storage.
With its extensive updates, generous lot, and prime Farmington Hills location close to shopping, dining, parks, and top-rated schools, this exceptional home is ready for its next owner. Schedule your private showing today!
For sale
Price cut: $20K (9/3)
$449,900
31034 Berryhill St, Farmington Hills, MI 48331
4beds
3,564sqft
Single Family Residence
Built in 1976
0.43 Acres Lot
$442,500 Zestimate®
$126/sqft
$5/mo HOA
What's special
- 49 days
- 2,981
- 255
Likely to sell faster than
Zillow last checked:
Listing updated:
Listed by:
Nadia F Dalou 248-961-3484,
Max Broock Realtors 248-851-4100
Source: Realcomp II,MLS#: 20261071051
Facts & features
Interior
Bedrooms & bathrooms
- Bedrooms: 4
- Bathrooms: 3
- Full bathrooms: 2
- 1/2 bathrooms: 1
Primary bedroom
- Level: Entry
- Area: 208
- Dimensions: 16 X 13
Bedroom
- Level: Entry
- Area: 144
- Dimensions: 12 X 12
Bedroom
- Level: Entry
- Area: 144
- Dimensions: 12 X 12
Bedroom
- Level: Entry
- Area: 132
- Dimensions: 12 X 11
Primary bathroom
- Level: Entry
- Area: 60
- Dimensions: 12 X 5
Other
- Level: Entry
- Area: 50
- Dimensions: 10 X 5
Other
- Level: Entry
- Area: 15
- Dimensions: 5 X 3
Dining room
- Level: Entry
- Area: 156
- Dimensions: 13 X 12
Great room
- Level: Entry
- Area: 238
- Dimensions: 17 X 14
Kitchen
- Level: Entry
- Area: 192
- Dimensions: 16 X 12
Laundry
- Level: Entry
- Area: 60
- Dimensions: 10 X 6
Heating
- Forced Air, Natural Gas
Cooling
- Central Air
Appliances
- Included: Dishwasher, Disposal, Dryer, Free Standing Electric Range, Free Standing Refrigerator, Microwave, Stainless Steel Appliances, Washer
- Laundry: Laundry Room
Features
- Basement: Unfinished
- Has fireplace: Yes
- Fireplace features: Great Room
Interior area
- Total interior livable area: 3,564 sqft
- Finished area above ground: 1,800
- Finished area below ground: 1,764
Property
Parking
- Total spaces: 2
- Parking features: Two Car Garage, Attached, Direct Access, Garage Door Opener
- Attached garage spaces: 2
Features
- Levels: One
- Stories: 1
- Entry location: GroundLevel
- Patio & porch: Patio, Porch
- Pool features: None
Lot
- Size: 0.43 Acres
- Dimensions: 128 x 147
Details
- Parcel number: 2305227016
- Special conditions: Short Sale No,Standard
Construction
Type & style
- Home type: SingleFamily
- Architectural style: Ranch
- Property subtype: Single Family Residence
Materials
- Brick
- Foundation: Basement, Poured
Condition
- New construction: No
- Year built: 1976
- Major remodel year: 2016
Utilities & green energy
- Sewer: Public Sewer
- Water: Public
Community & HOA
Community
- Subdivision: WOODBROOK
HOA
- Has HOA: Yes
- HOA fee: $60 annually
Location
- Region: Farmington Hills
Financial & listing details
- Price per square foot: $126/sqft
- Tax assessed value: $146,480
- Annual tax amount: $6,937
- Date on market: 9/3/2026
- Cumulative days on market: 77 days
- Listing agreement: Exclusive Right To Sell
- Listing terms: Cash,Conventional,FHA,Va Loan
Estimated market value
$442,500
$420,000 - $465,000
$3,721/mo
Price history
| Date | Event | Price |
|---|---|---|
| 10/10/2026 | Listed for rent | $2,800+60%$1/sqft |
Source: Zillow Rentals #20261082269 Report a problem | ||
| 9/3/2026 | Price change | $449,900-4.3%$126/sqft |
Source:  Realcomp II #20261071051 Report a problem Realcomp II #20261071051 Report a problem | ||
| 8/8/2026 | Listed for sale | $469,900+88.6%$132/sqft |
Source: Realcomp II #20261061267 Report a problem | ||
| 11/14/2016 | Sold | $249,200-0.3%$70/sqft |
Source: Public Record Report a problem | ||
| 10/4/2016 | Pending sale | $249,900$70/sqft |
Source: Colburn McDonald Asoc, REALTOR� #216096754 Report a problem | ||
| 9/30/2016 | Price change | $249,900-10.6%$70/sqft |
Source: Colburn McDonald Asoc, REALTOR� #216096754 Report a problem | ||
| 9/15/2016 | Price change | $279,500-3.6%$78/sqft |
Source: Colburn McDonald Asoc, REALTOR� #216080672 Report a problem | ||
| 9/2/2016 | Price change | $289,900-3.2%$81/sqft |
Source: Colburn McDonald Asoc, REALTOR� #216080672 Report a problem | ||
| 8/12/2016 | Listed for sale | $299,500+11.8%$84/sqft |
Source: Colburn McDonald Asoc, REALTOR� #216080672 Report a problem | ||
| 5/21/2016 | Listing removed | $267,900$75/sqft |
Source: Owner Report a problem | ||
| 5/21/2016 | Price change | $267,900+8.1%$75/sqft |
Source: Owner Report a problem | ||
| 5/14/2016 | Listed for sale | $247,900+61%$70/sqft |
Source: Owner Report a problem | ||
| 5/2/2013 | Listing removed | $1,750 |
Source: BT Management & Consultant LLC Report a problem | ||
| 4/12/2013 | Listed for rent | $1,750 |
Source: BT Management & Consultant LLC Report a problem | ||
| 8/28/2009 | Sold | $154,000+2.7%$43/sqft |
Source:  MiRealSource #542220 Report a problem MiRealSource #542220 Report a problem | ||
| 7/3/2009 | Price change | $149,900-47.8%$42/sqft |
Source: foreclosure.com Report a problem | ||
| 6/27/2009 | Listed for sale | -- |
Source: foreclosure.com Report a problem | ||
| 8/5/2008 | Sold | $287,134-4.3%$81/sqft |
Source: Public Record Report a problem | ||
| 10/11/2004 | Sold | $299,900+4.2%$84/sqft |
Source: Public Record Report a problem | ||
| 8/22/2002 | Sold | $287,900$81/sqft |
Source: Public Record Report a problem | ||
Public tax history
| Year | Property taxes | Tax assessment |
|---|---|---|
| 2025 | -- | $183,740 |
| 2024 | -- | $183,740 +10.9% |
| 2023 | -- | $165,690 +5.5% |
| 2022 | -- | $157,090 +7% |
| 2021 | -- | $146,820 -6.9% |
| 2020 | -- | $157,640 +10.2% |
| 2019 | -- | $143,020 +11% |
| 2018 | -- | $128,830 +16.7% |
| 2015 | -- | $110,370 +9.7% |
| 2014 | -- | $100,570 +0% |
| 2011 | -- | $100,540 -15.6% |
| 2010 | -- | $119,140 |
| 2009 | -- | $119,140 |
| 2003 | -- | -- |
| 2002 | -- | $123,740 +17.9% |
| 2001 | $4,210 +5.7% | $104,970 +3.2% |
| 2000 | $3,982 | $101,720 |
Find assessor info on the county website
Monthly payment
Est. payment
Payment breakdown
Explore the cost of this home by adjusting the details. Changes won't be saved.Climate risks
Neighborhood: 48331
- $415,9004 bd-- ba2.6k sqft31050 Berryhill St, Farmington Hills, MI 48331Off Market
- $471,6003 bd2 ba2.7k sqft31016 Berryhill St, Farmington Hills, MI 48331Off Market
- $385,7004 bd2 ba2.2k sqft31101 Tiverton St, Farmington Hills, MI 48331Off Market
- $450,0004 bd3 ba3.4k sqft31115 Tiverton St, Farmington Hills, MI 48331Sold

Similar homes
- $499,9004 bd3 ba3.1k sqft31223 Country Ridge Cir, Farmington Hills, MI 48331For Sale

 MLS ID #20261084176, Jason Dabish, Max Broock Realtors. Realcomp II
 - $489,0003 bd3 ba3.4k sqft28977 Lake Park Dr, Farmington Hills, MI 48331For Sale
 MLS ID #20261056037, Lynda Kallabat, Max Broock Realtors. Realcomp II
 - $455,0003 bd3 ba2.8k sqft4769 Hardwoods Dr, West Bloomfield, MI 48323For Sale
 MLS ID #20261066813, Aida Omidvar, KW Metro. Realcomp II
 - $455,0004 bd3 ba2.5k sqft6890 Alderley Way, West Bloomfield, MI 48322For Sale
 MLS ID #20261044363, Dawn M Mueller, Coldwell Banker Professionals-Northville. Realcomp II
 - $498,0004 bd3 ba3.4k sqft37921 W Meadowhill Dr, Northville, MI 48167For SaleMLS ID #20261070263, Raymond Barry, KW Showcase Realty. Realcomp II
- $499,9003 bd3 ba2.8k sqft2000 Matthew St, Commerce Township, MI 48390For SaleMLS ID #20261084100, Jason Dabish, Max Broock Realtors. Realcomp II
- $519,9004 bd4 ba4k sqft4776 S Knoll Ct, West Bloomfield, MI 48323For SaleMLS ID #20261081303, Haitham Garallah, Keller Williams Legacy. Realcomp II
- $429,9004 bd3 ba2.6k sqft41827 Ridge Rd E, Novi, MI 48375For SaleMLS ID #20261069302, Rachael Darin, Century 21 Professionals. Realcomp II
- $500,0004 bd3 ba3k sqft1342 Lake Crescent Dr, Bloomfield Hills, MI 48302For SaleMLS ID #20261076454, Kenan Z Bakirci, @properties Christie's Int'l R.E. Detroit. Realcomp II
- $599,9004 bd4 ba3.8k sqft7566 Ashburton Ct, West Bloomfield, MI 48322For SaleMLS ID #20261079595, Lena Hazime, @properties Christie's Int'l R.E. Birmingham. Realcomp II
- $376,0004 bd2 ba2.3k sqft1869 Middle Trail Rd, Commerce Township, MI 48390For SaleMLS ID #20261067951, Fadi Jarrous, Century 21 Curran & Oberski. Realcomp II
- $385,0003 bd2 ba2.2k sqft6695 W Dartmoor Rd, West Bloomfield, MI 48322For SaleMLS ID #20261064393, Marie Dowler, Max Broock, REALTORS®-Birmingham. Realcomp II
- $435,0005 bd3 ba2.2k sqft5410 Edgar Rd, Clarkston, MI 48346For SaleMLS ID #20261082128, Jim Shaffer, Good Company. Realcomp II
- $450,0003 bd2 ba2.9k sqft5214 Daniels Dr, Troy, MI 48098For SaleMLS ID #20261068027, Casey A Matteson, Real Broker, LLC. Realcomp II
- $429,0004 bd3 ba3.3k sqft4380 Red Oak Blvd, Waterford, MI 48329For SaleMLS ID #20261069742, Darrell L Hudiburgh, Real Estate For A CAUSE-Waterford. Realcomp II
- $425,0004 bd2 ba2k sqft924 Allen Dr, Northville, MI 48167For SaleMLS ID #20261067472, Michael Perna, EXP Realty The Perna Team. Realcomp II
- $450,0003 bd2 ba2.7k sqft2607 Ardmore Ave, Royal Oak, MI 48073For SaleMLS ID #20261081149, Julia Pagac, The Home Company. Realcomp II
- $539,9004 bd3 ba3.2k sqft43145 Emerson Way, Novi, MI 48377For SaleMLS ID #20261074110, Nadia Alsaadi, National Realty Centers, Inc. Realcomp II
- $435,0003 bd4 ba3.1k sqft17700 Adrian Rd, Southfield, MI 48075For SaleMLS ID #20261068119, Ruby Pooler, KW Metro. Realcomp II
- $364,9993 bd2 ba1.9k sqft1752 Middle Trail Rd, Commerce Township, MI 48390For SaleMLS ID #20261068495, Linda Hiller Novak, Max Broock, REALTORS®-Birmingham. Realcomp II
