Back on market because buyer got cold feet! Welcome to 2607 Ardmore, a move-in ready Cape Cod in one of Royal Oak's most walkable pockets. Brand-new flooring (2026) flows throughout this 3-bed, 2-bath home, which offers 2,751 total finished square feet. The first-floor primary suite with private bath makes main-level living easy, and a separate study is ideal for working from home. The bright living room flows into the dining room and kitchen, and first-floor laundry adds convenience. Upstairs you'll find two generously sized bedrooms and a full bath. The finished basement includes a bonus room with space for a rec room, gym, or media area. Outside, enjoy the fenced backyard, covered porch, and deck (2017), with a built-in grill on a natural gas line, a setup made for summer entertaining. Major updates include a new roof (2022), garage door (2024), and water heater (2026), plus central air, a 2-car attached garage, and a shed for extra storage. Grab your morning coffee and pastry at nearby Bread, and you're just minutes from downtown Royal Oak's restaurants, parks, and schools. Schedule your showing today!
For sale
$450,000
2607 Ardmore Ave, Royal Oak, MI 48073
3beds
2,751sqft
Single Family Residence
Built in 1992
8,276 Square Feet Lot
$446,500 Zestimate®
$164/sqft
$-- HOA
What's special
- 12 days
- 367
- 27
Zillow last checked:
Listing updated:
Listed by:
Julia Pagac 248-238-8211,
The Home Company 248-238-8211,
Christine Leininger 586-343-3365,
The Home Company
Source: Realcomp II,MLS#: 20261081149
Facts & features
Interior
Bedrooms & bathrooms
- Bedrooms: 3
- Bathrooms: 2
- Full bathrooms: 2
Primary bedroom
- Level: Entry
- Area: 165
- Dimensions: 15 X 11
Bedroom
- Level: Second
- Area: 234
- Dimensions: 18 X 13
Bedroom
- Level: Second
- Area: 216
- Dimensions: 18 X 12
Primary bathroom
- Level: Entry
- Area: 50
- Dimensions: 10 X 5
Other
- Level: Second
- Area: 98
- Dimensions: 14 X 7
Bonus room
- Level: Basement
- Area: 624
- Dimensions: 26 X 24
Dining room
- Level: Entry
- Area: 132
- Dimensions: 12 X 11
Kitchen
- Level: Entry
- Area: 110
- Dimensions: 11 X 10
Laundry
- Level: Entry
- Area: 42
- Dimensions: 7 X 6
Library
- Level: Entry
- Area: 96
- Dimensions: 12 X 8
Living room
- Level: Entry
- Area: 240
- Dimensions: 20 X 12
Heating
- Forced Air, Natural Gas
Cooling
- Ceiling Fans, Central Air
Appliances
- Included: Dishwasher, Dryer, Free Standing Gas Oven, Free Standing Gas Range, Free Standing Refrigerator, Microwave, Range Hood, Washer
- Laundry: Electric Dryer Hookup
Features
- Basement: Finished
- Has fireplace: No
Interior area
- Total interior livable area: 2,751 sqft
- Finished area above ground: 1,751
- Finished area below ground: 1,000
Video & virtual tour
Property
Parking
- Total spaces: 2
- Parking features: Two Car Garage, Attached, Electricityin Garage, Garage Door Opener
- Attached garage spaces: 2
Features
- Levels: One And One Half
- Stories: 1.5
- Entry location: GroundLevelwSteps
- Patio & porch: Covered, Deck, Porch
- Exterior features: Barbecue, Lighting
- Pool features: None
- Fencing: Back Yard,Fenced
Lot
- Size: 8,276 Square Feet
- Dimensions: 81.09 x 102.43
Details
- Additional structures: Sheds
- Parcel number: 2510326018
- Special conditions: Short Sale No,Standard
Construction
Type & style
- Home type: SingleFamily
- Architectural style: Cape Cod
- Property subtype: Single Family Residence
Materials
- Vinyl Siding
- Foundation: Basement, Poured, Sump Pump
- Roof: Asphalt
Condition
- New construction: No
- Year built: 1992
Utilities & green energy
- Sewer: Public Sewer
- Water: Public
Community & HOA
Community
- Features: Sidewalks
- Subdivision: ASSRS 39 - ROYAL OAK
HOA
- Has HOA: No
Location
- Region: Royal Oak
Financial & listing details
- Price per square foot: $164/sqft
- Tax assessed value: $130,640
- Annual tax amount: $5,008
- Date on market: 10/10/2026
- Cumulative days on market: 12 days
- Listing agreement: Exclusive Right To Sell
- Listing terms: Cash,Conventional,FHA,Va Loan
Estimated market value
$446,500
$424,000 - $469,000
$3,100/mo
Price history
| Date | Event | Price |
|---|---|---|
| 10/10/2026 | Listed for sale | $450,000+134.4%$164/sqft |
Source:  Realcomp II #20261081149 Report a problem | ||
| 12/21/2010 | Sold | $192,000-4%$70/sqft |
Source: Public Record Report a problem | ||
| 10/3/2010 | Listed for sale | $199,900-8.5%$73/sqft |
Source: Prudential Real Estate #210114366 Report a problem | ||
| 7/5/2000 | Sold | $218,500$79/sqft |
Source: Public Record Report a problem | ||
Public tax history
| Year | Property taxes | Tax assessment |
|---|---|---|
| 2025 | -- | $204,660 +4.7% |
| 2024 | -- | $195,390 +4% |
| 2023 | -- | $187,810 +9.9% |
| 2022 | -- | $170,880 +4.9% |
| 2021 | -- | $162,840 +3.7% |
| 2020 | -- | $157,060 +3% |
| 2019 | -- | $152,450 +11.6% |
| 2018 | -- | $136,640 |
| 2017 | -- | $136,640 +17.1% |
| 2015 | -- | $116,640 +1.7% |
| 2014 | -- | $114,710 +19.2% |
| 2011 | -- | $96,270 +2.1% |
| 2010 | $3,402 -18.6% | $94,260 -19.5% |
| 2009 | $4,177 +23.8% | $117,070 -50.4% |
| 2005 | $3,374 | $236,000 +97.1% |
| 2003 | -- | $119,740 +14.1% |
| 2002 | -- | $104,900 +6.8% |
| 2001 | $3,478 +67.8% | $98,180 +69% |
| 2000 | $2,073 | $58,090 |
Find assessor info on the county website
Monthly payment
Est. payment
Payment breakdown
Explore the cost of this home by adjusting the details. Changes won't be saved.Climate risks
Neighborhood: 48073

Similar homes
- $404,9003 bd3 ba2.7k sqft3329 Nell Rose Ct, Royal Oak, MI 48073For Sale

 MLS ID #20261077328, Jim Shaffer, Good Company. Realcomp II
- $529,0003 bd2 ba2.6k sqft4151 Arlington Dr, Royal Oak, MI 48073For Sale
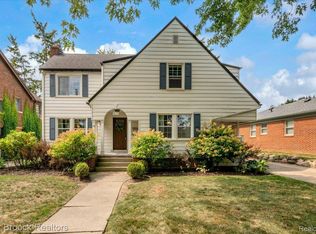 MLS ID #20261077381, Jan Hays, Max Broock, REALTORS®-Bloomfield Hills. Realcomp II
- $475,0003 bd2 ba2.2k sqft1795 N Lake Dr, Troy, MI 48083For Sale
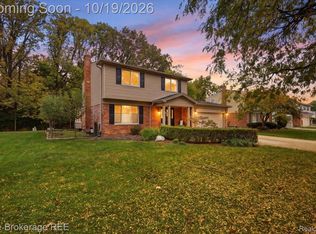 MLS ID #20261084516, Tiffini Bridgett, The Brokerage Real Estate Enthusiasts. Realcomp II
- $500,0003 bd4 ba2k sqft5964 Donaldson Dr, Troy, MI 48085For Sale
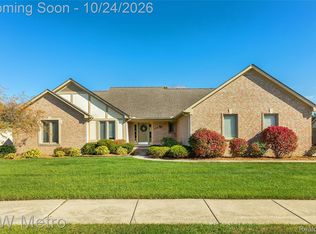 MLS ID #20261083732, Joanna Darmanin, KW Metro. Realcomp II
- $558,0004 bd3 ba2.2k sqft4190 Arlington Dr, Royal Oak, MI 48073For SaleMLS ID #20261076151, Jim Shaffer, Good Company. Realcomp II
- $499,9004 bd4 ba3.5k sqft2779 W Wattles Rd, Troy, MI 48098For SaleMLS ID #20261085144, Stefanie Sanders, @properties Christie's Int'l R.E. Birmingham. Realcomp II
- $329,9004 bd3 ba2.6k sqft29314 Walker Dr, Warren, MI 48092For SaleMLS ID #20261085683, Fahad Hussain, Amin Realty. Realcomp II
- $399,9003 bd2 ba1.8k sqft16036 Birwood Ave, Beverly Hills, MI 48025For SaleMLS ID #20261079410, Charles Laird, 4Houses Realty, LLC. Realcomp II
- $429,9003 bd3 ba2.3k sqft22461 Revere St, Saint Clair Shores, MI 48080For SaleMLS ID #20261084454, Daniel T Kilger, Max Broock, REALTORS®-Birmingham. Realcomp II
- $499,9003 bd4 ba3.3k sqft6241 Smithfield Dr, Troy, MI 48085For SaleMLS ID #20261046472, Jinny Yun, Century 21 Professionals Troy. Realcomp II
- $320,0003 bd2 ba1.6k sqft807 N Vermont Ave, Royal Oak, MI 48067For SaleMLS ID #20261067762, Tonya Newberry, Max Broock, REALTORS®-Birmingham. Realcomp II
- $399,9003 bd2 ba2k sqft1696 Dancer Dr, Rochester Hills, MI 48307For SaleMLS ID #20261080825, Pierre G Binandeh, @properties Christie's Int'l R.E. Birmingham. Realcomp II
- $245,0003 bd2 ba2.3k sqft4529 Sudbury Dr, Warren, MI 48092For SaleMLS ID #20261081001, Josh Taylor, Good Company. Realcomp II
- $575,0003 bd2 ba1.6k sqft1999 Cole Ave, Birmingham, MI 48009For SaleMLS ID #20261084619, Amanda Petzold, @properties Christie's Int'l R.E. Birmingham. Realcomp II
- $319,9003 bd2 ba1.6k sqft1118 Oxford Rd, Berkley, MI 48072For SaleMLS ID #20261080328, Brenda Meeuwenberg, Coldwell Banker Professionals-Northville. Realcomp II
- $510,0006 bd4 ba3.6k sqft37741 Hollyhead Dr, Farmington Hills, MI 48331For SaleMLS ID #20261084776, James Kakos, @properties Christie's Int'l R.E. Birmingham. Realcomp II
- $400,0004 bd2 ba1.8k sqft19607 Whitby Dr, Livonia, MI 48152For SaleMLS ID #20261079716, Ron Targanski, National Realty Centers, Inc. Realcomp II
- $418,9003 bd3 ba2.9k sqft14370 Alexander St, Livonia, MI 48154For SaleMLS ID #20261082250, Ali I Khalil, RE/MAX Team 2000. Realcomp II
- $449,9003 bd2 ba2.6k sqft22596 Lange St, Saint Clair Shores, MI 48080For SaleMLS ID #20261058784, Jonathan Clapper, Max Broock, REALTORS-Royal Oak. Realcomp II
- $384,9004 bd3 ba2.1k sqft26207 Meadowbrook Way, Lathrup Village, MI 48076For SaleMLS ID #20261049456, Keith Biggs, Biggs Group, REALTORS® LLC. Realcomp II
