WELL MAINTAINED SPLIT LEVEL WITH 1ST FLOOR PRIMARY BEDROOM IS READY FOR YOU TO MOVE IN! DECORATIVE LEAD GLASSED FRONT DOOR PROVIDES THE ABUNDANT NATURAL LIGHT TO THE FOYER AND THE OPEN GREAT ROOM WITH CATHEDRAL CEILING AND GRANITE HEARTH FIREPLACE. 3 BEDROOMS, 3.5 BATHS, AND FINISHED BASEMENT WITH 2 EXTRA ROOMS, LARGE ENTERTAIN SPACE, A FULL BATH, AND LARGE STORAGE AREA. CURB APPEALING BEAUTIFUL LANDSCAPING WITH BRICK PORCH AND PATIO. SKYLIGHT ON 2ND FLOOR HALLWAY AND TRANSOM WINDOW ALSO GIVE LOTS OF ILLUMINATION ALL DAY. MAJOR UPDATES IN 2023: HARDWOOD ON 1ST AND 2ND FLOORS THROUGH OUT. NEW PR, PRIMARY BATH, AND MAIN BATH. OTHER UPDATES: WALLSIDE VINYL WINDOWS 2021, DRYER @ WASHER 2021. BRICK PORCH 2025. ROOF 2016. WATER HEATER 2021. AC 2020. BLINDS 2025. EXCLUSION: KIMCHI REFRIGERATOR IN KITCHEN.
For sale
Price cut: $40K (8/12)
$499,900
6241 Smithfield Dr, Troy, MI 48085
3beds
3,397sqft
Single Family Residence
Built in 1988
10,050 Square Feet Lot
$491,800 Zestimate®
$147/sqft
$-- HOA
What's special
- 78 days
- 1,776
- 87
Likely to sell faster than
Zillow last checked:
Listing updated:
Listed by:
Jinny Yun 248-524-1600,
Century 21 Professionals Troy 248-524-1600
Source: Realcomp II,MLS#: 20261046472
Facts & features
Interior
Bedrooms & bathrooms
- Bedrooms: 3
- Bathrooms: 4
- Full bathrooms: 3
- 1/2 bathrooms: 1
Primary bedroom
- Level: Entry
- Area: 286
- Dimensions: 22 X 13
Bedroom
- Level: Second
- Area: 110
- Dimensions: 11 X 10
Bedroom
- Level: Second
- Area: 180
- Dimensions: 15 X 12
Bedroom
- Level: Basement
- Area: 240
- Dimensions: 12 X 20
Bedroom
- Level: Basement
- Area: 240
- Dimensions: 12 X 20
Primary bathroom
- Level: Entry
- Area: 121
- Dimensions: 11 X 11
Other
- Level: Second
- Area: 60
- Dimensions: 10 X 6
Other
- Level: Basement
- Area: 35
- Dimensions: 7 X 5
Other
- Level: Entry
- Area: 42
- Dimensions: 6 X 7
Dining room
- Level: Entry
- Area: 176
- Dimensions: 16 X 11
Flex room
- Level: Basement
- Area: 500
- Dimensions: 25 X 20
Great room
- Level: Entry
- Area: 396
- Dimensions: 22 X 18
Kitchen
- Level: Entry
- Area: 120
- Dimensions: 12 X 10
Laundry
- Level: Entry
- Area: 35
- Dimensions: 5 X 7
Heating
- Forced Air, Natural Gas
Cooling
- Ceiling Fans, Central Air
Appliances
- Included: Dishwasher, Disposal, Dryer, Free Standing Gas Range, Free Standing Refrigerator, Microwave, Self Cleaning Oven, Washer
- Laundry: Gas Dryer Hookup, Washer Hookup
Features
- Jetted Tub
- Basement: Finished,Full
- Has fireplace: Yes
- Fireplace features: Great Room
Interior area
- Total interior livable area: 3,397 sqft
- Finished area above ground: 2,197
- Finished area below ground: 1,200
Property
Parking
- Total spaces: 2
- Parking features: Two Car Garage, Attached, Direct Access, Driveway, Electricityin Garage, Garage Faces Front, Garage Door Opener
- Attached garage spaces: 2
Features
- Levels: One And One Half
- Stories: 1.5
- Entry location: GroundLevelwSteps
- Patio & porch: Covered, Enclosed, Patio, Porch
- Exterior features: Lighting
- Pool features: None
- Fencing: Fencing Requiredwith Pool
Lot
- Size: 10,050 Square Feet
- Dimensions: 67 x 150
- Features: Sprinklers
Details
- Parcel number: 2001354009
- Special conditions: Short Sale No,Standard
Construction
Type & style
- Home type: SingleFamily
- Architectural style: Colonial,Contemporary
- Property subtype: Single Family Residence
Materials
- Brick, Vinyl Siding
- Foundation: Basement, Poured, Sump Pump
- Roof: Composition
Condition
- New construction: No
- Year built: 1988
- Major remodel year: 2023
Utilities & green energy
- Sewer: Public Sewer
- Water: Public
- Utilities for property: Underground Utilities
Community & HOA
Community
- Subdivision: SQUARE LAKE PLACENO 2
HOA
- Has HOA: No
Location
- Region: Troy
Financial & listing details
- Price per square foot: $147/sqft
- Tax assessed value: $135,910
- Annual tax amount: $4,917
- Date on market: 6/20/2026
- Cumulative days on market: 79 days
- Listing agreement: Exclusive Right To Sell
- Listing terms: Cash,Conventional
- Exclusions: Exclusion(s) Do Not Exist
Estimated market value
$491,800
$467,000 - $516,000
$4,331/mo
Price history
| Date | Event | Price |
|---|---|---|
| 8/12/2026 | Price change | $499,900-7.4%$147/sqft |
Source:  Realcomp II #20261046472 Report a problem Realcomp II #20261046472 Report a problem | ||
| 6/20/2026 | Listed for sale | $539,900+100.7%$159/sqft |
Source: Realcomp II #20261046472 Report a problem | ||
| 8/6/2001 | Sold | $269,000$79/sqft |
Source: Agent Provided Report a problem | ||
| 5/1/2001 | Sold | $269,000$79/sqft |
Source:  MiRealSource #774124 Report a problem MiRealSource #774124 Report a problem | ||
Public tax history
| Year | Property taxes | Tax assessment |
|---|---|---|
| 2025 | -- | $204,680 +2.7% |
| 2024 | -- | $199,340 +10.2% |
| 2023 | -- | $180,940 +7.4% |
| 2022 | -- | $168,510 -0.4% |
| 2021 | -- | $169,260 +2% |
| 2020 | -- | $165,920 +11.2% |
| 2019 | -- | $149,190 +14.4% |
| 2015 | -- | $130,410 +22.3% |
| 2014 | -- | $106,650 -8.5% |
| 2011 | -- | $116,510 |
| 2010 | -- | $116,510 -5.8% |
| 2009 | -- | $123,630 -11.2% |
| 2003 | -- | $139,230 +6.4% |
| 2002 | -- | $130,890 +28% |
| 2001 | $3,663 +5.3% | $102,280 +3.2% |
| 2000 | $3,478 | $99,110 |
Find assessor info on the county website
Monthly payment
Est. payment
Payment breakdown
Explore the cost of this home by adjusting the details. Changes won't be saved.Climate risks
Neighborhood: 48085
Similar homes
- $549,9004 bd3 ba2.5k sqft5963 Cliffside Dr, Troy, MI 48085For Sale

 MLS ID #20261056191, Charles N Tamou, Top Agent Realty. Realcomp II
 - $450,0004 bd2 ba2.4k sqft346 Folkstone Ct, Troy, MI 48085For Sale
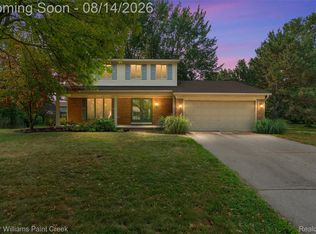 MLS ID #20261063812, Brian Kirksey, Keller Williams Paint Creek. Realcomp II
 - $450,0003 bd3 ba2.9k sqft5214 Daniels Dr, Troy, MI 48098For Sale
 MLS ID #20261068027, Casey A Matteson, Real Broker, LLC. Realcomp II
 - $499,0004 bd3 ba3.2k sqft416 Lawson Ct, Troy, MI 48084For Sale
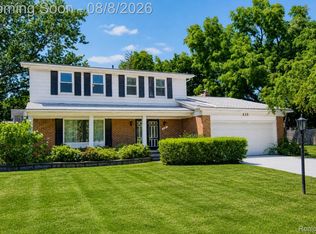 MLS ID #20261060779, Michael Perna, EXP Realty The Perna Team. Realcomp II
 - $424,9004 bd3 ba2.4k sqft2975 Hill Dr, Troy, MI 48085For SaleMLS ID #20261057185, Charles N Tamou, Top Agent Realty. Realcomp II
- $499,9993 bd4 ba4.3k sqft56811 Foxcroft Ct, Shelby Township, MI 48316For SaleMLS ID #20261058065, Brock House, KW Metro. Realcomp II
- $499,9003 bd2 ba2.2k sqft24800 N Cromwell Dr, Franklin, MI 48025For SaleMLS ID #20261070246, Michael Perrotta, The Agency Hall & Hunter. Realcomp II
- $419,9004 bd4 ba2k sqft757 Sandalwood Dr, Troy, MI 48085For SaleMLS ID #20261065390, Jinny Yun, Century 21 Professionals Troy. Realcomp II
- $499,0003 bd3 ba2.8k sqft4769 Hardwoods Dr, West Bloomfield, MI 48323For SaleMLS ID #20261066813, Aida Omidvar, KW Metro. Realcomp II
- $460,0004 bd2 ba2.6k sqft12650 22 Mile Rd, Utica, MI 48315For SaleMLS ID #20261039515, Andrew Karam, @properties Christie's Int'l R E Rochester. Realcomp II
- $530,0003 bd4 ba3.7k sqft57810 Roman Dr, Washington, MI 48094For SaleMLS ID #20261068625, Lee S Speagle Lark, Keller Williams Paint Creek. Realcomp II
- $614,9004 bd3 ba4.3k sqft6481 Basswood Dr, Troy, MI 48098For SaleMLS ID #20261056762, Jinny Yun, Century 21 Professionals Troy. Realcomp II
- $434,5003 bd3 ba1.8k sqft456 Farmridge Ct, Rochester Hills, MI 48307For SaleMLS ID #20261068832, Rajasekaran Mohan, eHomes Realty. Realcomp II
- $499,9004 bd4 ba2.3k sqft4243 Iverness Ln, West Bloomfield, MI 48323For SaleMLS ID #20261062724, Christine Jamil, Golden Key Realty Group LLC. Realcomp II
- $450,0004 bd3 ba3.5k sqft52905 Heatherway Dr, Shelby Township, MI 48316For SaleMLS ID #20261051096, Brad M Patrick, Oak and Stone Real Estate. Realcomp II
- $439,9004 bd3 ba2.8k sqft2986 Groves Dr, Sterling Heights, MI 48310For SaleMLS ID #20261061594, Selma Yonan, Realty Executives Home Towne. Realcomp II
- $369,9004 bd2 ba2k sqft4788 Bloomfield Dr, Sterling Heights, MI 48310For SaleMLS ID #20261071599, Justin Smith, Market Elite Inc. Realcomp II
- $515,0004 bd4 ba2.9k sqft6052 Glen Eagles Dr, West Bloomfield, MI 48323For SaleMLS ID #20261063321, Mark Zawaideh, EXP Z Real Estate. Realcomp II
- $449,9004 bd3 ba3.5k sqft31034 Berryhill St, Farmington Hills, MI 48331For SaleMLS ID #20261071051, Nadia F Dalou, Max Broock Realtors. Realcomp II
- $479,9004 bd4 ba4k sqft17576 Canvasback Dr, Macomb, MI 48044For SaleMLS ID #20261053724, Cynthia Stanek, Keller Williams Paint Creek. Realcomp II
