An exceptional opportunity to own a home in one of the most desirable condo communities within the award-winning Troy School District!
This sophisticated and spacious 3-bedroom condo is tucked away in a quiet, interior-facing location—offering true privacy, tranquility, and zero traffic noise.
Step through a serene entrance into a dramatic 2-story foyer flooded with natural light. The main level features soaring 10' ceilings, a convenient first-floor laundry, and an open Great Room w/ a gas fireplace and floor-to-ceiling windows that seamlessly flow into the hardwood dining area. The kitchen was beautifully updated in 2020 with ample cabinetry, tiled backsplash, granite countertops, new sink/faucet, and updated lighting. Sliding glass doors lead out to a private courtyard with a brick patio—perfect for relaxing or entertaining.
Desirable main-level living includes a primary suite with a full bath and a large walk-in closet, plus an additional bedroom and full bath on the first floor. The upper level offers a private third bedroom suite with its own full bath, walk-in closet and extra storage space.
The expansive basement features high 9' ceilings and is already plumbed for a future bathroom, offering massive storage and incredible potential for a home golf simulator or entertainment space.
Enjoy truly low-maintenance living: all stainless-steel appliances were updated in 2020, a brand-new roof was installed in 2025, and the HOA includes water.
Ideally located just minutes from top shopping, dining, and daily conveniences. Perfect for first-time buyers, retirees, or anyone looking to downsize without compromising on luxury or space. Move-in ready!
For sale
$539,900
111 Charleston Dr, Troy, MI 48098
3beds
2,388sqft
Condominium
Built in 2001
-- sqft lot
$531,200 Zestimate®
$226/sqft
$560/mo HOA
What's special
- 51 days
- 781
- 26
Zillow last checked:
Listing updated:
Listed by:
Jinny Yun 248-524-1600,
Century 21 Professionals Troy 248-524-1600
Source: Realcomp II,MLS#: 20261070685
Facts & features
Interior
Bedrooms & bathrooms
- Bedrooms: 3
- Bathrooms: 3
- Full bathrooms: 3
Primary bedroom
- Level: Entry
- Area: 221
- Dimensions: 17 X 13
Bedroom
- Level: Entry
- Area: 143
- Dimensions: 13 X 11
Bedroom
- Level: Second
- Area: 195
- Dimensions: 15 X 13
Primary bathroom
- Level: Entry
- Area: 75
- Dimensions: 15 X 5
Other
- Level: Entry
- Area: 56
- Dimensions: 8 X 7
Other
- Level: Second
- Area: 56
- Dimensions: 8 X 7
Other
- Level: Entry
- Area: 130
- Dimensions: 10 X 13
Dining room
- Level: Entry
- Area: 180
- Dimensions: 15 X 12
Great room
- Level: Entry
- Area: 336
- Dimensions: 21 X 16
Kitchen
- Level: Entry
- Area: 156
- Dimensions: 12 X 13
Laundry
- Level: Entry
- Area: 56
- Dimensions: 8 X 7
Heating
- Forced Air, Natural Gas
Cooling
- Central Air
Appliances
- Included: Built In Electric Oven, Dishwasher, Disposal, Dryer, Electric Cooktop, Free Standing Refrigerator, Humidifier, Microwave, Range Hood, Stainless Steel Appliances, Washer
- Laundry: Gas Dryer Hookup, In Unit, Laundry Room
Features
- Programmable Thermostat
- Basement: Full,Unfinished
- Has fireplace: Yes
- Fireplace features: Gas, Great Room
Interior area
- Total interior livable area: 2,388 sqft
- Finished area above ground: 2,388
Property
Parking
- Total spaces: 2
- Parking features: Two Car Garage, Attached, Direct Access
- Attached garage spaces: 2
Features
- Levels: Two
- Stories: 2
- Entry location: GroundLevelwSteps
- Patio & porch: Covered, Patio, Porch
- Exterior features: Grounds Maintenance, Lighting
- Pool features: None
- Fencing: Fencing Allowed
Lot
- Features: Sprinklers
Details
- Parcel number: 2009476054
- Special conditions: Short Sale No,Standard
Construction
Type & style
- Home type: Condo
- Architectural style: Colonial
- Property subtype: Condominium
Materials
- Brick
- Foundation: Basement, Poured
- Roof: Composition
Condition
- New construction: No
- Year built: 2001
- Major remodel year: 2020
Utilities & green energy
- Electric: Circuit Breakers
- Sewer: Public Sewer
- Water: Public
Community & HOA
Community
- Security: Carbon Monoxide Detectors, Smoke Detectors
- Subdivision: CHARLESTON CLUB CONDO
HOA
- Has HOA: Yes
- Services included: Maintenance Grounds, Maintenance Structure, Sewer, Snow Removal, Water
- HOA fee: $560 monthly
- HOA phone: 248-655-1500
Location
- Region: Troy
Financial & listing details
- Price per square foot: $226/sqft
- Tax assessed value: $219,480
- Annual tax amount: $7,968
- Date on market: 9/5/2026
- Cumulative days on market: 51 days
- Listing agreement: Exclusive Right To Sell
- Listing terms: Cash,Conventional
- Exclusions: Exclusion(s) Do Not Exist
Estimated market value
$531,200
$505,000 - $558,000
$3,028/mo
Price history
| Date | Event | Price |
|---|---|---|
| 9/5/2026 | Listed for sale | $539,900+38.4%$226/sqft |
Source:  Realcomp II #20261070685 Report a problem Realcomp II #20261070685 Report a problem | ||
| 4/1/2020 | Sold | $390,000+47.2%$163/sqft |
Source: Agent Provided Report a problem | ||
| 7/20/2012 | Sold | $265,000-34.6%$111/sqft |
Source:  MiRealSource #31099427 Report a problem MiRealSource #31099427 Report a problem | ||
| 10/10/2003 | Sold | $405,000$170/sqft |
Source: MiRealSource #824030 Report a problem | ||
Public tax history
Tax history is unavailable.
Monthly payment
Est. payment
Payment breakdown
Explore the cost of this home by adjusting the details. Changes won't be saved.Climate risks
Neighborhood: 48098
Similar homes
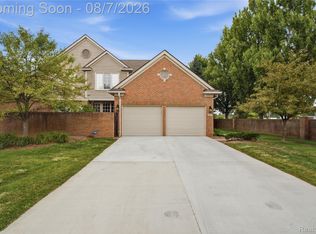
- $559,9004 bd3 ba2.4k sqft1875 Fordham Dr, Troy, MI 48098For Sale
 MLS ID #20261073076, Miguel Arzate Gonzalez, Century 21 Professionals Livonia. Realcomp II
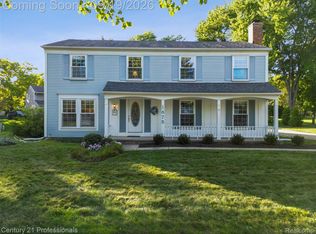
 - $559,0003 bd3 ba2.2k sqft627 Parkland Dr, Rochester Hills, MI 48307For Sale
 MLS ID #20261070937, Jiyun Noh, Keller Williams Paint Creek. Realcomp II
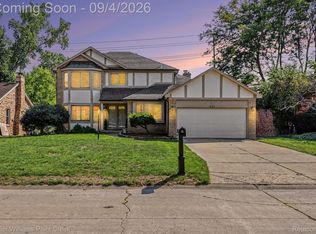
 - $499,9003 bd4 ba3.3k sqft6241 Smithfield Dr, Troy, MI 48085For Sale
 MLS ID #20261046472, Jinny Yun, Century 21 Professionals Troy. Realcomp II
 - $399,9003 bd3 ba1.7k sqft57 Kaprol Dr, Troy, MI 48098For Sale
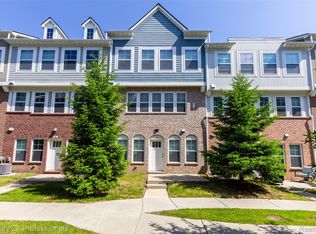 MLS ID #20261038889, Jinny Yun, Century 21 Professionals Troy. Realcomp II
 - $579,0003 bd4 ba3.4k sqft1123 Ivyglen Cir, Bloomfield Hills, MI 48304For SaleMLS ID #20261060909, Saverio A Montalto, DOBI Real Estate. Realcomp II
- $404,9003 bd3 ba2.7k sqft3329 Nell Rose Ct, Royal Oak, MI 48073For SaleMLS ID #20261077328, Jim Shaffer, Good Company. Realcomp II
- $529,0003 bd2 ba2.6k sqft4151 Arlington Dr, Royal Oak, MI 48073For SaleMLS ID #20261077381, Jan Hays, Max Broock, REALTORS®-Bloomfield Hills. Realcomp II
- $525,0003 bd3 ba2.2k sqft1522 Oregon Ct, Waterford, MI 48327For SaleMLS ID #20261063739, Rebecca Janowak, RE/MAX Eclipse Clarkston. Realcomp II
- $419,9004 bd4 ba2k sqft757 Sandalwood Dr, Troy, MI 48085For SaleMLS ID #20261065390, Jinny Yun, Century 21 Professionals Troy. Realcomp II
- $558,0004 bd3 ba2.2k sqft4190 Arlington Dr, Royal Oak, MI 48073For SaleMLS ID #20261076151, Jim Shaffer, Good Company. Realcomp II
- $450,0003 bd2 ba2.7k sqft2607 Ardmore Ave, Royal Oak, MI 48073For SaleMLS ID #20261081149, Julia Pagac, The Home Company. Realcomp II
- $599,9003 bd3 ba2.6k sqft7894 Glacier Club Dr, Washington, MI 48094For SaleMLS ID #20261079592, Aaron Siepierski, @properties Christie's Int'l R.E. Birmingham. Realcomp II
- $580,0003 bd3 ba2.2k sqft2385 Avondale St W, Sylvan Lake, MI 48320For SaleMLS ID #20261062813, William Brundage, Coldwell Banker Professionals-Birm. Realcomp II
- $399,9003 bd2 ba2k sqft1696 Dancer Dr, Rochester Hills, MI 48307For SaleMLS ID #20261080825, Pierre G Binandeh, @properties Christie's Int'l R.E. Birmingham. Realcomp II
- $589,9004 bd4 ba2.5k sqft1033 Maplegrove Ave, Royal Oak, MI 48067For SaleMLS ID #20261082119, Nicolas Petrucci, @properties Christie's Int'l R.E. Birmingham. Realcomp II
- $460,0004 bd4 ba3k sqft731 E Bluff Ct, Rochester, MI 48307For SaleMLS ID #20261073568, Patricia M Dial, Coldwell Banker Professionals-Birm. Realcomp II
- $564,9004 bd3 ba3.1k sqft2077 Applebrook Dr, Commerce Township, MI 48382For SaleMLS ID #20261077858, Rick D Nessel, National Realty Centers, Inc. Realcomp II
- $375,0002 bd2 ba1.6k sqft1113 N Old Woodward Ave Unit 45, Birmingham, MI 48009For SaleMLS ID #20261083568, Kris Barich, Max Broock, REALTORS®-Birmingham. Realcomp II
- $500,0004 bd3 ba3k sqft1342 Lake Crescent Dr, Bloomfield Hills, MI 48302For SaleMLS ID #20261076454, Kenan Z Bakirci, @properties Christie's Int'l R.E. Detroit. Realcomp II
- $600,0003 bd3 ba2.8k sqft5355 W Doherty Dr, West Bloomfield, MI 48323For SaleMLS ID #20261080695, Eljona Lilaj, Keller Williams Advantage. Realcomp II
