You will love this sophisticatedly decorated condo in Troy School District (Martell Elementary/Smith Middle/Troy High). Walking distance to Martell Elementary School, new Community Center, ESL program and restaurants. Grocery store and freeway access in less than a mile away. This is a very ideal location to lease for investors! 3rd floor laundry, and luxurious bathrooms with quartz counter tops. Custom blackout shades are already installed in the living room and primary suite. White cabinets, quartz counter tops, and tile backsplash in the modern kitchen with stainless steel appliances. Convenient large walk-in pantry, and hardwood floors on the 2nd floor. The garage features an energy-efficient insulated garage door and a smart garage door opener, complemented by a smart thermostat inside for modern convenience. LVP floored 1st floor can be used for a library, exercise room, or any space that you may need! This is better than new!
For sale
Price cut: $15.1K (8/28)
$399,900
57 Kaprol Dr, Troy, MI 48098
3beds
1,750sqft
Townhouse
Built in 2019
-- sqft lot
$397,100 Zestimate®
$229/sqft
$225/mo HOA
What's special
- 140 days
- 305
- 6
Zillow last checked:
Listing updated:
Listed by:
Jinny Yun 248-524-1600,
Century 21 Professionals Troy 248-524-1600
Source: Realcomp II,MLS#: 20261038889
Facts & features
Interior
Bedrooms & bathrooms
- Bedrooms: 3
- Bathrooms: 3
- Full bathrooms: 2
- 1/2 bathrooms: 1
Primary bedroom
- Level: Third
- Area: 195
- Dimensions: 15 X 13
Bedroom
- Level: Third
- Area: 120
- Dimensions: 10 X 12
Bedroom
- Level: Third
- Area: 100
- Dimensions: 10 X 10
Primary bathroom
- Level: Third
- Area: 45
- Dimensions: 9 X 5
Other
- Level: Third
- Area: 45
- Dimensions: 9 X 5
Other
- Level: Second
- Area: 25
- Dimensions: 5 X 5
Dining room
- Level: Second
- Area: 132
- Dimensions: 12 X 11
Great room
- Level: Second
- Area: 323
- Dimensions: 19 X 17
Kitchen
- Level: Second
- Area: 72
- Dimensions: 12 X 6
Laundry
- Level: Third
- Area: 30
- Dimensions: 6 X 5
Library
- Level: Entry
- Area: 132
- Dimensions: 12 X 11
Heating
- Forced Air, Natural Gas
Cooling
- Central Air
Appliances
- Included: Dishwasher, Disposal, Dryer, Free Standing Gas Range, Free Standing Refrigerator, Microwave, Washer
- Laundry: Gas Dryer Hookup, Laundry Room, Washer Hookup
Features
- Programmable Thermostat
- Has basement: No
- Has fireplace: Yes
- Fireplace features: Electric, Great Room
Interior area
- Total interior livable area: 1,750 sqft
- Finished area above ground: 1,750
Property
Parking
- Total spaces: 2
- Parking features: Two Car Garage, Attached, Direct Access
- Attached garage spaces: 2
Features
- Levels: Three
- Stories: 3
- Entry location: MidLevelwSteps
- Patio & porch: Covered, Patio, Porch
- Exterior features: Grounds Maintenance, Lighting
- Pool features: None
- Fencing: Fencingnot Allowed
Lot
- Features: Sprinklers
Details
- Parcel number: 2009234029
- Special conditions: Short Sale No,Standard
Construction
Type & style
- Home type: Townhouse
- Architectural style: Contemporary,Townhouse
- Property subtype: Townhouse
Materials
- Brick, Vinyl Siding
- Foundation: Slab
- Roof: E NE RG YS TA RShingles
Condition
- New construction: No
- Year built: 2019
Utilities & green energy
- Electric: Circuit Breakers
- Sewer: Public Sewer
- Water: Public
- Utilities for property: Underground Utilities
Community & HOA
Community
- Security: Carbon Monoxide Detectors, Smoke Detectors
- Subdivision: TISBURY SQUARE TWNHMS
HOA
- Has HOA: Yes
- HOA fee: $225 monthly
- HOA phone: 248-879-9700
Location
- Region: Troy
Financial & listing details
- Price per square foot: $229/sqft
- Tax assessed value: $173,450
- Annual tax amount: $6,276
- Date on market: 5/30/2026
- Cumulative days on market: 140 days
- Listing agreement: Exclusive Right To Sell
- Listing terms: Cash,Conventional
- Exclusions: Exclusion(s) Do Not Exist
Estimated market value
$397,100
$377,000 - $417,000
$2,833/mo
Price history
| Date | Event | Price |
|---|---|---|
| 9/15/2026 | Listed for rent | $2,950$2/sqft |
Source: Zillow Rentals Report a problem | ||
| 8/31/2026 | Listing removed | $2,950$2/sqft |
Source: Zillow Rentals Report a problem | ||
| 8/28/2026 | Price change | $399,900-3.6%$229/sqft |
Source:  Realcomp II #20261038889 Report a problem Realcomp II #20261038889 Report a problem | ||
| 8/10/2026 | Listed for rent | $2,950$2/sqft |
Source: Zillow Rentals Report a problem | ||
| 5/30/2026 | Listed for sale | $415,000$237/sqft |
Source: Realcomp II #20261038889 Report a problem | ||
Public tax history
Tax history is unavailable.
Monthly payment
Est. payment
Payment breakdown
Explore the cost of this home by adjusting the details. Changes won't be saved.Climate risks
Neighborhood: 48098


Similar homes
- $419,9004 bd4 ba2k sqft757 Sandalwood Dr, Troy, MI 48085For Sale

 MLS ID #20261065390, Jinny Yun, Century 21 Professionals Troy. Realcomp II
 - $357,5003 bd3 ba1.5k sqft4616 Bradley Cir, Troy, MI 48085For Sale
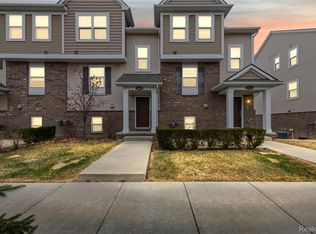 MLS ID #20261053712, Surendra Gaikwad, eHomes Realty. Realcomp II
 - $369,0002 bd3 ba1.5k sqft4600 Bradley Cir, Troy, MI 48085For Sale
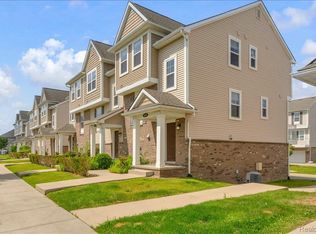 MLS ID #20261042524, Jan Dijkers, Berkshire Hathaway HomeServices The Loft Warehouse. Realcomp II
 - $419,9003 bd2 ba1.5k sqft455 Donegal Dr, Rochester Hills, MI 48309For Sale
 MLS ID #20261060426, Magan Malkiewicz Williams, @properties Christie's Int'l R E Rochester. Realcomp II
 - $539,9003 bd3 ba2.3k sqft111 Charleston Dr, Troy, MI 48098For SaleMLS ID #20261070685, Jinny Yun, Century 21 Professionals Troy. Realcomp II
- $359,9003 bd2 ba1.9k sqft37257 Dundee St, Sterling Heights, MI 48310For SaleMLS ID #20261038370, Anthony Djon, Anthony Djon Luxury Real Estate. Realcomp II
- $489,9994 bd3 ba2.6k sqft380 E South Blvd, Troy, MI 48085For SaleMLS ID #20261070470, Rana Yalda, Community Choice Realty Inc. Realcomp II
- $419,0003 bd3 ba1.8k sqft456 Farmridge Ct, Rochester Hills, MI 48307For SaleMLS ID #20261068832, Rajasekaran Mohan, eHomes Realty. Realcomp II
- $419,9003 bd2 ba1.7k sqft3721 Ravena Ave, Royal Oak, MI 48073For SaleMLS ID #20261073938, Laura J Cilia, Berkshire Hathaway HS Kee Realty FH. Realcomp II
- $389,9003 bd2 ba2k sqft333 E Maplehurst St, Ferndale, MI 48220For SaleMLS ID #20261071172, Nicolas Petrucci, @properties Christie's Int'l R.E. Birmingham. Realcomp II
- $384,9003 bd3 ba1.6k sqft1080 Oregon Blvd, Waterford, MI 48327For SaleMLS ID #20261075039, Adam York, Max Broock Realtors. Realcomp II
- $379,9003 bd3 ba1.5k sqft628 W Hudson Ave, Madison Heights, MI 48071For SaleMLS ID #20261081570, Drew Mahar, @properties Christie's Int'l R.E. Birmingham. Realcomp II
- $405,0003 bd3 ba1.5k sqft25 Melvin J Ct, Oxford, MI 48371For SaleMLS ID #20261060169, Jamie Scheett, Epique Realty. Realcomp II
- $349,9003 bd2 ba1.6k sqft3461 Lancaster Dr, Sterling Heights, MI 48310For SaleMLS ID #20261040288, Hadeer Emmanuel, Berkshire Hathaway HomeServices Kee Realty Clinton. Realcomp II
- $370,0002 bd3 ba1.6k sqft988 Golfview Ct, Rochester, MI 48307For SaleMLS ID #20261071894, Rita Polizzi, Leone Realty Inc. Realcomp II
- $310,0003 bd3 ba2k sqft37899 Hayes Rd, Sterling Heights, MI 48313For SaleMLS ID #20261067789, Michael Perna, EXP Realty The Perna Team. Realcomp II
- $355,0003 bd2 ba2.4k sqft36218 Allison Dr, Sterling Heights, MI 48310For SaleMLS ID #20261003208, Nadia T Salmou, Realty Executives Home Towne. Realcomp II
- $287,0003 bd3 ba1.5k sqft418 Willow Grove Ln, Rochester, MI 48307For SaleMLS ID #20261066988, Fadi Dabaja, EXP Realty Main. Realcomp II
- $499,9003 bd3 ba2k sqft297 Strawberry Dr, Rochester Hills, MI 48307For SaleMLS ID #20261065352, Linda K Rea, Real Estate One-Rochester. Realcomp II
- $329,9003 bd2 ba1.5k sqft3022 N Blair Ave, Royal Oak, MI 48073For SaleMLS ID #20261078439, Joseph Simancas, @properties Christie's Int'l RE Grosse Pointe. Realcomp II
