A RARE FIND! This gorgeous end-unit townhouse in highly desirable Tisbury Square was built in 2019 and has it all! Located in Troy and served by Martell Elementary, Smith Middle School, and Troy High School, this beautifully maintained condo features 9' ceilings on the main level and hardwood flooring throughout the first and second floors.
The spacious kitchen boasts 42" Walnut finish upper cabinets, stainless steel appliances, granite countertops, and a large island with seating. The bright, light-filled great room offers a cozy fireplace, perfect for relaxing or entertaining. Top-down/bottom-up shades on every window and abundant recessed lighting add comfort and style throughout the main level.
Each bedroom features a tray ceiling, while the spacious primary suite includes a large walk-in closet and an oversized tiled shower. Additional highlights include an epoxy-coated garage floor and a private rear patio surrounded by trees—perfect for outdoor dining and relaxing.
Quiet location, desirable end unit, newer construction, and highly sought-after Troy schools—this one is a must-see!
For sale
$399,900
5927 Picall Dr, Troy, MI 48098
3beds
1,750sqft
Townhouse
Built in 2019
-- sqft lot
$-- Zestimate®
$229/sqft
$225/mo HOA
What's special
- 2 days |
- 312 |
- 17 |
Zillow last checked:
Listing updated:
Listed by:
Jack Liang 248-605-5320,
AutoCity Realty LLC 248-605-5320
Source: Realcomp II,MLS#: 20261063744
Facts & features
Interior
Bedrooms & bathrooms
- Bedrooms: 3
- Bathrooms: 3
- Full bathrooms: 2
- 1/2 bathrooms: 1
Bedroom
- Level: Third
- Area: 132
- Dimensions: 12 X 11
Bedroom
- Level: Third
- Area: 132
- Dimensions: 12 X 11
Bedroom
- Level: Third
- Area: 132
- Dimensions: 12 X 11
Other
- Level: Third
- Area: 64
- Dimensions: 8 X 8
Other
- Level: Third
- Area: 49
- Dimensions: 7 X 7
Other
- Level: Second
- Area: 25
- Dimensions: 5 X 5
Family room
- Level: Second
- Area: 196
- Dimensions: 14 X 14
Flex room
- Level: Entry
- Area: 144
- Dimensions: 12 X 12
Kitchen
- Level: Second
- Area: 169
- Dimensions: 13 X 13
Heating
- Forced Air, Natural Gas
Features
- Has basement: No
- Has fireplace: No
Interior area
- Total interior livable area: 1,750 sqft
- Finished area above ground: 1,750
Property
Parking
- Total spaces: 2
- Parking features: Two Car Garage, Attached
- Attached garage spaces: 2
Features
- Levels: Three
- Stories: 3
- Entry location: GroundLevel
Details
- Parcel number: 2009234005
- Special conditions: Short Sale No,Standard
Construction
Type & style
- Home type: Townhouse
- Architectural style: Townhouse
- Property subtype: Townhouse
Materials
- Brick, Vinyl Siding
- Foundation: Slab
Condition
- New construction: No
- Year built: 2019
Utilities & green energy
- Sewer: Public Sewer
- Water: Public
Community & HOA
Community
- Subdivision: TISBURY SQUARE TWNHMS
HOA
- Has HOA: Yes
- HOA fee: $225 monthly
Location
- Region: Troy
Financial & listing details
- Price per square foot: $229/sqft
- Tax assessed value: $173,520
- Annual tax amount: $6,299
- Date on market: 8/12/2026
- Cumulative days on market: 2 days
- Listing agreement: Exclusive Right To Sell
- Listing terms: Cash,Conventional
Estimated market value
Not available
Estimated sales range
Not available
Not available
Price history
| Date | Event | Price |
|---|---|---|
| 8/13/2026 | Listed for sale | $399,900$229/sqft |
Source:  Realcomp II #20261063744 Report a problem Realcomp II #20261063744 Report a problem | ||
Public tax history
Tax history is unavailable.
Monthly payment
Est. payment
Payment breakdown
Explore the cost of this home by adjusting the details. Changes won't be saved.Climate risks
Neighborhood: 48098
Nearby schools
GreatSchools rating
- NATroy Early ChildhoodGrades: PK-KDistance: 0.2 mi
- 8/10Smith Middle SchoolGrades: 6-8Distance: 0.3 mi
- 9/10Troy High SchoolGrades: 9-12Distance: 1.9 mi
- $399,5003 bd3 ba1.7k sqft69 Kaprol Dr, Troy, MI 48098Sold

- $415,0003 bd3 ba1.7k sqft57 Kaprol Dr, Troy, MI 48098For Sale
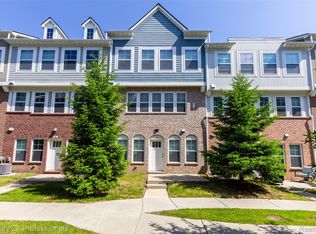
- $314,8003 bd3 ba1.7k sqft41 Kaprol Dr #1, Troy, MI 48098Off Market
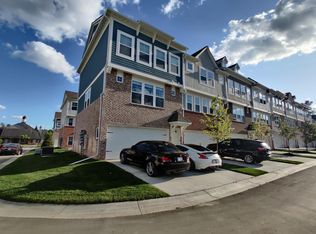
- $--3 bd3 ba1.7k sqft5911 Picall Dr #5911, Troy, MI 48098Off Market

- $--3 bd3 ba1.7k sqft42 Kalter Dr #25, Troy, MI 48098Off Market
- $---- bd-- ba-- sqft5906 Arban Dr, Troy, MI 48098Off Market
- $399,2003 bd3 ba1.7k sqft5942 Arban Dr, Troy, MI 48098Off Market
- $373,2003 bd3 ba1.7k sqft54 Kalter Dr, Troy, MI 48098Off Market
A local agent can set up tours, give advice and negotiate with sellers.
Similar homes
- $350,0003 bd2 ba1.7k sqft5511 Wright Dr, Troy, MI 48098For Sale

 MLS ID #20261063109, Cheryl L Waring, RE/MAX Eclipse Clarkston. Realcomp II
 - $445,0004 bd3 ba2.3k sqft6429 Houghten St, Troy, MI 48098For Sale
 MLS ID #20261052690, Patrice A Carey, LPT Realty, LLC. Realcomp II
 - $415,0003 bd3 ba1.7k sqft57 Kaprol Dr, Troy, MI 48098For SaleMLS ID #20261038889, Jinny Yun, Century 21 Professionals Troy. Realcomp II
- $389,0004 bd3 ba2k sqft1872 Flemington Dr, Troy, MI 48098For Sale
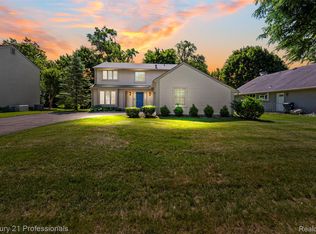 MLS ID #20261062980, Pashko P Dushaj, Century 21 Professionals Utica. Realcomp II
 - $329,0003 bd3 ba1.6k sqft5392 Breeze Hill Pl, Troy, MI 48098For SaleMLS ID #20261064638, Alan Amcheslavsky, Home One Realty LLC. Realcomp II
- $445,0004 bd3 ba2.4k sqft6177 Livernois Rd, Troy, MI 48098For SaleMLS ID #20261056081, Hanna Nicholson, RE/MAX First. Realcomp II
- $399,0002 bd1 ba1k sqft951 E Square Lake Rd, Troy, MI 48085For Sale
 MLS ID #26042918, Bashar Toubia, One America Realty. MichRIC
 - $399,9994 bd2 ba1.9k sqft5081 Abington Dr, Troy, MI 48085For SaleMLS ID #20261062664, Donald Pauck, Good Company. Realcomp II
- $409,0003 bd3 ba1.5k sqft4918 Treeside Ln #27, Troy, MI 48098For SaleMLS ID #20261036185, Jinny Yun, Century 21 Professionals Troy. Realcomp II
- $450,0004 bd2 ba2.4k sqft346 Folkstone Ct, Troy, MI 48085For SaleMLS ID #20261063812, Brian Kirksey, Keller Williams Paint Creek. Realcomp II
- $439,0003 bd4 ba2.5k sqft5063 Abington Dr, Troy, MI 48085For SaleMLS ID #20261064403, Stacy Miletti, Real Estate One-Troy. Realcomp II
- $450,0004 bd3 ba2.4k sqft6820 Fredmoor Dr, Troy, MI 48098For SaleMLS ID #20261057818, Dezhi Zhang, AutoCity Realty LLC. Realcomp II
- $425,0002 bd3 ba1.5k sqft4953 Treeside Ln, Troy, MI 48098For SaleMLS ID #20261003104, Stetson R Jarbo, @properties Christie's Int'l R.E. Birmingham. Realcomp II
- $393,8192 bd3 ba1.3k sqft743 Canterbury Ln, Troy, MI 48085New ConstructionRealcomp II
- $445,0003 bd3 ba2.1k sqft3714 Sandburg Dr, Troy, MI 48083For Sale
 MLS ID #50218181, Joseph D Morris, RE/MAX Eclipse. MiRealSource
 - $400,0003 bd2 ba1.7k sqft4045 Ramblewood Dr, Troy, MI 48085For Sale By Owner
- $335,0003 bd3 ba1.6k sqft1798 Brentwood Dr, Troy, MI 48098For SaleMLS ID #20261049823, Jim Powell, Powell Real Estate. Realcomp II
- $273,0002 bd2 ba1.7k sqft1764 Brentwood Dr, Troy, MI 48098For SaleMLS ID #20261061538, Kimberly L Knox, Milagro Realty Group, LLC. Realcomp II
- $414,9993 bd4 ba2k sqft2849 Hartwick Dr, Rochester, MI 48307For SaleMLS ID #20261061316, Dominic Berishaj, Showtime Realty. Realcomp II
- $365,0004 bd3 ba1.7k sqft496 E Lovell Dr, Troy, MI 48085For SaleMLS ID #20261045693, Ariel M Sanchez, Five Star Real Estate - Troy. Realcomp II
