Move-in ready, high-demand location in Troy. 3 bedrooms, 2.5 bathrooms, colonial condo with attached garage. The kitchen offers beautiful maple cabinets. 3 bedrooms and 2 bathrooms upstairs. Solid hardwood flooring in all bedrooms, the living room, and the kitchen on the first floor. Enjoy your natural fireplace while sitting in your living room. Freshly painted, throughout. Master bedroom with private en-suite bathroom. A finished basement adds a recreational area and lots of storage. This community offers a pool, clubhouse, tennis courts, walking trails, and a pond. Association dues include water, gas, outdoor maintenance, pool, clubhouse, snow removal, and other community amenities. Gas stove 2020, Kitchen upgrade 2023, Bathroom upgrade 2020, Flooring Kitchen and Dining 2026, Water Heater 2025. Don’t delay, or this home will be sold.
For sale
Price cut: $4.9K (8/8)
$335,000
1798 Brentwood Dr, Troy, MI 48098
3beds
1,674sqft
Townhouse
Built in 1971
-- sqft lot
$332,400 Zestimate®
$200/sqft
$370/mo HOA
What's special
- 56 days |
- 794 |
- 10 |
Zillow last checked:
Listing updated:
Listed by:
Jim Powell 248-914-3682,
Powell Real Estate 248-914-3682,
Anand Duraisamy 313-314-2587,
Powell Real Estate
Source: Realcomp II,MLS#: 20261049823
Facts & features
Interior
Bedrooms & bathrooms
- Bedrooms: 3
- Bathrooms: 3
- Full bathrooms: 2
- 1/2 bathrooms: 1
Primary bedroom
- Level: Second
- Area: 208
- Dimensions: 16 X 13
Bedroom
- Level: Second
- Area: 130
- Dimensions: 10 X 13
Bedroom
- Level: Second
- Area: 100
- Dimensions: 10 X 10
Primary bathroom
- Level: Second
- Area: 35
- Dimensions: 5 X 7
Other
- Level: Second
- Area: 40
- Dimensions: 5 X 8
Other
- Level: Entry
- Area: 21
- Dimensions: 3 X 7
Dining room
- Level: Entry
- Area: 90
- Dimensions: 10 X 9
Game room
- Level: Basement
- Area: 270
- Dimensions: 15 X 18
Kitchen
- Level: Entry
- Area: 90
- Dimensions: 10 X 9
Laundry
- Level: Basement
- Area: 132
- Dimensions: 6 X 22
Living room
- Level: Entry
- Area: 264
- Dimensions: 12 X 22
Other
- Level: Basement
- Area: 77
- Dimensions: 11 X 7
Heating
- ENERGYSTAR Qualified Furnace Equipment, Forced Air, Natural Gas
Features
- Basement: Finished
- Has fireplace: Yes
- Fireplace features: Living Room
Interior area
- Total interior livable area: 1,674 sqft
- Finished area above ground: 1,404
- Finished area below ground: 270
Video & virtual tour
Property
Parking
- Total spaces: 1
- Parking features: Assigned 1 Space, One Car Garage, Attached, Direct Access, Driveway, Garage Door Opener
- Attached garage spaces: 1
Features
- Levels: Two
- Stories: 2
- Entry location: GroundLevel
- Patio & porch: Patio
- Fencing: Back Yard
Details
- Parcel number: 2008377023
- Special conditions: Short Sale No,Standard
Construction
Type & style
- Home type: Townhouse
- Architectural style: Colonial,Townhouse
- Property subtype: Townhouse
Materials
- Brick, Vinyl Siding
- Foundation: Basement, Poured, Sump Pump
- Roof: Asphalt
Condition
- New construction: No
- Year built: 1971
- Major remodel year: 2022
Utilities & green energy
- Sewer: Sewer At Street
- Water: Waterat Street
Community & HOA
Community
- Subdivision: NORTHFIELD HILLS CONDO OCCPN 339
HOA
- Has HOA: Yes
- HOA fee: $370 monthly
Location
- Region: Troy
Financial & listing details
- Price per square foot: $200/sqft
- Tax assessed value: $129,170
- Annual tax amount: $4,689
- Date on market: 6/30/2026
- Cumulative days on market: 70 days
- Listing agreement: Exclusive Right To Sell
- Listing terms: Cash,Conventional
Estimated market value
$332,400
$316,000 - $349,000
$2,645/mo
Price history
| Date | Event | Price |
|---|---|---|
| 8/8/2026 | Price change | $335,000-1.4%$200/sqft |
Source:  Realcomp II #20261049823 Report a problem Realcomp II #20261049823 Report a problem | ||
| 7/25/2026 | Price change | $339,900-2.6%$203/sqft |
Source: Realcomp II #20261049823 Report a problem | ||
| 7/11/2026 | Price change | $349,000-1.7%$208/sqft |
Source: Realcomp II #20261049823 Report a problem | ||
| 7/1/2026 | Listed for sale | $355,000$212/sqft |
Source: Realcomp II #20261049823 Report a problem | ||
| 7/1/2026 | Listing removed | $355,000$212/sqft |
Source: Realcomp II #20261041879 Report a problem | ||
| 7/1/2026 | Listed for sale | $355,000$212/sqft |
Source: Realcomp II #20261041879 Report a problem | ||
| 6/13/2026 | Pending sale | $355,000$212/sqft |
Source: Realcomp II #20261041879 Report a problem | ||
| 6/5/2026 | Listed for sale | $355,000-1.7%$212/sqft |
Source: Realcomp II #20261041879 Report a problem | ||
| 6/5/2026 | Listing removed | $361,000$216/sqft |
Source: Realcomp II #20261038333 Report a problem | ||
| 5/29/2026 | Listed for sale | $361,000+64.1%$216/sqft |
Source: Realcomp II #20261038333 Report a problem | ||
| 12/18/2020 | Sold | $220,000-5.9%$131/sqft |
Source: Agent Provided Report a problem | ||
| 11/13/2020 | Pending sale | $233,900$140/sqft |
Source:  MiRealSource #40110510 Report a problem MiRealSource #40110510 Report a problem | ||
| 11/13/2020 | Listing removed | $233,900$140/sqft |
Source: Redfin Corporation #2200078453 Report a problem | ||
| 11/5/2020 | Pending sale | $233,900$140/sqft |
Source: Redfin Corporation #2200078453 Report a problem | ||
| 10/30/2020 | Listed for sale | $233,900$140/sqft |
Source: Redfin Corporation #2200078453 Report a problem | ||
Public tax history
Tax history is unavailable.
Monthly payment
Est. payment
Payment breakdown
Explore the cost of this home by adjusting the details. Changes won't be saved.Climate risks
Neighborhood: 48098
Nearby schools
GreatSchools rating
- 10/10Hamilton Elementary SchoolGrades: K-5Distance: 0.3 mi
- 9/10Boulan Park Middle SchoolGrades: 6-8Distance: 2.4 mi
- 9/10Troy High SchoolGrades: 9-12Distance: 1.1 mi
- $240,0002 bd2 ba1.9k sqft5378 Breeze Hill Pl #32, Troy, MI 48098Sold

- $285,1502 bd2 ba1.1k sqft1703 Brentwood Dr, Troy, MI 48098Sold
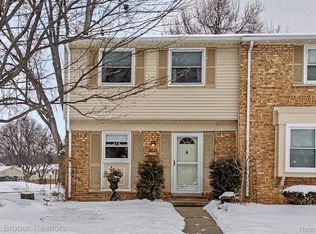
- $323,9003 bd3 ba1.4k sqft5806 Northfield Pkwy, Troy, MI 48098Off Market
- $235,0002 bd2 ba1.1k sqft5812 Northfield Pkwy, Troy, MI 48098Sold
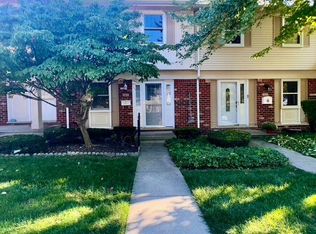
- $265,0003 bd2 ba1.4k sqft5840 Northfield Pkwy, Troy, MI 48098Sold
- $265,0003 bd2 ba1.4k sqft5840 Northfield Pkwy #544, Troy, MI 48098Sold
- $289,7003 bd3 ba1.4k sqft5790 Northfield Pkwy #544, Troy, MI 48098Off Market
- $257,3002 bd2 ba1.1k sqft5711 Northfield, Troy, MI 48098Off Market
A local agent can set up tours, give advice and negotiate with sellers.
Similar homes
- $273,0002 bd2 ba1.7k sqft1764 Brentwood Dr, Troy, MI 48098For Sale

 MLS ID #20261061538, Kimberly L Knox, Milagro Realty Group, LLC. Realcomp II
 - $302,0003 bd3 ba1.4k sqft1760 Trailwood Path #1, Bloomfield Hills, MI 48301For Sale By Owner

- $325,0003 bd4 ba2k sqft1079 Paint Creek Ln #379, Rochester, MI 48306For Sale
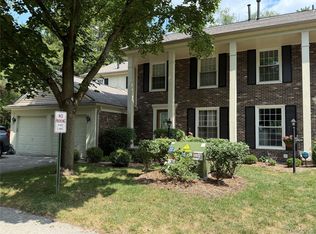 MLS ID #20261062237, Lawrence J Campbell, Century 21 Campbell Realty. Realcomp II
 - $284,9003 bd3 ba1.8k sqft2612 Williamsburg Cir, Auburn Hills, MI 48326For Sale
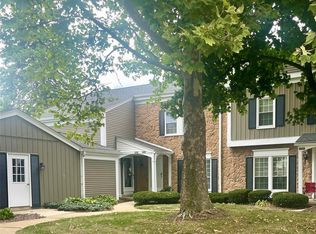 MLS ID #20261067319, Robert L Lewis, RE/MAX Platinum-Fenton. Realcomp II
 - $300,0003 bd2 ba1.3k sqft2030 Orpington Dr, Troy, MI 48083For SaleMLS ID #20261046786, Raj Chandu, Five Star Real Estate - Troy. Realcomp II
- $348,0003 bd2 ba1.5k sqft865 Grant Ave, Clawson, MI 48017For SaleMLS ID #20261044898, Alan Brown, Real Estate One-Troy. Realcomp II
- $299,9004 bd2 ba1.6k sqft26612 Karen Ave, Warren, MI 48091For SaleMLS ID #20261065649, Hamid H Khan, NPG Real Estate. Realcomp II
- $349,0003 bd2 ba1.8k sqft4821 Shelbyshire Dr, Shelby Township, MI 48316For SaleMLS ID #20261057493, Michael Heiwig, Signature Sotheby's International Realty Bham. Realcomp II
- $359,9003 bd1 ba995 sqft1377 Chapin Ave, Birmingham, MI 48009For SaleMLS ID #20261065207, Donna McManus, Howard Hanna Birmingham. Realcomp II
- $325,7003 bd2 ba1.8k sqft14301 Manhattan St, Oak Park, MI 48237For SaleMLS ID #20261064639, Willie E Harris Jr, Key Realty-Ann Arbor. Realcomp II
- $339,0003 bd2 ba1.5k sqft12395 Canterbury Dr, Sterling Heights, MI 48312For SaleMLS ID #20261063828, Steve Aboona, Golden Key Realty Group LLC. Realcomp II
- $355,0003 bd3 ba2.2k sqft35616 Drake Dr, Sterling Heights, MI 48310For SaleMLS ID #20261047416, Paul Savage, Parker Wright Real Estate Group. Realcomp II
- $374,9994 bd3 ba2.3k sqft46955 Shiloh Way, Shelby Township, MI 48317For SaleMLS ID #20261064778, Glen Dykas, Realty Executives Home Towne. Realcomp II
- $299,9003 bd1 ba2.1k sqft41371 Hamilton Dr, Sterling Heights, MI 48313For SaleMLS ID #20261037945, Mike Antias, Brookstone, Realtors LLC. Realcomp II
- $304,9004 bd3 ba1.9k sqft14641 Kingston St, Oak Park, MI 48237For SaleMLS ID #20261058887, Cathy L Tishhouse, RE/MAX Showcase Homes. Realcomp II
- $265,0003 bd2 ba1.2k sqft3003 Longview Ave, Rochester Hills, MI 48307For SaleMLS ID #20261060751, Tammy J Lutren, Real Estate One-W Blmfld. Realcomp II
- $499,0003 bd2 ba1.9k sqft1115 Torpey Dr, Troy, MI 48083For SaleMLS ID #20261025452, Dave Henderson, Real Estate One-Troy. Realcomp II
- $465,0004 bd3 ba1.8k sqft220 Boyken Rd, Rochester Hills, MI 48307For SaleMLS ID #20261060258, Shera Christensen, Keller Williams Paint Creek. Realcomp II
- $499,9003 bd3 ba1.8k sqft2800 Ranieri Dr, Troy, MI 48085For SaleMLS ID #20261047730, Kay Kasshamoun, CRK Realty. Realcomp II
- $209,9003 bd2 ba1.7k sqft37275 Glenbrook Dr #4, Clinton Township, MI 48036For SaleMLS ID #20261067630, Dawn Sztaba, Keller Williams Paint Creek. Realcomp II
