Don’t miss the opportunity to make this beautiful and thoughtfully updated condo your new home! Brand new kitchen, carpet, living room window and more! Updated ceramic and granite bathrooms. Freshly painted throughout including garage and garage door. Beautiful kitchen featuring white shaker cabinetry, granite counters and subway tiled backsplash. Enjoy morning coffee or evening sunset conversations on your private patio off the dining area. Main floor offers a two story foyer for extra light, a comfortable living space and convenient half bath. Main bedroom with a doorwall to its own balcony as your own retreat and a walkthrough to what was originally a third bedroom in the floor plan but is now a custom closet…perfect for a nursery. Two bedrooms plus this room that has many possibilities as it also has its own door off the main hallway. Full ceramic bathroom has been remodeled and includes a relaxing oversized jetted tub. Finished basement providing additional living or entertaining space, complete with a wet bar area that includes granite counters and a beverage fridge—perfect for hosting family and friends plus an additional room w/closet offering much flexibility and may be suitable for use as a home office, or other bonus space. Pull down attic for extra storage. Extra deep one car attached garage. Roofs are in process of updating in the complex. The roof assessment for this unit is fully paid. Water usage is included in HOA fee. Included in sale-all appliances, TVs in bedroom and basement, dresser in main bedroom closet and chair in basement. Exclude dining area curtains on doorwall. Freshly renovated and ready for you to move right in!
For sale
$209,900
37275 Glenbrook Dr #4, Clinton Township, MI 48036
3beds
1,765sqft
Townhouse
Built in 1988
-- sqft lot
$-- Zestimate®
$119/sqft
$351/mo HOA
What's special
- 1 day |
- 125 |
- 14 |
Zillow last checked:
Listing updated:
Listed by:
Dawn Sztaba 586-292-3742,
Keller Williams Paint Creek 248-609-8000
Source: Realcomp II,MLS#: 20261067630
Facts & features
Interior
Bedrooms & bathrooms
- Bedrooms: 3
- Bathrooms: 2
- Full bathrooms: 1
- 1/2 bathrooms: 1
Bedroom
- Level: Second
- Area: 176
- Dimensions: 16 X 11
Bedroom
- Level: Second
- Area: 143
- Dimensions: 13 X 11
Bedroom
- Level: Second
- Area: 144
- Dimensions: 16 X 9
Other
- Level: Second
- Area: 56
- Dimensions: 8 X 7
Other
- Level: Entry
- Area: 24
- Dimensions: 6 X 4
Dining room
- Level: Entry
- Area: 90
- Dimensions: 10 X 9
Kitchen
- Level: Entry
- Area: 99
- Dimensions: 11 X 9
Living room
- Level: Entry
- Area: 220
- Dimensions: 22 X 10
Heating
- Forced Air, Natural Gas
Cooling
- Central Air
Appliances
- Included: Dishwasher, Dryer, Free Standing Electric Range, Free Standing Refrigerator, Microwave, Stainless Steel Appliances, Washer
- Laundry: Gas Dryer Hookup, In Unit, Other, Washer Hookup
Features
- Jetted Tub, Wet Bar
- Basement: Finished,Full,Interior Entry,Private
- Has fireplace: No
Interior area
- Total interior livable area: 1,765 sqft
- Finished area above ground: 1,315
- Finished area below ground: 450
Property
Parking
- Total spaces: 1
- Parking features: One Car Garage, Attached, Electricityin Garage, Garage Door Opener
- Attached garage spaces: 1
Features
- Levels: Two
- Stories: 2
- Entry location: GroundLevel
- Patio & porch: Covered, Patio, Porch
- Exterior features: Grounds Maintenance, Private Entrance
Details
- Parcel number: 1121482004
- Special conditions: Short Sale No,Standard
Construction
Type & style
- Home type: Townhouse
- Architectural style: Townhouse
- Property subtype: Townhouse
Materials
- Brick
- Foundation: Basement, Poured, Sump Pump
- Roof: Asphalt
Condition
- New construction: No
- Year built: 1988
- Major remodel year: 2026
Utilities & green energy
- Electric: Circuit Breakers
- Sewer: Public Sewer
- Water: Public
Community & HOA
Community
- Security: Smoke Detectors
- Subdivision: GLENBROOK MEADOWS
HOA
- Has HOA: Yes
- Services included: Maintenance Grounds, Maintenance Structure, Sewer, Snow Removal, Trash, Water
- HOA fee: $351 monthly
- HOA phone: 248-650-8983
Location
- Region: Clinton Township
Financial & listing details
- Price per square foot: $119/sqft
- Tax assessed value: $66,293
- Annual tax amount: $2,785
- Date on market: 8/25/2026
- Listing agreement: Exclusive Right To Sell
- Listing terms: Cash,Conventional
Estimated market value
Not available
Estimated sales range
Not available
Not available
Price history
| Date | Event | Price |
|---|---|---|
| 8/25/2026 | Listed for sale | $209,900$119/sqft |
Source:  Realcomp II #20261067630 Report a problem Realcomp II #20261067630 Report a problem | ||
Public tax history
Tax history is unavailable.
Monthly payment
Est. payment
Payment breakdown
Explore the cost of this home by adjusting the details. Changes won't be saved.Climate risks
Neighborhood: 48036
Nearby schools
GreatSchools rating
- 5/10Ottawa Elementary SchoolGrades: PK-5Distance: 0.8 mi
- 6/10Algonquin Middle SchoolGrades: 6-8Distance: 0.4 mi
- 6/10Chippewa Valley High SchoolGrades: 9-12Distance: 3 mi
- $200,0002 bd2 ba1.2k sqft37253 Glenbrook Dr, Clinton Township, MI 48036Sold

- $205,0003 bd2 ba1.8k sqft37255 Glenbrook Dr, Clinton Township, MI 48036Sold

- $127,2002 bd1 ba1k sqft37272 Glenbrook Dr, Clinton Twp, MI 48036Off Market
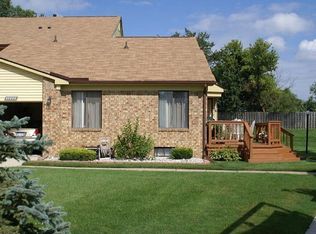
- $---- bd-- ba-- sqft37282 Great Oaks Ct, Clinton Township, MI 48036Off Market
- $178,0002 bd3 ba1.8k sqft37280 Glenbrook Dr, Clinton Township, MI 48036Sold
- $190,2002 bd2 ba1.7k sqft37240 Glenbrook Dr #32, Clinton Township, MI 48036Off Market
- $75,8002 bd1 ba950 sqft37282 Great Oaks Ct, Clinton Twp, MI 48036Off Market
- $160,0002 bd2 ba1.4k sqft37619 Charter Oaks Blvd, Clinton Township, MI 48036Sold
A local agent can set up tours, give advice and negotiate with sellers.
Similar homes
- $229,9992 bd3 ba2.1k sqft37485 Stonegate Cir #75, Clinton Township, MI 48036For Sale
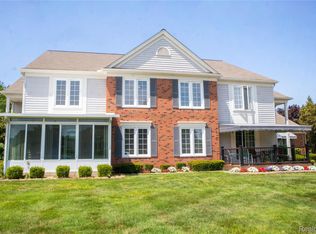
 MLS ID #20261059704, Yaser Alsabti, EXP Realty Main. Realcomp II
 - $160,0003 bd1 ba1k sqft38303 Little Mack Ave, Clinton Township, MI 48036For Sale
 MLS ID #20261064819, Sheila Cohoon, Realty Executives Home Towne. Realcomp II
 - $189,9002 bd2 ba1.3k sqft20404 Birch Meadow Dr, Clinton Township, MI 48036For Sale
 MLS ID #20261055430, Frank Sattler, Fortuna Realty LLC. Realcomp II
 - $199,0002 bd1 ba1.3k sqft20342 Pine Meadow Dr, Clinton Township, MI 48036For Sale
 MLS ID #20261050430, Roland J Bottiglia, Premier Realty Centers LLC. Realcomp II
 - $170,0002 bd3 ba1.4k sqft37407 Charter Oaks Blvd, Clinton Township, MI 48036For SaleMLS ID #20261047235, Breanna Borg, Golden Key Realty Group LLC. Realcomp II
- $219,0004 bd2 ba1.6k sqft23151 Lawson Ave, Warren, MI 48089For SaleMLS ID #20261067155, Md M Rahman, Brookstone, Realtors LLC. Realcomp II
- $225,0003 bd1 ba1.6k sqft21736 Timberidge St, Saint Clair Shores, MI 48082For SaleMLS ID #20261064482, Jacob Palmer, EXP Realty Romeo. Realcomp II
- $119,9003 bd2 ba1.4k sqft16974 Kingsbrooke Dr, Clinton Township, MI 48038For SaleMLS ID #20261044320, Zack Lessner, New Michigan Realty. Realcomp II
- $217,0003 bd3 ba1.8k sqft36721 Park Place Dr, Sterling Heights, MI 48310For SaleMLS ID #20261064966, Rajasekaran Mohan, eHomes Realty. Realcomp II
- $229,9003 bd1 ba1.5k sqft22829 Arcadia St, Saint Clair Shores, MI 48082For SaleMLS ID #20261064645, Michael J Furneaux, Coldwell Banker Professionals-GPF. Realcomp II
- $198,9002 bd2 ba1.2k sqft958 Country Club Dr #6, Saint Clair Shores, MI 48082For SaleMLS ID #20261061475, Kathleen Alan, Kathleen Ann Alan. Realcomp II
- $199,0003 bd2 ba1.5k sqft8700 Common Rd, Warren, MI 48093For SaleMLS ID #20261031275, Sarah Smith, @properties Christie's Int'l R.E. Birmingham. Realcomp II
- $165,0003 bd2 ba1.6k sqft20220 Elkhart St, Harper Woods, MI 48225For SaleMLS ID #20261067477, Nicholas Allen, RE/MAX Showcase Homes. Realcomp II
- $189,9002 bd2 ba1.3k sqft2038 Roman Ct, Warren, MI 48092For SaleMLS ID #20261067272, David Nguyen, Keller Williams Paint Creek. Realcomp II
- $139,9993 bd2 ba1.4k sqft20041 Abrahm St, Clinton Township, MI 48035For SaleMLS ID #20261059430, Vladyslav Kruk, Raven Real Estate Group. Realcomp II
- $249,9003 bd2 ba1.3k sqft29240 McDonald St, Roseville, MI 48066For SaleMLS ID #20261048858, Richard K Rosen, Fresh Start Homes. Realcomp II
- $225,0002 bd2 ba1.1k sqft730 Country Club Dr #36, Saint Clair Shores, MI 48082For SaleMLS ID #20261052743, Lawrence J Campbell, Century 21 Campbell Realty. Realcomp II
- $230,0003 bd2 ba1.2k sqft22124 Violet St, Saint Clair Shores, MI 48082For SaleMLS ID #20261045222, Steve Koleno, Beycome Brokerage Realty LLC. Realcomp II
- $239,0002 bd3 ba2.2k sqft43719 Hartford Dr #334, Clinton Township, MI 48038For SaleMLS ID #20261047846, Antonio Olvera, RE/MAX First. Realcomp II
- $241,9004 bd2 ba1.6k sqft16740 College, Fraser, MI 48026For SaleMLS ID #20261050239, Vicki LaVerdiere, Berkshire Hathaway HomeServices Kee Realty Clinton. Realcomp II
