Discover this meticulously maintained brick ranch in desirable St. Clair Shores. This home offers 3 bedrooms and 1 bath with hardwood flooring and abundant natural light throughout the living spaces. Enjoy an eat-in kitchen with all appliances included. The spacious, basement provides excellent extra space with a bedroom/office, laundry room, and storage. Outdoor living is enhanced by a low-maintenance Trex front porch, fully fenced yard. Don't miss your opportunity to own this well-maintained home in a prime location situated close to I-94, shopping, and the St. Clair Shores Golf Club! This home combines comfort, functionality, and a great location. Schedule your showing today!
For sale
Price cut: $20K (6/18)
$249,900
21736 Timberidge St, Saint Clair Shores, MI 48082
3beds
1,626sqft
:
Get pre-qualified$1,885/mo
Single Family Residence
Built in 1956
5,662 Square Feet Lot
$246,900 Zestimate®
$154/sqft
$-- HOA
What's special
- 50 days |
- 643 |
- 34 |
Likely to sell faster than
Zillow last checked:
Listing updated:
Listed by:
Billy Dakroub 313-971-3000,
BID Realty Group 313-971-3000
Source: Realcomp II,MLS#: 20261043024
Facts & features
Interior
Bedrooms & bathrooms
- Bedrooms: 3
- Bathrooms: 1
- Full bathrooms: 1
Primary bedroom
- Level: Entry
- Area: 144
- Dimensions: 12 X 12
Bedroom
- Level: Entry
- Area: 100
- Dimensions: 10 X 10
Bedroom
- Level: Entry
- Area: 81
- Dimensions: 9 X 9
Other
- Level: Entry
- Area: 60
- Dimensions: 6 X 10
Kitchen
- Level: Entry
- Area: 143
- Dimensions: 11 X 13
Living room
- Level: Entry
- Area: 196
- Dimensions: 14 X 14
Heating
- Forced Air, Natural Gas
Features
- Basement: Partially Finished
- Has fireplace: No
Interior area
- Total interior livable area: 1,626 sqft
- Finished area above ground: 1,026
- Finished area below ground: 600
Property
Parking
- Total spaces: 2
- Parking features: Two Car Garage, Detached
- Garage spaces: 2
Features
- Levels: One
- Stories: 1
- Entry location: GroundLevel
- Patio & porch: Porch
- Pool features: None
Lot
- Size: 5,662 Square Feet
- Dimensions: 50 x 117.08
Details
- Parcel number: 1403428007
- Special conditions: Short Sale No,Standard
Construction
Type & style
- Home type: SingleFamily
- Architectural style: Ranch
- Property subtype: Single Family Residence
Materials
- Brick
- Foundation: Basement, Poured
- Roof: Asphalt
Condition
- New construction: No
- Year built: 1956
Utilities & green energy
- Electric: Circuit Breakers
- Sewer: Sewer At Street
- Water: Public
Community & HOA
Community
- Subdivision: JENNIFER LOREN SUB
HOA
- Has HOA: No
Location
- Region: Saint Clair Shores
Financial & listing details
- Price per square foot: $154/sqft
- Tax assessed value: $60,373
- Annual tax amount: $3,664
- Date on market: 6/12/2026
- Cumulative days on market: 50 days
- Listing agreement: Exclusive Right To Sell
- Listing terms: Cash,Conventional,FHA,Va Loan
Estimated market value
$246,900
$235,000 - $259,000
$2,030/mo
Price history
| Date | Event | Price |
|---|---|---|
| 6/18/2026 | Price change | $249,900-7.4%$154/sqft |
Source:  Realcomp II #20261043024 Report a problem Realcomp II #20261043024 Report a problem | ||
| 6/12/2026 | Listed for sale | $269,900+199.9%$166/sqft |
Source: Realcomp II #20261043024 Report a problem | ||
| 10/31/2011 | Sold | $90,000-9.1%$55/sqft |
Source:  MiRealSource #31070807 Report a problem MiRealSource #31070807 Report a problem | ||
| 9/2/2011 | Price change | $99,000-5.6%$61/sqft |
Source: KELLER WILLIAMS RLTY LAKESIDE #211091623 Report a problem | ||
| 7/17/2011 | Listed for sale | $104,900+101.7%$65/sqft |
Source: Keller Williams - Lakeside #31063547 Report a problem | ||
| 6/10/2011 | Sold | $52,000+15.6%$32/sqft |
Source: Public Record Report a problem | ||
| 5/5/2011 | Sold | $45,000+11.8%$28/sqft |
Source: Public Record Report a problem | ||
| 6/2/2010 | Sold | $40,253-57.4%$25/sqft |
Source: Public Record Report a problem | ||
| 7/17/1995 | Sold | $94,500$58/sqft |
Source: Public Record Report a problem | ||
Public tax history
| Year | Property taxes | Tax assessment |
|---|---|---|
| 2025 | $3,477 +17.7% | $106,700 -0.7% |
| 2024 | $2,954 +5% | $107,400 +14.6% |
| 2023 | $2,814 +2.6% | $93,700 +10% |
| 2022 | $2,743 +7.2% | $85,200 +6.5% |
| 2021 | $2,558 | $80,000 +4.8% |
| 2020 | $2,558 | $76,300 +8.5% |
| 2019 | -- | $70,300 +11.1% |
| 2018 | $2,298 +10.6% | $63,300 +4.6% |
| 2017 | $2,077 | $60,500 |
| 2016 | $2,077 | $60,500 +12.5% |
| 2015 | $2,077 | $53,800 +12.3% |
| 2012 | -- | $47,900 +6.9% |
| 2011 | -- | $44,800 -13.2% |
| 2010 | -- | $51,600 -17.4% |
| 2009 | -- | $62,500 -77.4% |
| 2008 | -- | $276,200 -0.2% |
| 2007 | -- | $276,700 +2.8% |
| 2006 | -- | $269,200 +3.7% |
| 2005 | -- | $259,500 +302.3% |
| 2004 | -- | $64,500 +44.9% |
| 2001 | $1,491 +2.5% | $44,500 +3.2% |
| 2000 | $1,454 | $43,131 |
Find assessor info on the county website
Monthly payment
Est. payment
Payment breakdown
Explore the cost of this home by adjusting the details. Changes won't be saved.Climate risks
Neighborhood: 48082
Nearby schools
GreatSchools rating
- 6/10Masonic Heights Elementary SchoolGrades: PK-5Distance: 0.1 mi
- 8/10Kennedy Middle SchoolGrades: 6-8Distance: 0.9 mi
- 5/10Lake Shore High SchoolGrades: 9-12Distance: 0.9 mi
- $212,6003 bd1 ba1k sqft21730 Timberidge St, Saint Clair Shores, MI 48082Off Market
- $215,9003 bd1 ba1k sqft21742 Timberidge St, Saint Clair Shores, MI 48082Off Market
- $272,8003 bd2 ba1.4k sqft21724 Timberidge St, Saint Clair Shores, MI 48082Off Market
- $210,0003 bd2 ba1.8k sqft21748 Timberidge St, Saint Clair Shores, MI 48082Sold

- $235,0004 bd2 ba1.9k sqft21719 Parkway St, Saint Clair Shores, MI 48082Sold
- $227,0003 bd1 ba1k sqft21713 Parkway St, Saint Clair Shores, MI 48082Sold
- $215,2003 bd2 ba1.2k sqft31718 Brookwood St, Saint Clair Shores, MI 48082Off Market
- $240,3003 bd1 ba1k sqft31712 Brookwood St, Saint Clair Shores, MI 48082Off Market
A local agent can set up tours, give advice and negotiate with sellers.
Similar homes
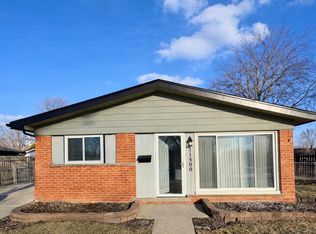
- $239,9003 bd2 ba1k sqft31800 Briar Ln, Saint Clair Shores, MI 48082For Sale
 MLS ID #50200205, Michele Milam, Canary Realty. MiRealSource
 - $239,0003 bd2 ba1.8k sqft21443 Arrowhead St, Saint Clair Shores, MI 48082For Sale
 MLS ID #50211823, Jessica Martino-Romeo, Keller Williams Realty Lakeside. MiRealSource
 - $239,9003 bd1 ba1k sqft23541 Elmira St, Saint Clair Shores, MI 48082For Sale
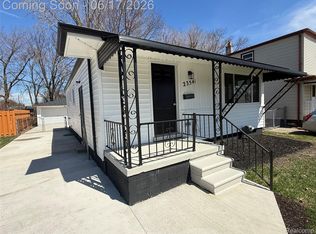
 MLS ID #20261044940, Anton Gojcaj, Red Carpet Lakeside Real Estate Inc. Realcomp II
 - $250,0003 bd2 ba1.4k sqft32075 Saint Annes Dr, Warren, MI 48092For Sale
 MLS ID #20261057679, Terry Asmar, My Realty LLC. Realcomp II
 - $255,0003 bd2 ba1.6k sqft25304 Culver St, Saint Clair Shores, MI 48081For SaleMLS ID #50210487, Elizabeth L Harris, Berkshire Hathaway HomeServices Kee Realty. MiRealSource
- $265,0003 bd2 ba1.8k sqft21820 Downing St, Saint Clair Shores, MI 48080For SaleMLS ID #20261042166, Kelly L Kowalski, MHR Real Estate LLC. Realcomp II
- $247,9003 bd1 ba1.5k sqft39751 Sylvia St, Harrison Township, MI 48045For SaleMLS ID #20261048985, Rawaa Alzuhairi, Community Choice Realty Inc. Realcomp II
- $239,9003 bd2 ba1.2k sqft22324 Spitzley St, Clinton Township, MI 48035For SaleMLS ID #50198937, Nancy Feldmann, RE/MAX First. MiRealSource
- $249,9003 bd2 ba1.8k sqft32960 Oakview Dr, Warren, MI 48092For SaleMLS ID #20261054997, Sheikh Ali, Amin Realty. Realcomp II
- $240,0003 bd2 ba1.6k sqft27390 Elmhurst St, Roseville, MI 48066For SaleMLS ID #20261043113, Noah Lenk, Marketlenk LLC. Realcomp II
- $209,9003 bd2 ba1.4k sqft18327 E Thirteen Mile Rd, Fraser, MI 48026For SaleMLS ID #20261043513, Michael Brikho, EXP Realty Main. Realcomp II
- $210,0003 bd1 ba1.1k sqft18391 Masonic Blvd, Fraser, MI 48026For SaleMLS ID #20261057491, Jordan Boulton, Five Star Real Estate Davison. Realcomp II
- $285,0004 bd2 ba2.3k sqft14283 La Chene Ave, Warren, MI 48088For SaleMLS ID #20261050631, Md Nahidur Rahman, American Realtors. Realcomp II
- $224,9003 bd1 ba1k sqft11652 Frazho Rd, Warren, MI 48089For SaleMLS ID #50213712, Kristie Lohmann, RE/MAX First. MiRealSource
- $265,0003 bd2 ba1.3k sqft25887 Curie Ave, Warren, MI 48091For SaleMLS ID #20261040660, Eric Martina, Lambrecht Realty LLC. Realcomp II
- $182,9003 bd2 ba1.7k sqft26101 Ronald St, Roseville, MI 48066For SaleMLS ID #20261056173, Vicki LaVerdiere, Berkshire Hathaway HomeServices Kee Realty Clinton. Realcomp II
- $290,0005 bd2 ba1.8k sqft23225 Elaine St, Saint Clair Shores, MI 48080For SaleMLS ID #20261008987, Christina D DeGryse, Market Max America. Realcomp II
- $229,9003 bd3 ba1.4k sqft20505 Ridgemont Rd, Harper Woods, MI 48225For SaleMLS ID #20261034104, Ryan Lally, KW Grosse Pointe. Realcomp II
- $200,0004 bd1 ba2.3k sqft26017 Ronald St, Roseville, MI 48066For SaleMLS ID #20261042195, Gerald Maliszewski, Tailored Real Estate Solutions. Realcomp II
- $279,9004 bd3 ba2.2k sqft19133 Huntington Ave, Harper Woods, MI 48225For SaleMLS ID #20261041158, Paul Gjelaj, Community Choice Realty Inc. Realcomp II
