APPRAISED AT $300K! Welcome to your dream home sprawling on the infamous Huntington Ave, where all homes sit on a HALF ACRE LOT! This modern gem is one you don't want to miss! Looking for custom finishes? Look no further! This home features custom craftsmanship with wood trims such as white oak, a brand new kitchen with white shaker cabinets, with award winning color choices, stella quartz countertops, natural and recessed lighting throughout, plus MORE. Custom Master Suite with a natural stone fireplace, walk-in closets, fully remodeled bathroom, plus more. The exterior showcases a ton of land with a massive garage, custom landscaping, accented gables with a picture window, plus more. The home is updated from top to bottom with a finished basement with a large living area, a work from home office space, 3 full bathrooms, laundry room, bedroom. Newer roof, waterproofing system, and updated mechanicals! The list goes on... Come on in and make it yours!
Pending
Price cut: $20K (7/15)
$279,900
19133 Huntington Ave, Harper Woods, MI 48225
4beds
2,278sqft
:
Get pre-qualified$2,360/mo
Single Family Residence
Built in 1940
0.42 Acres Lot
$278,900 Zestimate®
$123/sqft
$-- HOA
What's special
- 47 days |
- 2,277 |
- 302 |
Likely to sell faster than
Zillow last checked:
Listing updated:
Listed by:
Paul Gjelaj 248-729-0011,
Community Choice Realty Inc 248-729-0011
Source: Realcomp II,MLS#: 20261041158
Facts & features
Interior
Bedrooms & bathrooms
- Bedrooms: 4
- Bathrooms: 3
- Full bathrooms: 3
Bedroom
- Level: Entry
- Area: 120
- Dimensions: 10 X 12
Bedroom
- Level: Second
- Area: 140
- Dimensions: 10 X 14
Bedroom
- Level: Entry
- Area: 255
- Dimensions: 17 X 15
Bedroom
- Level: Entry
- Area: 100
- Dimensions: 10 X 10
Other
- Level: Entry
Other
- Level: Entry
Other
- Level: Basement
Dining room
- Level: Entry
- Area: 110
- Dimensions: 11 X 10
Kitchen
- Level: Entry
- Area: 64
- Dimensions: 8 X 8
Living room
- Level: Entry
- Area: 180
- Dimensions: 12 X 15
Heating
- Forced Air, Natural Gas
Features
- Basement: Finished
- Has fireplace: No
Interior area
- Total interior livable area: 2,278 sqft
- Finished area above ground: 1,444
- Finished area below ground: 834
Video & virtual tour
Property
Parking
- Total spaces: 2
- Parking features: Two Car Garage, Attached
- Attached garage spaces: 2
Features
- Levels: One And One Half
- Stories: 1.5
- Entry location: GroundLevelwSteps
- Pool features: None
Lot
- Size: 0.42 Acres
- Dimensions: 112 x 163.72
Details
- Parcel number: 42005030031000
- Special conditions: Short Sale No,Standard
Construction
Type & style
- Home type: SingleFamily
- Architectural style: Bungalow
- Property subtype: Single Family Residence
Materials
- Aluminum Siding, Brick
- Foundation: Basement, Block
- Roof: Asphalt
Condition
- New construction: No
- Year built: 1940
Utilities & green energy
- Sewer: Public Sewer
- Water: Public
Community & HOA
Community
- Subdivision: TERNES FARMS SUB
HOA
- Has HOA: No
Location
- Region: Harper Woods
Financial & listing details
- Price per square foot: $123/sqft
- Tax assessed value: $54,471
- Annual tax amount: $2,113
- Date on market: 6/19/2026
- Cumulative days on market: 47 days
- Listing agreement: Exclusive Right To Sell
- Listing terms: Cash,Conventional,FHA,Va Loan
Estimated market value
$278,900
$265,000 - $293,000
$2,443/mo
Price history
| Date | Event | Price |
|---|---|---|
| 8/4/2026 | Pending sale | $279,900$123/sqft |
Source:  Realcomp II #20261041158 Report a problem Realcomp II #20261041158 Report a problem | ||
| 7/15/2026 | Price change | $279,900-6.7%$123/sqft |
Source: Realcomp II #20261041158 Report a problem | ||
| 6/19/2026 | Listed for sale | $299,900$132/sqft |
Source: Realcomp II #20261041158 Report a problem | ||
| 6/3/2026 | Listing removed | $299,900$132/sqft |
Source: Realcomp II #20261016631 Report a problem | ||
| 3/27/2026 | Listed for sale | $299,900+316.5%$132/sqft |
Source: Realcomp II #20261016631 Report a problem | ||
| 10/22/2025 | Sold | $72,000-57.6%$32/sqft |
Source: Public Record Report a problem | ||
| 10/14/2024 | Listing removed | $169,900$75/sqft |
Source:  MichRIC #24051218 Report a problem MichRIC #24051218 Report a problem | ||
| 9/27/2024 | Listed for sale | $169,900+529.3%$75/sqft |
Source: MichRIC #24051218 Report a problem | ||
| 2/26/2013 | Sold | $27,000-9.7%$12/sqft |
Source: Public Record Report a problem | ||
| 12/21/2012 | Listed for sale | $29,900-77.8%$13/sqft |
Source: Homepath #20644500 Report a problem | ||
| 7/2/2012 | Sold | $134,775+28.4%$59/sqft |
Source: Public Record Report a problem | ||
| 5/24/2012 | Sold | $105,000$46/sqft |
Source: Public Record Report a problem | ||
Public tax history
| Year | Property taxes | Tax assessment |
|---|---|---|
| 2025 | -- | $82,900 +15.8% |
| 2024 | -- | $71,600 +10.8% |
| 2023 | -- | $64,600 +10.8% |
| 2022 | -- | $58,300 +9.2% |
| 2021 | -- | $53,400 |
| 2020 | $3,969 +61% | $53,400 +18.9% |
| 2019 | $2,466 | $44,900 +24.7% |
| 2018 | $2,466 | $36,000 |
| 2017 | -- | $36,000 -1.6% |
| 2016 | $1,384 | $36,600 +11.2% |
| 2015 | $1,384 -48.3% | $32,900 +22.8% |
| 2013 | $2,680 +93.6% | $26,800 -13.5% |
| 2012 | $1,384 | $31,000 -29.2% |
| 2010 | -- | $43,800 -20.1% |
| 2009 | -- | $54,800 -19.3% |
| 2008 | -- | $67,900 -4.1% |
| 2007 | -- | $70,800 +1.6% |
| 2005 | $884 | $69,700 +1.8% |
| 2003 | -- | $68,500 +31.1% |
| 2001 | -- | $52,264 +3.2% |
| 2000 | $2,453 | $50,644 |
Find assessor info on the county website
Monthly payment
Est. payment
Payment breakdown
Explore the cost of this home by adjusting the details. Changes won't be saved.Climate risks
Neighborhood: 48225
Nearby schools
GreatSchools rating
- NABeacon Elementary SchoolGrades: PK-2Distance: 0.4 mi
- 3/10Harper Woods Middle SchoolGrades: 6-8Distance: 0.7 mi
- 5/10Harper Woods High SchoolGrades: 9-12Distance: 0.2 mi
- $233,0003 bd1 ba1.3k sqft19119 Huntington Ave, Harper Woods, MI 48225Off Market
- $265,0004 bd4 ba2.5k sqft19145 Huntington Ave, Harper Woods, MI 48225Sold

- $187,9003 bd1 ba1k sqft19885 Rose Ct, Harper Woods, MI 48225Off Market
- $173,4004 bd2 ba1.2k sqft19876 Rose Ct, Harper Woods, MI 48225Off Market
- $163,6003 bd1 ba1.5k sqft19884 Cedar Ct, Harper Woods, MI 48225Off Market
- $163,5004 bd2 ba1.6k sqft19134 Huntington Ave, Harper Woods, MI 48225Off Market
- $187,8003 bd1 ba1.2k sqft19893 Rose Ct, Harper Woods, MI 48225Off Market
- $190,100-- bd1 ba1.4k sqft19107 Huntington Ave, Harper Woods, MI 48225Off Market
A local agent can set up tours, give advice and negotiate with sellers.
Similar homes
- $270,0003 bd2 ba1.7k sqft1388 Vernier Rd, Grosse Pointe Woods, MI 48236For Sale
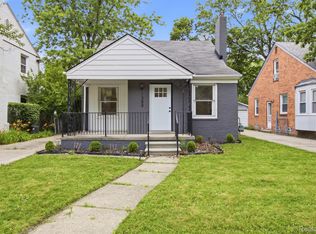
 MLS ID #20261049085, Samantha Sherman, EXP Realty Main. Realcomp II
 - $289,9003 bd2 ba1.8k sqft25748 Curie Ave, Warren, MI 48091For Sale
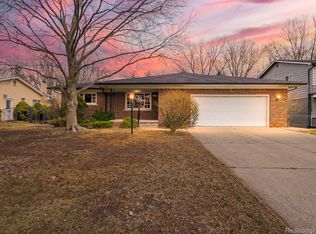 MLS ID #20261061426, Patrick Jarjis, DOBI Real Estate. Realcomp II
 - $285,0003 bd3 ba2.1k sqft18050 Wisconsin St, Detroit, MI 48221For Sale

 MLS ID #26040353, Ali Baydoun, U.S. Investor Group. MichRIC
 - $269,9003 bd3 ba3.1k sqft18600 Mendota St, Detroit, MI 48221For Sale
 MLS ID #20261061820, Lila Mircholi, Golden Key Realty Group LLC. Realcomp II
 - $299,7773 bd3 ba3.1k sqft19039 Elsmere Ave, Eastpointe, MI 48021For SaleMLS ID #20261048900, Eric Friday, Front Page Properties. Realcomp II
- $249,9003 bd2 ba2k sqft24865 Ridgecroft Ave, Eastpointe, MI 48021For SaleMLS ID #20261044842, Autumn Capizzo, TrustLink Real Estate. Realcomp II
- $259,0003 bd2 ba1.8k sqft27769 Gilbert Dr, Warren, MI 48093For SaleMLS ID #20261056105, Betty J Main, RC Platinum Inc. Realcomp II
- $219,0005 bd3 ba1.7k sqft5900 Neff Ave, Detroit, MI 48224For SaleMLS ID #20261057821, Anya Chamberlain, Golden Key Realty Group LLC. Realcomp II
- $224,9904 bd2 ba1.4k sqft27375 Edward St, Roseville, MI 48066For SaleMLS ID #20261059444, Eglent Begaj, A.V.A. Real Estate. Realcomp II
- $279,9003 bd2 ba1.6k sqft12942 Brixham Dr, Warren, MI 48088For SaleMLS ID #20261060882, Scott Dornbrock, DOBI Real Estate. Realcomp II
- $248,0003 bd3 ba1.7k sqft4657 Courville St, Detroit, MI 48224For SaleMLS ID #20261041000, Marie Bellissimo, Nika & Co. Realcomp II
- $295,0004 bd2 ba1.8k sqft33424 Cheryl St S, Clinton Township, MI 48035For SaleMLS ID #20261055184, Rachel Mukh, Realgistics. Realcomp II
- $299,9996 bd3 ba2.3k sqft8781 Albany St, Oak Park, MI 48237For SaleMLS ID #20261062238, Morgan Mansour, St Jude Realty. Realcomp II
- $269,0003 bd2 ba2.1k sqft12922 E Thirteen Mile Rd, Warren, MI 48088For SaleMLS ID #20261059713, Dylan Tanaka, EXP Realty Main. Realcomp II
- $265,0003 bd2 ba1.3k sqft23635 Lakewood St, Clinton Township, MI 48035For SaleMLS ID #20261060541, Skender Duci, GoodHome Realty LLC. Realcomp II
- $255,9003 bd4 ba2.6k sqft19909 Hartwell St, Detroit, MI 48235For SaleMLS ID #20261060629, Iman Elsibai, Keller Williams Legacy. Realcomp II
- $175,0004 bd2 ba2.2k sqft10822 McKinney St, Detroit, MI 48224For SaleMLS ID #20261041932, Lashawn Peterson, EXP Realty Main. Realcomp II
- $319,9003 bd3 ba2.4k sqft28423 Flanders Ave, Warren, MI 48088For SaleMLS ID #20261055173, Afser Hussain, Amin Realty. Realcomp II
- $209,9994 bd3 ba2.3k sqft10001 Greensboro St, Detroit, MI 48224For SaleMLS ID #20261033747, Lashawn Peterson, EXP Realty Main. Realcomp II
- $299,9954 bd3 ba2.7k sqft2501 Seyburn St, Detroit, MI 48214For SaleMLS ID #20261042489, Nicholas Sehy, Keller Williams Realty-Great Lakes. Realcomp II
