This solid all-brick ranch sits in a highly desired area of Warren within Centerline Schools and offers just under a half-acre fenced lot with
plenty of room to enjoy. This freshly painted home features a spacious layout with a large basement for storage or future finishing, along
with various modern updates that add comfort and convenience while leaving room for personal touches. Located close to I-696 for quick
and easy access to major routes, this property is an excellent opportunity for buyers seeking space, privacy, and a well-built home in a
prime location. This one will not last! schedule your showing today!
Accepting backups
$289,900
25748 Curie Ave, Warren, MI 48091
3beds
1,836sqft
Single Family Residence
Built in 1978
0.43 Acres Lot
$285,700 Zestimate®
$158/sqft
$-- HOA
What's special
- 66 days
- 388
- 25
Zillow last checked:
Listing updated:
Listed by:
Patrick Jarjis 248-525-2525,
DOBI Real Estate 248-385-3350
Source: Realcomp II,MLS#: 20261061426
Facts & features
Interior
Bedrooms & bathrooms
- Bedrooms: 3
- Bathrooms: 2
- Full bathrooms: 2
Bedroom
- Level: Entry
- Area: 156
- Dimensions: 13 X 12
Bedroom
- Level: Entry
- Area: 144
- Dimensions: 12 X 12
Bedroom
- Level: Entry
- Area: 120
- Dimensions: 12 X 10
Other
- Level: Entry
- Area: 25
- Dimensions: 5 X 5
Other
- Level: Entry
- Area: 45
- Dimensions: 9 X 5
Other
- Level: Entry
- Area: 120
- Dimensions: 10 X 12
Great room
- Level: Entry
- Area: 264
- Dimensions: 12 X 22
Kitchen
- Level: Entry
- Area: 299
- Dimensions: 13 X 23
Living room
- Level: Entry
- Area: 192
- Dimensions: 12 X 16
Heating
- Forced Air, Natural Gas
Cooling
- Attic Fan, Central Air
Appliances
- Included: Dishwasher, Disposal, Free Standing Gas Range, Free Standing Refrigerator
- Laundry: Gas Dryer Hookup, Washer Hookup
Features
- Basement: Unfinished
- Has fireplace: Yes
- Fireplace features: Great Room
Interior area
- Total interior livable area: 1,836 sqft
- Finished area above ground: 1,836
Property
Parking
- Total spaces: 2
- Parking features: Two Car Garage, Attached, Driveway
- Attached garage spaces: 2
Features
- Levels: One
- Stories: 1
- Entry location: GroundLevelwSteps
- Pool features: None
- Fencing: Back Yard,Fenced
Lot
- Size: 0.43 Acres
- Dimensions: 70 x 265
Details
- Additional structures: Sheds
- Parcel number: 1320404008
- Special conditions: Short Sale No,Standard
Construction
Type & style
- Home type: SingleFamily
- Architectural style: Ranch
- Property subtype: Single Family Residence
Materials
- Brick
- Foundation: Basement, Block, Poured
- Roof: Asphalt
Condition
- New construction: No
- Year built: 1978
Utilities & green energy
- Sewer: Public Sewer
- Water: Public
- Utilities for property: Above Ground Utilities
Community & HOA
Community
- Features: Sidewalks
- Subdivision: QUALMANNS PINECREST SUB
HOA
- Has HOA: No
Location
- Region: Warren
Financial & listing details
- Price per square foot: $158/sqft
- Tax assessed value: $145,441
- Annual tax amount: $9,998
- Date on market: 8/5/2026
- Cumulative days on market: 196 days
- Listing agreement: Exclusive Right To Sell
- Listing terms: Cash,Conventional,FHA,Va Loan
Estimated market value
$285,700
$271,000 - $300,000
$1,927/mo
Price history
| Date | Event | Price |
|---|---|---|
| 9/25/2026 | Listed for sale | $289,900$158/sqft |
Source:  Realcomp II #20261061426 Report a problem Realcomp II #20261061426 Report a problem | ||
| 9/21/2026 | Pending sale | $289,900$158/sqft |
Source: Realcomp II #20261061426 Report a problem | ||
| 8/5/2026 | Listed for sale | $289,900-3.3%$158/sqft |
Source: Realcomp II #20261061426 Report a problem | ||
| 8/3/2026 | Listing removed | $299,900$163/sqft |
Source: Realcomp II #20261019382 Report a problem | ||
| 7/10/2026 | Price change | $299,900-4.8%$163/sqft |
Source: Realcomp II #20261019382 Report a problem | ||
| 6/25/2026 | Price change | $315,000-1.5%$172/sqft |
Source: Realcomp II #20261019382 Report a problem | ||
| 5/28/2026 | Price change | $319,900-3%$174/sqft |
Source: Realcomp II #20261019382 Report a problem | ||
| 3/26/2026 | Listed for sale | $329,900+20%$180/sqft |
Source: Realcomp II #20261019382 Report a problem | ||
| 3/31/2023 | Sold | $275,000+20.6%$150/sqft |
Source: Realcomp II #20230023233 Report a problem | ||
| 12/1/2020 | Sold | $228,000-0.4%$124/sqft |
Source:  MiRealSource #50027318 Report a problem MiRealSource #50027318 Report a problem | ||
| 10/28/2020 | Pending sale | $228,900$125/sqft |
Source: Real Estate One #50027318 Report a problem | ||
| 10/23/2020 | Listed for sale | $228,900$125/sqft |
Source: Real Estate One Chesterfield #50027318 Report a problem | ||
Public tax history
| Year | Property taxes | Tax assessment |
|---|---|---|
| 2026 | $9,998 +2.5% | $158,820 +4.6% |
| 2025 | $9,751 +31.9% | $151,840 +10.5% |
| 2024 | $7,391 +6.1% | $137,360 +6.3% |
| 2023 | $6,963 +1.6% | $129,170 +9.2% |
| 2022 | $6,854 +95.6% | $118,280 +12.1% |
| 2021 | $3,504 | $105,520 -3% |
| 2020 | $3,504 +4.5% | $108,760 +0.7% |
| 2019 | $3,353 +9.1% | $108,000 +61.2% |
| 2018 | $3,074 | $66,990 +0.8% |
| 2017 | -- | $66,430 |
| 2016 | -- | $66,430 +26.3% |
| 2015 | -- | $52,610 +1.5% |
| 2012 | -- | $51,810 |
| 2010 | -- | -- |
| 2009 | -- | $80,590 -15.1% |
| 2008 | -- | $94,900 -7.1% |
| 2007 | -- | $102,140 +0.9% |
| 2006 | -- | $101,250 +0.3% |
| 2005 | -- | $100,970 +0.7% |
| 2004 | -- | $100,250 +41.1% |
| 2001 | $3,509 +3.4% | $71,070 +3.2% |
| 2000 | $3,394 | $68,870 |
Find assessor info on the county website
Monthly payment
Est. payment
Payment breakdown
Explore the cost of this home by adjusting the details. Changes won't be saved.Climate risks
Neighborhood: 48091
Similar homes
- $205,0004 bd1 ba2.2k sqft24653 Eureka Ave, Warren, MI 48091For Sale
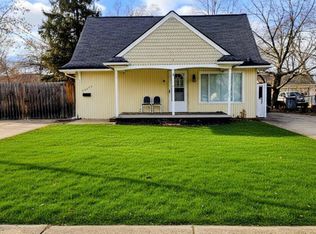
 MLS ID #20261055741, Vitaliy Perets, Home One Realty LLC. Realcomp II
 - $285,0003 bd2 ba2.5k sqft4051 Dickson Dr, Sterling Heights, MI 48310For Sale
 MLS ID #20261072948, Hamidur Rashid, Wasim International Realty. Realcomp II
 - $299,0003 bd2 ba1.5k sqft25452 Miracle Dr, Madison Heights, MI 48071For Sale
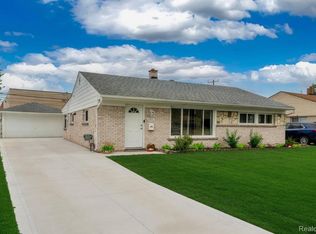 MLS ID #20261058624, Rudina Cure, Berkshire Hathaway HomeServices Kee Realty Bham. Realcomp II
 - $340,0003 bd2 ba2.4k sqft2747 Cromie Ct, Warren, MI 48092For Sale
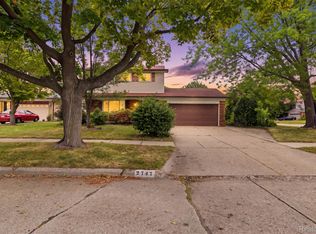 MLS ID #20261069703, Md Ashraf Karim, R2M Realty,. Realcomp II
 - $289,9003 bd2 ba1.5k sqft24735 Lathrup Blvd, Southfield, MI 48075For SaleMLS ID #20261070324, Heather S Poyhonen, Avenue Group Homes, LLC. Realcomp II
- $299,9993 bd2 ba2k sqft39861 Rager Ct, Clinton Township, MI 48038For SaleMLS ID #20261081597, Parker McInnis, Oak and Stone Real Estate. Realcomp II
- $299,9003 bd2 ba2.2k sqft31694 Cindy, Fraser, MI 48026For SaleMLS ID #20261069178, Philip Vernengo, EXP Realty Main. Realcomp II
- $315,0003 bd1 ba1.5k sqft300 N Edgeworth Ave, Royal Oak, MI 48067For SaleMLS ID #20261071126, Justin Sadauskas, Amerapro. Realcomp II
- $299,9003 bd2 ba1.7k sqft819 Woodingham Ave, Waterford, MI 48328For SaleMLS ID #20261083279, John Graham, John Graham Realty, LLC. Realcomp II
- $274,9003 bd3 ba1.9k sqft18260 Spring Ct N, Fraser, MI 48026For SaleMLS ID #20261070127, Andrew Hable, H W Realty. Realcomp II
- $265,0004 bd2 ba2.3k sqft14283 La Chene Ave, Warren, MI 48088For SaleMLS ID #20261050631, Md Nahidur Rahman, American Realtors. Realcomp II
- $329,9973 bd2 ba1.5k sqft37596 Adrian Dr, Sterling Heights, MI 48310For SaleMLS ID #20261066082, Bashar Jani, Community Choice Realty Inc. Realcomp II
- $274,9003 bd3 ba1.8k sqft3080 Oakman Blvd, Detroit, MI 48238For SaleMLS ID #20261077923, John Graham, John Graham Realty, LLC. Realcomp II
- $327,9003 bd2 ba2k sqft39062 Hyland Dr, Sterling Heights, MI 48310For SaleMLS ID #20261056832, Dan Walker, Aurora Realty Group. Realcomp II
- $239,9993 bd2 ba1.5k sqft23830 Morton St, Oak Park, MI 48237For SaleMLS ID #20261081326, Parker McInnis, Oak and Stone Real Estate. Realcomp II
- $299,9003 bd2 ba1.5k sqft15922 Deering St, Livonia, MI 48154For SaleMLS ID #20261078636, Pam Hicks, Real Estate One-Northville. Realcomp II
- $269,9002 bd1 ba1.1k sqft7324 Powers Ct, Shelby Township, MI 48317For SaleMLS ID #20261080047, Thomas M Beaudet, Red Fox Realty LLC. Realcomp II
- $275,0004 bd3 ba1.9k sqft940 Burlingame St, Detroit, MI 48202For SaleMLS ID #20261066612, Michael Perna, EXP Realty The Perna Team. Realcomp II
- $235,0003 bd2 ba1.2k sqft2400 Guthrie Ave, Royal Oak, MI 48067For SaleMLS ID #20261062028, Danny Dedic, EXP Realty Main. Realcomp II
- $354,9003 bd2 ba2.1k sqft38218 Douglas Dr, Sterling Heights, MI 48310For SaleMLS ID #20261063846, Darius Babanas, Arterra Realty Michigan LLC. Realcomp II
