Completely renovated and move-in ready, this 4-bedroom, 2.5-bath Detroit home blends the character of a classic residence with a fresh, modern interior.
Step inside to a bright, open main level where warm wood flooring flows through spacious living and dining areas, complemented by abundant natural light and recessed lighting throughout. The beautifully updated fireplace creates a striking focal point in the living room, while the redesigned kitchen features white shaker cabinetry, stone countertops, black hardware and stainless steel appliances. A convenient main-floor half bath adds to the thoughtful layout.
Upstairs, Four generously sized bedrooms are joined by two beautifully updated full baths, while the finished third floor provides an impressive fourth bedroom with the flexibility for a home office, sitting area or additional living space. Fresh neutral finishes, new carpeting and modern fixtures carry throughout the home.
Outside, a covered front porch adds classic curb appeal, while the fenced backyard provides plenty of room to enjoy the outdoors. An unfinished basement offers additional storage and future possibilities. Thoughtfully renovated for modern living while preserving the space and character that make this home stand out, all that’s left to do is move in and make it yours.
For sale
Price cut: $7.5K (9/15)
$275,000
940 Burlingame St, Detroit, MI 48202
4beds
1,960sqft
Single Family Residence
Built in 1913
4,791 Square Feet Lot
$274,000 Zestimate®
$140/sqft
$-- HOA
What's special
- 48 days
- 315
- 36
Zillow last checked:
Listing updated:
Listed by:
Michael Perna 248-886-4450,
EXP Realty The Perna Team 888-501-7085,
Austin Pothast 248-380-8800,
EXP Realty The Perna Team
Source: Realcomp II,MLS#: 20261066612
Facts & features
Interior
Bedrooms & bathrooms
- Bedrooms: 4
- Bathrooms: 3
- Full bathrooms: 2
- 1/2 bathrooms: 1
Bedroom
- Level: Second
- Area: 200
- Dimensions: 20 X 10
Bedroom
- Level: Second
- Area: 121
- Dimensions: 11 X 11
Bedroom
- Level: Second
- Area: 154
- Dimensions: 14 X 11
Bedroom
- Level: Third
- Area: 408
- Dimensions: 24 X 17
Other
- Level: Second
- Area: 35
- Dimensions: 7 X 5
Other
- Level: Second
- Area: 45
- Dimensions: 9 X 5
Other
- Level: Entry
- Area: 30
- Dimensions: 6 X 5
Dining room
- Level: Entry
- Area: 196
- Dimensions: 14 X 14
Kitchen
- Level: Entry
- Area: 221
- Dimensions: 17 X 13
Living room
- Level: Entry
- Area: 336
- Dimensions: 21 X 16
Heating
- Forced Air, Natural Gas
Cooling
- Window Units
Appliances
- Included: Built In Gas Oven, Free Standing Gas Oven, Free Standing Refrigerator
Features
- High Speed Internet, Programmable Thermostat
- Basement: Full,Unfinished
- Has fireplace: Yes
- Fireplace features: Living Room, Wood Burning
Interior area
- Total interior livable area: 1,960 sqft
- Finished area above ground: 1,960
Video & virtual tour
Property
Parking
- Parking features: No Garage
Features
- Levels: Three
- Stories: 3
- Entry location: GroundLevelwSteps
- Patio & porch: Covered, Deck, Porch
- Exterior features: Lighting
- Pool features: None
- Fencing: Back Yard,Fenced
Lot
- Size: 4,791 Square Feet
- Dimensions: 40 x 123
- Features: Level
Details
- Parcel number: W04I003052S
- Special conditions: Short Sale No,Standard
Construction
Type & style
- Home type: SingleFamily
- Architectural style: Colonial
- Property subtype: Single Family Residence
Materials
- Block, Vinyl Siding
- Foundation: Basement, Block
- Roof: Asphalt
Condition
- Platted Sub
- New construction: No
- Year built: 1913
- Major remodel year: 2026
Utilities & green energy
- Electric: Circuit Breakers
- Sewer: Public Sewer
- Water: Public
Community & HOA
Community
- Features: Sidewalks
- Subdivision: BURLINGAME AVE SUB
HOA
- Has HOA: No
Location
- Region: Detroit
Financial & listing details
- Price per square foot: $140/sqft
- Tax assessed value: $43,200
- Annual tax amount: $3,007
- Date on market: 8/22/2026
- Cumulative days on market: 48 days
- Listing agreement: Exclusive Right To Sell
- Listing terms: Cash,Conventional,FHA,Va Loan
- Exclusions: Exclusion(s) Do Not Exist
Estimated market value
$274,000
$260,000 - $288,000
$2,332/mo
Price history
| Date | Event | Price |
|---|---|---|
| 9/15/2026 | Price change | $275,000-2.7%$140/sqft |
Source:  Realcomp II #20261066612 Report a problem Realcomp II #20261066612 Report a problem | ||
| 9/2/2026 | Price change | $282,500-5.8%$144/sqft |
Source: Realcomp II #20261066612 Report a problem | ||
| 8/22/2026 | Listed for sale | $300,000+322.5%$153/sqft |
Source: eXp Realty #20261066612 Report a problem | ||
| 5/1/2025 | Sold | $71,000-16.5%$36/sqft |
Source: Realcomp II #20240087187 Report a problem | ||
| 4/18/2025 | Pending sale | $85,000$43/sqft |
Source: Realcomp II #20240087187 Report a problem | ||
| 12/17/2024 | Listed for sale | $85,000$43/sqft |
Source: Realcomp II #20240087187 Report a problem | ||
| 12/12/2024 | Pending sale | $85,000$43/sqft |
Source: Realcomp II #20240087187 Report a problem | ||
| 11/19/2024 | Listed for sale | $85,000+41.7%$43/sqft |
Source: Realcomp II #20240087187 Report a problem | ||
| 4/1/2019 | Listing removed | $60,000$31/sqft |
Source: Gerson Askenazy #219001490 Report a problem | ||
| 2/15/2019 | Listing removed | $800 |
Source: Gerson Askenazy #219001489 Report a problem | ||
| 1/6/2019 | Listed for sale | $60,000$31/sqft |
Source: Gerson Askenazy #219001490 Report a problem | ||
| 11/27/2018 | Listed for rent | $800 |
Source: Gerson Askenazy #218113285 Report a problem | ||
| 11/1/2018 | Listing removed | $60,000$31/sqft |
Source: Gerson Askenazy #218083067 Report a problem | ||
| 9/1/2018 | Listed for sale | $60,000+100%$31/sqft |
Source: Gerson Askenazy #218083067 Report a problem | ||
| 7/22/2016 | Listing removed | $30,000$15/sqft |
Source: Owner Report a problem | ||
| 2/6/2016 | Listed for sale | $30,000$15/sqft |
Source: Owner Report a problem | ||
Public tax history
| Year | Property taxes | Tax assessment |
|---|---|---|
| 2025 | -- | $29,500 +26.1% |
| 2024 | -- | $23,400 +40.1% |
| 2023 | -- | $16,700 +12.8% |
| 2022 | -- | $14,800 -16.4% |
| 2021 | -- | $17,700 |
| 2020 | $1,982 +53.6% | $17,700 +26.4% |
| 2019 | $1,291 | $14,000 +13.8% |
| 2018 | $1,291 | $12,300 +3.4% |
| 2017 | -- | $11,900 -58.4% |
| 2016 | $1,149 | $28,600 +78.8% |
| 2015 | $1,149 -28.3% | $16,000 -15.4% |
| 2013 | $1,603 +39.4% | $18,909 -24.6% |
| 2010 | $1,149 | $25,075 -12% |
| 2009 | -- | $28,494 -12.5% |
| 2008 | -- | $32,564 +8% |
| 2007 | -- | $30,148 +5.5% |
| 2005 | $160 | $28,576 +3% |
| 2004 | -- | $27,744 |
Find assessor info on the county website
Monthly payment
Est. payment
Payment breakdown
Explore the cost of this home by adjusting the details. Changes won't be saved.Climate risks
Neighborhood: Gateway
Similar homes
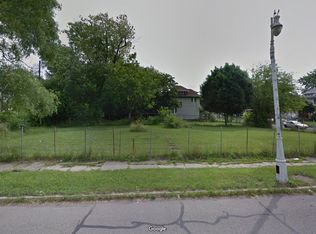
- $250,0004 bd3 ba1.9k sqft551 Englewood St, Detroit, MI 48202For Sale
 MLS ID #20261056877, Jay Naim, EXP Realty Main. Realcomp II
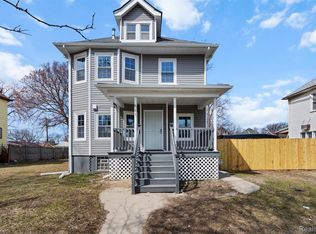
 - $220,0005 bd3 ba2.3k sqft427 Melbourne St, Detroit, MI 48202For Sale
 MLS ID #20261079658, Casey Ahlbrandt Rains, Douglas Rose Realty. Realcomp II
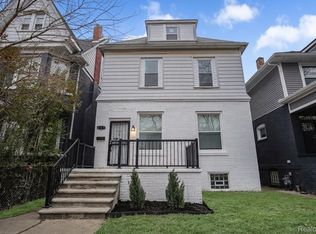
 - $154,9004 bd2 ba1.6k sqft708 Webb St, Detroit, MI 48202For Sale
 MLS ID #20261070721, Jeff Glover, KW Professionals. Realcomp II
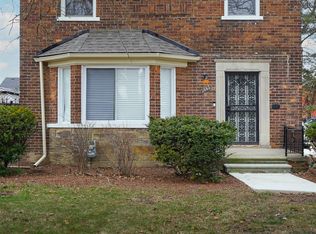
 - $274,9003 bd3 ba1.8k sqft3080 Oakman Blvd, Detroit, MI 48238For Sale
 MLS ID #20261077923, John Graham, John Graham Realty, LLC. Realcomp II
 - $275,9006 bd3 ba2.1k sqft17125 Warrington Dr, Detroit, MI 48221For SaleMLS ID #20261060720, Jose Diaz, Detroit Progress Realty LLC. Realcomp II
- $265,0006 bd2 ba2.2k sqft3756 Burlingame St, Detroit, MI 48206For SaleMLS ID #20261026384, Ahsan Tarar, Tarar Homes. Realcomp II
- $325,0003 bd2 ba2.4k sqft2534 Lamothe St, Detroit, MI 48206For SaleMLS ID #20261030408, Lori Goldman, Berkshire Hathaway HomeServices Kee Realty Bham. Realcomp II
- $180,0004 bd3 ba1.6k sqft3281 Waverly St, Detroit, MI 48238For SaleMLS ID #20261078349, Geraldine D James, KW Domain. Realcomp II
- $239,9993 bd3 ba1.3k sqft4868 Parker St, Detroit, MI 48214For SaleMLS ID #20261079497, Ashley Jones, REMAX City Centre. Realcomp II
- $269,9003 bd3 ba2.4k sqft12875 Archdale St, Detroit, MI 48227For SaleMLS ID #20261057670, Heather S Poyhonen, Avenue Group Homes, LLC. Realcomp II
- $249,9007 bd3 ba2.8k sqft3251 Calvert St, Detroit, MI 48206For SaleMLS ID #20261072436, Jessica Curmi, Clyde Realty LLC. Realcomp II
- $209,9003 bd3 ba2.4k sqft18951 Santa Rosa Dr, Detroit, MI 48221For SaleMLS ID #20261080689, John Graham, John Graham Realty, LLC. Realcomp II
- $224,5004 bd2 ba2.1k sqft14112 Mansfield St, Detroit, MI 48227For SaleMLS ID #20261072055, Vlatko Makrievski, VM Real Estate Group. Realcomp II
- $315,0004 bd2 ba1.5k sqft751 Van Dyke St, Detroit, MI 48214For SaleMLS ID #20261080801, Erica Collica Swink, Max Broock, REALTORS®-Detroit. Realcomp II
- $160,0004 bd2 ba2.3k sqft4846 McKinley St, Detroit, MI 48208For SaleMLS ID #20261078237, Michael M Phillips, Keller Williams Legacy. Realcomp II
- $139,9003 bd2 ba1.7k sqft2016 W Grand St, Detroit, MI 48238For SaleMLS ID #20261078089, John Graham, John Graham Realty, LLC. Realcomp II
- $200,0005 bd3 ba1.7k sqft5900 Neff Ave, Detroit, MI 48224For SaleMLS ID #20261080422, David Binkley Jr, Real Broker LLC - The Binkley Group. Realcomp II
- $199,9004 bd2 ba1.9k sqft16241 Cherrylawn St, Detroit, MI 48221For SaleMLS ID #20261060773, Iman Elsibai, Keller Williams Legacy. Realcomp II
- $340,0003 bd3 ba2.1k sqft3003 Fischer St, Detroit, MI 48214For SaleMLS ID #20261076868, Rebecca Smith, Five Star Real Estate-Plymouth. Realcomp II
- $165,0004 bd2 ba2.1k sqft3304 Clairmount St, Detroit, MI 48206For SaleMLS ID #20261077951, Lauryn Johnson, KW Domain. Realcomp II
