A RARE opportunity to own a beautiful newly preserved townhome in the heart of West Village at a NEW price - this one is certainly worth paying attention to. Located in one of Detroit's most sought-after historic neighborhoods all while offering more than 1,500 square feet of finished living space along with an unfinished 3rd floor and basement. This all-brick residence blends timeless architectural character with the flexibility today's buyers are looking for. Rich hardwood floors, soaring ceilings, exposed brick, original moldings and doors, and abundant natural light showcase the home's historic charm, while the spacious kitchen features stainless steel appliances, generous cabinetry, and plenty of room for everyday living and entertaining. Three bedrooms provide comfortable accommodations, while the third-floor loft offers exceptional flexibility as a home office, creative studio, guest retreat, or additional living space. The unfinished basement provides abundant storage and future finishing potential. Unlike many attached homes in the neighborhood, this is not a condominium, giving you the freedom of homeownership without monthly HOA dues. Just outside your door, enjoy everything that has made West Village one of Detroit's most desirable destinations, including neighborhood restaurants, local boutiques, Belle Isle, and the continued investment transforming Detroit's East Riverfront. The value extends well beyond the home itself. Whether you're searching for a place to call home, a short term rental, or a long-term investment in one of Detroit's most vibrant historic neighborhoods, this is an opportunity to own a home where character, location, and future value come together. Keys at closing!
For sale
$315,000
751 Van Dyke St, Detroit, MI 48214
4beds
1,550sqft
Townhouse
Built in 1916
2,178 Square Feet Lot
$302,300 Zestimate®
$203/sqft
$-- HOA
What's special
- 4 days
- 244
- 18
Zillow last checked:
Listing updated:
Listed by:
Erica Collica Swink 248-830-4970,
Max Broock, REALTORS®-Detroit 313-324-8430,
Kyle Swink 313-324-8430,
Max Broock, REALTORS®-Detroit
Source: Realcomp II,MLS#: 20261080801
Facts & features
Interior
Bedrooms & bathrooms
- Bedrooms: 4
- Bathrooms: 2
- Full bathrooms: 1
- 1/2 bathrooms: 1
Primary bedroom
- Level: Second
- Area: 132
- Dimensions: 11 X 12
Bedroom
- Level: Second
- Area: 121
- Dimensions: 11 X 11
Bedroom
- Level: Second
- Area: 80
- Dimensions: 10 X 8
Bedroom
- Level: Second
- Area: 80
- Dimensions: 8 X 10
Other
- Level: Second
- Area: 63
- Dimensions: 9 X 7
Other
- Level: Entry
- Area: 30
- Dimensions: 5 X 6
Bonus room
- Level: Third
- Area: 276
- Dimensions: 23 X 12
Dining room
- Level: Entry
- Area: 165
- Dimensions: 11 X 15
Kitchen
- Level: Entry
- Area: 154
- Dimensions: 11 X 14
Laundry
- Level: Basement
- Area: 90
- Dimensions: 9 X 10
Living room
- Level: Entry
- Area: 154
- Dimensions: 11 X 14
Heating
- Forced Air, Natural Gas
Appliances
- Included: Dishwasher, Disposal, Dryer, Free Standing Gas Range, Free Standing Refrigerator, Washer
- Laundry: Laundry Room
Features
- Entrance Foyer, Programmable Thermostat
- Basement: Unfinished
- Has fireplace: No
Interior area
- Total interior livable area: 1,550 sqft
- Finished area above ground: 1,550
Property
Parking
- Parking features: No Garage
Features
- Levels: Two
- Stories: 2
- Entry location: GroundLevelwSteps
- Patio & porch: Covered, Porch
- Pool features: None
- Fencing: Back Yard
Lot
- Size: 2,178 Square Feet
- Dimensions: 28 x 71
Details
- Parcel number: W17I010326S002L
- Special conditions: Short Sale No,Standard
Construction
Type & style
- Home type: Townhouse
- Architectural style: Historic,Townhouse
- Property subtype: Townhouse
Materials
- Brick
- Foundation: Basement, Brick Mortar
- Roof: Asphalt
Condition
- New construction: No
- Year built: 1916
- Major remodel year: 2026
Utilities & green energy
- Sewer: Public Sewer
- Water: Public
Community & HOA
Community
- Subdivision: CHAS BEWICKS SUB
HOA
- Has HOA: No
Location
- Region: Detroit
Financial & listing details
- Price per square foot: $203/sqft
- Tax assessed value: $13,474
- Annual tax amount: $1,478
- Date on market: 10/6/2026
- Cumulative days on market: 24 days
- Listing agreement: Exclusive Right To Sell
- Listing terms: Cash,Conventional,FHA
Estimated market value
$302,300
$287,000 - $317,000
$1,981/mo
Price history
| Date | Event | Price |
|---|---|---|
| 10/6/2026 | Listed for sale | $315,000-10%$203/sqft |
Source:  Realcomp II #20261080801 Report a problem Realcomp II #20261080801 Report a problem | ||
| 10/6/2026 | Listing removed | $350,000$226/sqft |
Source: Realcomp II #20261074828 Report a problem | ||
| 9/17/2026 | Listed for sale | $350,000$226/sqft |
Source: Realcomp II #20261074828 Report a problem | ||
| 3/17/2016 | Listing removed | $1,000$1/sqft |
Source: Performance Property Management, LLC Report a problem | ||
| 11/21/2015 | Price change | $1,000-16.7%$1/sqft |
Source: Performance Property Management, LLC Report a problem | ||
| 10/13/2015 | Listed for rent | $1,200+41.2%$1/sqft |
Source: Performance Property Management, LLC Report a problem | ||
| 10/13/2014 | Listing removed | $850$1/sqft |
Source: Performance Property Management, LLC Report a problem | ||
| 7/31/2014 | Listed for rent | $850$1/sqft |
Source: Performance Property Management, LLC Report a problem | ||
Public tax history
| Year | Property taxes | Tax assessment |
|---|---|---|
| 2025 | -- | $93,500 +31.7% |
| 2024 | -- | $71,000 +17.2% |
| 2023 | -- | $60,600 +134% |
| 2022 | -- | $25,900 +29.5% |
| 2021 | -- | $20,000 |
| 2020 | $1,959 +66.3% | $20,000 +31.6% |
| 2019 | $1,178 | $15,200 -0.7% |
| 2018 | $1,178 | $15,300 +20.5% |
| 2017 | -- | $12,700 +21% |
| 2016 | $1,277 | $10,500 |
| 2015 | $1,277 +15.4% | $10,500 -5.2% |
| 2013 | $1,107 -13.3% | $11,072 -31.8% |
| 2010 | $1,277 | $16,234 -18% |
| 2009 | -- | $19,797 -11.5% |
| 2008 | -- | $22,369 -2.5% |
| 2007 | -- | $22,943 +5.5% |
| 2005 | $127 | $21,747 +3% |
| 2004 | -- | $21,114 |
Find assessor info on the county website
Monthly payment
Est. payment
Payment breakdown
Explore the cost of this home by adjusting the details. Changes won't be saved.Climate risks
Neighborhood: West Village

Similar homes
- $310,0004 bd2 ba1.8k sqft4511 Iroquois St, Detroit, MI 48214For Sale
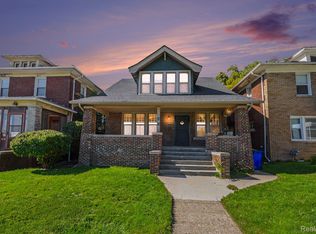
 MLS ID #20261079279, Roderick O Harling, Spectrum Realty Group LLC. Realcomp II
 - $269,9003 bd3 ba1.3k sqft3493 Baldwin St, Detroit, MI 48214For Sale
 MLS ID #20261080244, Jermaine Golden, REMAX City Centre. Realcomp II
 - $340,0003 bd3 ba2.1k sqft3003 Fischer St, Detroit, MI 48214For Sale
 MLS ID #20261076868, Rebecca Smith, Five Star Real Estate-Plymouth. Realcomp II
 - $305,0006 bd2 ba2.2k sqft444 E Philadelphia St, Detroit, MI 48202For Sale
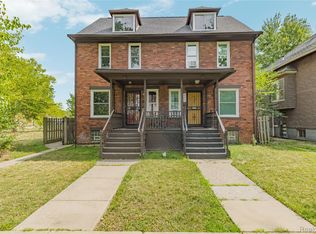 MLS ID #20261069650, Cooper Przekop, Douglas Rose Realty. Realcomp II
 - $298,0004 bd3 ba2k sqft2691 Collingwood St, Detroit, MI 48206New ConstructionMLS ID #20261078145, Gaye A Butler, Robinson Realty & Management Group Inc. Realcomp II
- $290,0006 bd2 ba2.3k sqft576 Manistique St, Detroit, MI 48215For SaleMLS ID #20261058416, Ian Breck, Clyde Realty LLC. Realcomp II
- $189,9003 bd1 ba1.2k sqft8103 E Canfield St, Detroit, MI 48214For SaleMLS ID #20261069093, David Rabior, Clyde Realty LLC. Realcomp II
- $200,0005 bd3 ba1.7k sqft5900 Neff Ave, Detroit, MI 48224For SaleMLS ID #20261080422, David Binkley Jr, Real Broker LLC - The Binkley Group. Realcomp II
- $220,0005 bd3 ba2.3k sqft427 Melbourne St, Detroit, MI 48202For SaleMLS ID #20261079658, Casey Ahlbrandt Rains, Douglas Rose Realty. Realcomp II
- $299,9005 bd3 ba2k sqft899 Edison St, Detroit, MI 48202For SaleMLS ID #20261057772, Noah Jackson, SimpliHom. Realcomp II
- $275,0004 bd3 ba1.9k sqft940 Burlingame St, Detroit, MI 48202For SaleMLS ID #20261066612, Michael Perna, EXP Realty The Perna Team. Realcomp II
- $170,0003 bd2 ba1.5k sqft2049 Edwin St, Hamtramck, MI 48212For SaleMLS ID #20261080776, Rebecca Smith, Five Star Real Estate-Plymouth. Realcomp II
- $289,9006 bd2 ba2.2k sqft632 Clairmount St, Detroit, MI 48202For SaleMLS ID #20261060674, Sherri Saad, RE/MAX Leading Edge. Realcomp II
- $274,9004 bd2 ba2.1k sqft3210 Lawrence St, Detroit, MI 48206For SaleMLS ID #20261062537, Anthony Bertrand, Berkshire Hathaway HomeServices Kee Realty Bham. Realcomp II
- $225,0004 bd3 ba1.9k sqft16210 Inverness St, Detroit, MI 48221For SaleMLS ID #20261080655, Lawrence Else, Realtyflo Inc. Realcomp II
- $199,9004 bd2 ba1.6k sqft18614 Griggs St, Detroit, MI 48221For SaleMLS ID #20261080696, Future D Davis, EXP Realty Main. Realcomp II
- $324,9004 bd2 ba1.6k sqft20834 Ardmore Park Dr, Saint Clair Shores, MI 48081For SaleMLS ID #20261066739, Rachel Conley, Keller Williams Lakeside. Realcomp II
- $164,9004 bd2 ba1.5k sqft20309 Elkhart St, Harper Woods, MI 48225For SaleMLS ID #20261072355, Paul Gjelaj, Community Choice Realty Inc. Realcomp II
- $369,9004 bd2 ba2.2k sqft1945 Atkinson St, Detroit, MI 48206For SaleMLS ID #20261050680, Michael Harding, RE/MAX Noire. Realcomp II
- $209,0004 bd2 ba1.6k sqft580 Melbourne St, Detroit, MI 48202For SaleMLS ID #20261063651, Leonard A Pickett III, RCH Brokerage Legacy Inc. Realcomp II
