Some houses get updated. This one was completely brought back to life.
Built in 1920, this Craftsman bungalow offers all the character and charm of an older home without nearly a century’s worth of projects. From the welcoming covered front porch to the high ceilings inside, the approximately 1,600 square feet feels bright, spacious and thoughtfully designed.
Inside, you’ll find beautiful finishes and incredible tile work throughout. The brand new kitchen features quartz countertops and new appliances, while both full bathrooms have been completely remodeled with high end finishes. Four bedrooms, including one conveniently located on the first floor, provide plenty of flexibility for family, guests or a home office.
What truly sets this renovation apart is that it goes far beyond cosmetic updates. Walls came down, new drywall went up and the major projects were handled, including a new roof, furnace, central air, driveway, kitchen, bathrooms, appliances, waterproofed basement and more.
Located in the highly desirable Lakeview School District and approximately one mile from Lake St. Clair.
Nearly 100 years of character, completely reimagined and ready for its next chapter.
For sale
Price cut: $11K (8/28)
$339,000
20834 Ardmore Park Dr, Saint Clair Shores, MI 48081
4beds
1,637sqft
Single Family Residence
Built in 1920
6,969 Square Feet Lot
$335,500 Zestimate®
$207/sqft
$-- HOA
What's special
- 13 days
- 942
- 94
Zillow last checked:
Listing updated:
Listed by:
Rachel Conley 586-532-0500,
Keller Williams Lakeside 586-532-0500
Source: Realcomp II,MLS#: 20261066739
Facts & features
Interior
Bedrooms & bathrooms
- Bedrooms: 4
- Bathrooms: 2
- Full bathrooms: 2
Bedroom
- Level: Entry
- Area: 96
- Dimensions: 12 X 8
Bedroom
- Level: Second
- Area: 144
- Dimensions: 12 X 12
Bedroom
- Level: Second
- Area: 120
- Dimensions: 10 X 12
Bedroom
- Level: Second
- Area: 121
- Dimensions: 11 X 11
Other
- Level: Entry
- Area: 48
- Dimensions: 8 X 6
Other
- Level: Second
- Area: 77
- Dimensions: 11 X 7
Bonus room
- Level: Entry
- Area: 64
- Dimensions: 8 X 8
Dining room
- Level: Entry
- Area: 156
- Dimensions: 13 X 12
Kitchen
- Level: Entry
- Area: 168
- Dimensions: 14 X 12
Living room
- Level: Entry
- Area: 198
- Dimensions: 18 X 11
Heating
- Forced Air, Natural Gas
Cooling
- Ceiling Fans, Central Air
Appliances
- Included: Dishwasher, Dryer, Free Standing Electric Oven, Free Standing Refrigerator, Microwave, Washer
Features
- Jetted Tub
- Basement: Unfinished
- Has fireplace: No
Interior area
- Total interior livable area: 1,637 sqft
- Finished area above ground: 1,637
Property
Parking
- Total spaces: 2
- Parking features: Two Car Garage, Detached
- Garage spaces: 2
Features
- Levels: Two
- Stories: 2
- Entry location: GroundLevelwSteps
- Patio & porch: Covered, Deck, Patio, Porch
- Pool features: None
- Fencing: Back Yard
Lot
- Size: 6,969 Square Feet
- Dimensions: 50.51 x 134.04
Details
- Parcel number: 1422153005
- Special conditions: Agent Owned,Short Sale No
Construction
Type & style
- Home type: SingleFamily
- Architectural style: Bungalow,Craftsman
- Property subtype: Single Family Residence
Materials
- Vinyl Siding
- Foundation: Basement, Block
Condition
- New construction: No
- Year built: 1920
- Major remodel year: 2026
Utilities & green energy
- Sewer: Public Sewer
- Water: Public
Community & HOA
Community
- Features: Sidewalks
- Security: Smoke Detectors
- Subdivision: COOLIDGE PARK SUB
HOA
- Has HOA: No
Location
- Region: Saint Clair Shores
Financial & listing details
- Price per square foot: $207/sqft
- Tax assessed value: $39,319
- Annual tax amount: $1,891
- Date on market: 8/20/2026
- Cumulative days on market: 13 days
- Listing agreement: Exclusive Right To Sell
- Listing terms: Cash,Conventional,FHA,Va Loan
Estimated market value
$335,500
$319,000 - $352,000
$2,224/mo
Price history
| Date | Event | Price |
|---|---|---|
| 8/28/2026 | Price change | $339,000-3.1%$207/sqft |
Source:  Realcomp II #20261066739 Report a problem Realcomp II #20261066739 Report a problem | ||
| 8/20/2026 | Listed for sale | $350,000+118.8%$214/sqft |
Source: Realcomp II #20261066739 Report a problem | ||
| 4/16/2026 | Sold | $160,000$98/sqft |
Source: Public Record Report a problem | ||
Public tax history
| Year | Property taxes | Tax assessment |
|---|---|---|
| 2025 | $1,844 +2.6% | $108,400 +4% |
| 2024 | $1,797 +5.5% | $104,200 +10.9% |
| 2023 | $1,704 +1.9% | $94,000 +12.2% |
| 2022 | $1,673 -0.6% | $83,800 +1.2% |
| 2021 | $1,683 | $82,800 +16% |
| 2020 | $1,683 | $71,400 +7.4% |
| 2019 | -- | $66,500 +20.7% |
| 2018 | $1,527 +9.7% | $55,100 +9.8% |
| 2017 | $1,392 | $50,200 |
| 2016 | $1,392 | $50,200 +3.1% |
| 2015 | $1,392 | $48,700 +26.2% |
| 2013 | -- | $38,600 +31.7% |
| 2012 | -- | $29,300 -37.5% |
| 2011 | -- | $46,900 -11.8% |
| 2010 | -- | $53,200 -12.2% |
| 2009 | -- | $60,600 -77.3% |
| 2008 | -- | $266,800 -1.3% |
| 2007 | -- | $270,400 +1.3% |
| 2006 | -- | $266,800 +4% |
| 2005 | -- | $256,500 +284% |
| 2004 | -- | $66,800 |
Find assessor info on the county website
Monthly payment
Est. payment
Payment breakdown
Explore the cost of this home by adjusting the details. Changes won't be saved.Climate risks
Neighborhood: 48081
- $202,7002 bd1 ba1.3k sqft20824 Ardmore Park Dr, Saint Clair Shores, MI 48081Off Market
- $287,0004 bd3 ba1.2k sqft20836 Ardmore Park Dr, Saint Clair Shores, MI 48081Sold
- $299,0003 bd1 ba1.6k sqft20812 Ardmore, Saint Clair Shores, MI 48081Off Market
- $243,3003 bd2 ba1k sqft20833 Sunnydale St, Saint Clair Shores, MI 48081Off Market
Similar homes
- $335,0003 bd2 ba1.9k sqft27500 Jefferson Ave, Saint Clair Shores, MI 48081For Sale
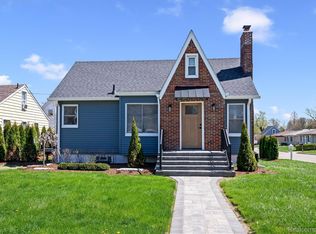
 MLS ID #20261069181, Jamie Baffo, Keller Williams Lakeside. Realcomp II
 - $235,0004 bd2 ba2k sqft19903 Martin Rd, Saint Clair Shores, MI 48081For Sale
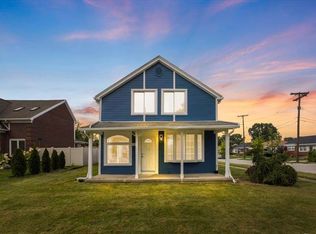
 MLS ID #26043327, Carmen Fulford, Keller Williams Paint Creek. MichRIC
 - $315,0005 bd3 ba2k sqft33828 Stonewood Dr, Sterling Heights, MI 48312For Sale
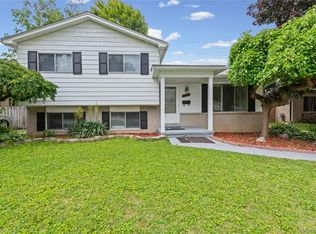 MLS ID #20261070306, Wasimur Rahman, Wasim International Realty. Realcomp II
 - $319,0003 bd2 ba1.3k sqft536 E Maplehurst St, Ferndale, MI 48220For Sale
 MLS ID #20261070113, Nicole E McAvoy, DOBI Real Estate. Realcomp II
 - $300,0003 bd3 ba1.4k sqft25760 Groveland St, Roseville, MI 48066For SaleMLS ID #20261069730, Paul Linville, Berkshire Hathaway HomeServices Kee Realty SCS. Realcomp II
- $252,4993 bd2 ba1.9k sqft35812 Little Mack Ave, Clinton Township, MI 48035For SaleMLS ID #20261069996, Aniq Uppal, Gateway Brokerage. Realcomp II
- $300,0003 bd2 ba1.5k sqft30552 Moulin Ave, Warren, MI 48088For SaleMLS ID #20261060049, Kaila C Ibura, S&P Realty. Realcomp II
- $394,9004 bd3 ba2k sqft476 Touraine Rd, Grosse Pointe Farms, MI 48236For SaleMLS ID #20261064886, Lindsay L Gorman, Nika & Co. Realcomp II
- $315,0004 bd3 ba2.4k sqft8951 La Salle Blvd, Detroit, MI 48206For SaleMLS ID #20261068757, Gentraia Brown, REMAX City Centre. Realcomp II
- $399,9004 bd2 ba2k sqft6742 Canterbury Ct, Shelby Township, MI 48316For SaleMLS ID #20261070163, Haitham Garallah, Keller Williams Legacy. Realcomp II
- $339,9004 bd3 ba2.4k sqft28595 San Carlos St, Southfield, MI 48076For SaleMLS ID #20261063762, Melissa Little, Prime + Property. Realcomp II
- $369,0003 bd2 ba1.5k sqft232 W Houstonia Ave, Royal Oak, MI 48073For SaleMLS ID #20261067961, Susan Hill, The Agency Hall & Hunter. Realcomp II
- $189,9003 bd1 ba1.8k sqft18441 Frazho Rd, Roseville, MI 48066For SaleMLS ID #20261068179, Katie Juliano, Berkshire Hathaway HomeServices Kee Realty Clinton. Realcomp II
- $339,0003 bd2 ba1.3k sqft1958 Annabelle St, Ferndale, MI 48220For SaleMLS ID #20261061973, Nicollett Warczak, Clyde Realty LLC. Realcomp II
- $200,0004 bd2 ba1.8k sqft19951 Country Club Dr, Harper Woods, MI 48225For SaleMLS ID #20261065983, Amanda Richardson, Social House Real Estate Group LLC. Realcomp II
- $324,9004 bd2 ba1.4k sqft50192 Salisbury Dr, Chesterfield, MI 48047For SaleMLS ID #20261057471, Cody Nowicki, Real Collective Realty. Realcomp II
- $364,9004 bd2 ba1.1k sqft431 N Edgeworth Ave, Royal Oak, MI 48067For SaleMLS ID #20261059877, Shane Wilson, DOBI Real Estate. Realcomp II
- $300,0005 bd3 ba1.9k sqft150 Robertson St, Mount Clemens, MI 48043For SaleMLS ID #20261050978, Christine Jamil, Golden Key Realty Group LLC. Realcomp II
- $270,0003 bd2 ba1.7k sqft1388 Vernier Rd, Grosse Pointe Woods, MI 48236For SaleMLS ID #20261049085, Samantha Sherman, EXP Realty Main. Realcomp II
- $319,0003 bd2 ba1.5k sqft25452 Miracle Dr, Madison Heights, MI 48071For SaleMLS ID #20261058624, Rudina Cure, Berkshire Hathaway HomeServices Kee Realty Bham. Realcomp II
