Completely renovated from top to bottom, this stunning 4-bedroom, 2 bath Chesterfield ranch combines modern style with the peace of mind of major recent updates throughout.
The beautifully redesigned kitchen features Bianco Cielo quartz countertops, slow close shaker cabinetry, luxury vinyl plank flooring, and brand-new Samsung Bespoke appliances. Recessed lighting, beautifully tiled bathrooms, and a spacious primary suite secluded from the rest of the house create a bright, modern feel throughout the home.
Beyond the cosmetic upgrades, enjoy confidence in a brand-new roof, siding, gutters, furnace, A/C, electrical panel, hot water tank, and water lines allowing you to move in without the worry of costly repairs.
Conveniently located just minutes from I 94, this truly move in ready home offers the perfect blend of style, comfort, and long-term value.
For sale
Price cut: $10K (8/27)
$324,900
50192 Salisbury Dr, Chesterfield, MI 48047
4beds
1,404sqft
Single Family Residence
Built in 1985
7,840 Square Feet Lot
$325,300 Zestimate®
$231/sqft
$-- HOA
What's special
- 78 days
- 1,156
- 130
Zillow last checked:
Listing updated:
Listed by:
Cody Nowicki 810-689-8332,
Real Collective Realty 734-620-5071
Source: Realcomp II,MLS#: 20261057471
Facts & features
Interior
Bedrooms & bathrooms
- Bedrooms: 4
- Bathrooms: 2
- Full bathrooms: 2
Primary bedroom
- Level: Entry
- Area: 288
- Dimensions: 18 X 16
Bedroom
- Level: Entry
- Area: 150
- Dimensions: 15 X 10
Bedroom
- Level: Entry
- Area: 120
- Dimensions: 10 X 12
Bedroom
- Level: Entry
- Area: 80
- Dimensions: 10 X 8
Primary bathroom
- Level: Entry
- Area: 80
- Dimensions: 10 X 8
Other
- Level: Entry
- Area: 40
- Dimensions: 5 X 8
Dining room
- Level: Entry
- Area: 140
- Dimensions: 14 X 10
Kitchen
- Level: Entry
- Area: 100
- Dimensions: 10 X 10
Living room
- Level: Entry
- Area: 240
- Dimensions: 16 X 15
Heating
- Forced Air, Natural Gas
Cooling
- Central Air
Appliances
- Included: Dishwasher, Disposal, Free Standing Gas Range, Free Standing Refrigerator, Gas Cooktop, Ice Maker, Microwave, Stainless Steel Appliances
Features
- Basement: Unfinished
- Has fireplace: No
Interior area
- Total interior livable area: 1,404 sqft
- Finished area above ground: 1,404
Property
Parking
- Total spaces: 2
- Parking features: Two Car Garage, Attached
- Attached garage spaces: 2
Features
- Levels: Two
- Stories: 2
- Entry location: GroundLevelwSteps
- Patio & porch: Patio
- Pool features: None
- Fencing: Back Yard,Fenced
Lot
- Size: 7,840 Square Feet
- Dimensions: 65 x 120
Details
- Parcel number: 0920283002
- Special conditions: Short Sale No,Standard
Construction
Type & style
- Home type: SingleFamily
- Architectural style: Ranch
- Property subtype: Single Family Residence
Materials
- Brick, Vinyl Siding
- Foundation: Basement, Poured
Condition
- New construction: No
- Year built: 1985
- Major remodel year: 2026
Utilities & green energy
- Sewer: Public Sewer
- Water: Public
Community & HOA
Community
- Subdivision: WINCHESTER SUB 1
HOA
- Has HOA: No
Location
- Region: Chesterfield
Financial & listing details
- Price per square foot: $231/sqft
- Tax assessed value: $75,035
- Annual tax amount: $4,530
- Date on market: 7/24/2026
- Cumulative days on market: 98 days
- Listing agreement: Exclusive Right To Sell
- Listing terms: Cash,Conventional,FHA,Va Loan
Estimated market value
$325,300
$309,000 - $342,000
$2,120/mo
Price history
| Date | Event | Price |
|---|---|---|
| 8/27/2026 | Price change | $324,900-3%$231/sqft |
Source:  Realcomp II #20261057471 Report a problem Realcomp II #20261057471 Report a problem | ||
| 8/12/2026 | Price change | $334,900-1.5%$239/sqft |
Source: Realcomp II #20261057471 Report a problem | ||
| 7/24/2026 | Listed for sale | $340,000$242/sqft |
Source: Realcomp II #20261057471 Report a problem | ||
| 6/24/2026 | Listing removed | $340,000$242/sqft |
Source: Realcomp II #20261041225 Report a problem | ||
| 6/4/2026 | Listed for sale | $340,000$242/sqft |
Source: Realcomp II #20261041225 Report a problem | ||
Public tax history
| Year | Property taxes | Tax assessment |
|---|---|---|
| 2026 | $4,530 +10.4% | $139,800 +10% |
| 2025 | $4,105 +1.4% | $127,100 +2.6% |
| 2024 | $4,047 +10% | $123,900 +10.2% |
| 2023 | $3,680 +2.9% | $112,400 +16.5% |
| 2022 | $3,576 | $96,500 +4% |
| 2021 | -- | $92,800 +3.8% |
| 2020 | -- | $89,400 +5.5% |
| 2019 | -- | $84,700 +5.9% |
| 2018 | $4,261 +533.1% | $80,000 +7.2% |
| 2017 | $673 | $74,650 |
| 2016 | $673 | $74,650 +11.8% |
| 2015 | $673 | $66,750 +7.3% |
| 2014 | -- | $62,200 |
| 2012 | -- | -- |
| 2009 | -- | -- |
| 2001 | $2,793 +1.6% | $59,833 +3.2% |
| 2000 | $2,750 | $57,978 |
Find assessor info on the county website
Monthly payment
Est. payment
Payment breakdown
Explore the cost of this home by adjusting the details. Changes won't be saved.Climate risks
Neighborhood: 48047
- $272,9003 bd2 ba1.1k sqft50158 Salisbury Dr, Chesterfield, MI 48047Off Market
- $268,9003 bd2 ba1.1k sqft50226 Salisbury Dr, Chesterfield, MI 48047Off Market
- $300,600-- bd2 ba1.1k sqft50124 Salisbury Dr, Chesterfield, MI 48047Off Market
- $303,6003 bd1 ba1.6k sqft50193 Salisbury Dr, Chesterfield, MI 48047Off Market
Similar homes
- $320,0003 bd2 ba1.3k sqft28720 Bingham Dr, Chesterfield, MI 48047For Sale
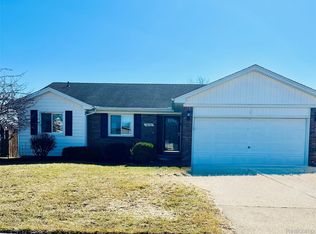
 MLS ID #20261008112, Theresa Herrera, EXP Realty Rochester. Realcomp II
 - $325,0004 bd3 ba1.9k sqft52133 Huntley Ave, New Baltimore, MI 48047For Sale

 MLS ID #26040713, David Godin, LPT Realty, LLC. MichRIC
 - $299,9004 bd2 ba1.5k sqft39721 Camp St, Harrison Township, MI 48045For Sale
 MLS ID #20261067202, Dylan Tanaka, EXP Realty Main. Realcomp II
 - $299,8003 bd2 ba1.6k sqft25800 N North River Rd, Harrison Township, MI 48045For Sale
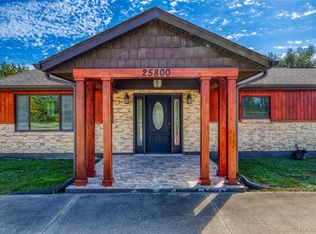 MLS ID #20261080918, Mike Licavoli, Eastern Realty Inc. Realcomp II
 - $244,9003 bd2 ba1.2k sqft59050 1st St, New Haven, MI 48048For SaleMLS ID #20261084352, John Graham, John Graham Realty, LLC. Realcomp II
- $404,9003 bd3 ba1.7k sqft51819 Kings Pointe Dr, New Baltimore, MI 48047For SaleMLS ID #20261081513, John Graham, John Graham Realty, LLC. Realcomp II
- $359,9003 bd2 ba1.6k sqft1175 W South Blvd, Troy, MI 48098For SaleMLS ID #20261083989, Alex Biasutto, Real Collective Realty. Realcomp II
- $304,9004 bd2 ba1.4k sqft6063 Catalpa Ave, Sterling Heights, MI 48314For SaleMLS ID #20261078998, Jim Knodell, Utica Realty LLC. Realcomp II
- $324,9004 bd2 ba1.6k sqft20834 Ardmore Park Dr, Saint Clair Shores, MI 48081For SaleMLS ID #20261066739, Rachel Conley, Keller Williams Lakeside. Realcomp II
- $336,9903 bd3 ba2k sqftGratiot Ave, New Haven, MI 48048New ConstructionRealcomp II
- $364,9004 bd2 ba1.6k sqft3528 Byrd Dr, Sterling Heights, MI 48310For SaleMLS ID #20261083266, Sheikh Ali, Amin Realty. Realcomp II
- $260,0003 bd2 ba1.5k sqft39436 Shoreline Dr, Harrison Township, MI 48045For Sale
 MLS ID #50221915, Jamie DeWolf, KW Platinum. MiRealSource
 - $300,0003 bd2 ba1.6k sqft51056 Fairlane Dr, Shelby Township, MI 48316For SaleMLS ID #20261079324, Robert Pecar Jr, Community Choice Realty Inc. Realcomp II
- $339,9004 bd2 ba1.9k sqft2244 Serra Dr, Sterling Heights, MI 48310For SaleMLS ID #20261081562, Tereza Djeljosevic, A.V.A. Real Estate. Realcomp II
- $249,9003 bd1 ba1.1k sqft34585 Koch Ave, Sterling Heights, MI 48310For SaleMLS ID #20261082443, Jessica Belanger Marine, RE/MAX Noire. Realcomp II
- $329,9973 bd2 ba1.5k sqft37596 Adrian Dr, Sterling Heights, MI 48310For SaleMLS ID #20261066082, Bashar Jani, Community Choice Realty Inc. Realcomp II
- $230,0003 bd2 ba1.5k sqft28248 S Pointe Ln, Chesterfield, MI 48051For SaleMLS ID #20261059870, Robert Neely, Keller Williams Legacy. Realcomp II
- $264,9003 bd1 ba1k sqft38373 Cherry Ln, Harrison Township, MI 48045For SaleMLS ID #50221092, Chris Halpin, RE/MAX First. MiRealSource
- $259,9003 bd2 ba1.5k sqft11840 Chattman Dr, Sterling Heights, MI 48313For SaleMLS ID #20261083392, Marleine McLeod, Real Estate For A CAUSE. Realcomp II
- $299,9882 bd2 ba1.4k sqft32968 Antrim Dr, Chesterfield, MI 48047New ConstructionMLS ID #50212955, Joan Schinderle-King, Realty Executives Home Towne Chesterfield. MiRealSource
