Welcome to this freshly remodeled 3-bedroom, 1-bath home in Harrison Township! With approximately 1,044 sq ft of comfortable living space, this home offers a practical layout and a fresh, inviting feel. Whether you're looking for your first home, a place to settle into, or simply a well-sized property in a convenient location, this home is ready for you to make it your own. Conveniently located near shopping, dining, parks, and major roadways. Move-in ready and waiting for its next owner!
For sale
$264,900
38373 Cherry Ln, Harrison Township, MI 48045
3beds
1,044sqft
Single Family Residence
Built in 1980
6,098 Square Feet Lot
$259,300 Zestimate®
$254/sqft
$-- HOA
What's special
Fresh inviting feelPractical layout
- 40 days
- 289
- 23
Zillow last checked:
Listing updated:
Listed by:
Chris Halpin,
RE/MAX First 586-773-4400
Source: MiRealSource,MLS#: 50221092 Originating MLS: MiRealSource
Facts & features
Interior
Bedrooms & bathrooms
- Bedrooms: 3
- Bathrooms: 1
- Full bathrooms: 1
Bedroom 1
- Level: Entry
- Area: 110
- Dimensions: 10 x 11
Bedroom 2
- Level: Entry
- Area: 120
- Dimensions: 10 x 12
Bedroom 3
- Level: Entry
- Area: 121
- Dimensions: 11 x 11
Bathroom 1
- Level: Entry
- Area: 40
- Dimensions: 5 x 8
Dining room
- Level: Entry
- Area: 182
- Dimensions: 14 x 13
Kitchen
- Level: Entry
- Area: 216
- Dimensions: 18 x 12
Living room
- Level: Entry
- Area: 180
- Dimensions: 12 x 15
Heating
- Forced Air, Natural Gas
Cooling
- Central Air
Appliances
- Included: Gas Water Heater
Features
- Basement: Crawl Space
- Has fireplace: No
Interior area
- Total structure area: 1,044
- Total interior livable area: 1,044 sqft
- Finished area above ground: 1,044
- Finished area below ground: 0
Property
Features
- Levels: One
- Stories: 1
- Frontage type: Road
- Frontage length: 50
Lot
- Size: 6,098 Square Feet
- Dimensions: 50 x 119
Details
- Parcel number: 171221307024
- Zoning description: Residential
- Special conditions: Private
Construction
Type & style
- Home type: SingleFamily
- Architectural style: Ranch
- Property subtype: Single Family Residence
Materials
- Brick
Condition
- Year built: 1980
Utilities & green energy
- Sewer: Public Sanitary
- Water: Public
Community & HOA
Community
- Subdivision: Mallasts Sub 2
HOA
- Has HOA: No
Location
- Region: Harrison Township
Financial & listing details
- Price per square foot: $254/sqft
- Tax assessed value: $198,600
- Annual tax amount: $4,234
- Date on market: 9/8/2026
- Listing agreement: Exclusive Right To Sell
- Listing terms: Cash,Conventional,FHA,VA Loan
- Road surface type: Gravel
Estimated market value
$259,300
$246,000 - $272,000
$1,651/mo
Price history
| Date | Event | Price |
|---|---|---|
| 9/8/2026 | Listed for sale | $264,900+85.6%$254/sqft |
Source:  MiRealSource #50221092 Report a problem | ||
| 1/9/2026 | Sold | $142,750+0.5%$137/sqft |
Source: Public Record Report a problem | ||
| 5/29/2018 | Sold | $142,000-2.1%$136/sqft |
Source: MiRealSource #31345891 Report a problem | ||
| 4/29/2018 | Pending sale | $145,000$139/sqft |
Source: Real Estate Brokers & Associates Inc. #31345891 Report a problem | ||
| 4/29/2018 | Price change | $145,000+3.6%$139/sqft |
Source: Real Estate Brokers & Associates Inc. #31345891 Report a problem | ||
| 4/26/2018 | Pending sale | $140,000$134/sqft |
Source: Owner Report a problem | ||
| 4/2/2018 | Price change | $140,000-4.7%$134/sqft |
Source: Owner Report a problem | ||
| 11/1/2017 | Price change | $146,900+13.1%$141/sqft |
Source: Lakeside #31330703 Report a problem | ||
| 7/20/2017 | Listed for sale | $129,900$124/sqft |
Source: Lakeside #31319188 Report a problem | ||
| 5/23/2017 | Pending sale | $129,900$124/sqft |
Source: Lakeside #31319188 Report a problem | ||
| 5/8/2017 | Price change | $129,900-1.5%$124/sqft |
Source: Lakeside #31319188 Report a problem | ||
| 2/18/2017 | Price change | $131,900-2.2%$126/sqft |
Source: Keller Williams - Lakeside #31319188 Report a problem | ||
| 1/12/2017 | Price change | $134,900-3.6%$129/sqft |
Source: Keller Williams - Lakeside #31319188 Report a problem | ||
| 11/2/2016 | Listed for sale | $139,900+2.1%$134/sqft |
Source: Keller Williams Realty Lakeside #31306802 Report a problem | ||
| 8/23/2001 | Sold | $137,000+19.3%$131/sqft |
Source: Public Record Report a problem | ||
| 8/27/1999 | Sold | $114,800$110/sqft |
Source: Public Record Report a problem | ||
Public tax history
| Year | Property taxes | Tax assessment |
|---|---|---|
| 2026 | $4,234 +75.6% | $99,300 +4.2% |
| 2025 | $2,411 -2.8% | $95,300 +1.3% |
| 2024 | $2,481 +13.7% | $94,100 +11.1% |
| 2023 | $2,181 +4.1% | $84,700 +8.5% |
| 2022 | $2,096 | $78,100 +5.4% |
| 2021 | -- | $74,100 +4.8% |
| 2020 | -- | $70,700 +35.7% |
| 2019 | -- | $52,100 +9.5% |
| 2018 | $1,146 | $47,600 +8.1% |
| 2017 | -- | $44,040 |
| 2016 | -- | $44,040 +2.6% |
| 2015 | -- | $42,920 +16.3% |
| 2012 | $1,327 | $36,900 -17.5% |
| 2010 | -- | $44,740 -11.6% |
| 2009 | -- | $50,620 -37.7% |
| 2008 | -- | $81,310 -1% |
| 2007 | $2,045 | $82,140 +5.8% |
| 2006 | -- | $77,610 +3.8% |
| 2004 | $1,909 +9.4% | $74,750 +20.1% |
| 2003 | $1,746 +18.7% | $62,220 +11.4% |
| 2001 | $1,471 -0.3% | $55,840 +1.1% |
| 2000 | $1,476 | $55,220 |
Find assessor info on the county website
Monthly payment
Est. payment
Payment breakdown
Explore the cost of this home by adjusting the details. Changes won't be saved.Climate risks
Neighborhood: 48045
Nearby schools
Schools provided by the listing agent
- District: L'anse Creuse Public Schools
Source: MiRealSource. This data may not be complete. We recommend contacting the local school district to confirm school assignments for this home.
- $172,7003 bd1 ba1k sqft38363 Cherry Ln, Harrison Township, MI 48045Off Market
- $206,0001 bd2 ba1.2k sqft38355 Cherry Ln, Harrison Township, MI 48045Off Market
- $202,2003 bd1 ba1.1k sqft38409 Cherry Ln, Harrison Township, MI 48045Off Market

- $259,3003 bd1 ba1.1k sqft38337 Cherry Ln, Harrison Township, MI 48045Off Market

Similar homes
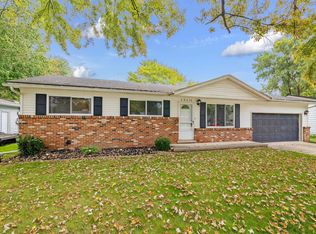
- $247,9003 bd2 ba1k sqft39370 Long St, Harrison Township, MI 48045For Sale
 MLS ID #50223627, Lori Mequio, Berkshire Hathaway HomeServices Kee Realty. MiRealSource
- $235,0003 bd2 ba1.5k sqft39639 Chart St, Harrison Township, MI 48045For Sale
 MLS ID #50223963, Ashley Mardlin, Realteam Real Estate. MiRealSource
- $199,4003 bd1 ba1.1k sqft27748 Moran St, Harrison Township, MI 48045For Sale
 MLS ID #50221520, Eric Wilhelm, Real Estate One Inc-Shelby. MiRealSource
- $235,0003 bd1 ba1.4k sqft22948 E Schafer St, Clinton Township, MI 48035For Sale
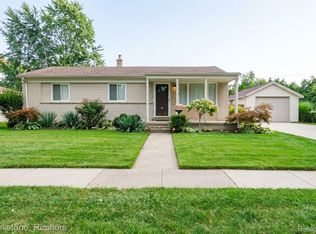
 MLS ID #20261082514, Ian Allen, Brookstone, Realtors LLC. Realcomp II
- $235,0003 bd2 ba1k sqft35529 Seville St, Clinton Township, MI 48035For SaleMLS ID #50221989, Rebecca Timoszyk, KW Platinum. MiRealSource
- $239,9004 bd2 ba1.3k sqft23112 Detour St, Saint Clair Shores, MI 48082For SaleMLS ID #50223263, Jodi Lipscomb, RE/MAX First. MiRealSource
- $268,0003 bd2 ba1k sqft43016 Penny Dr, Sterling Heights, MI 48314For SaleMLS ID #50221980, Savannah Habba, Keller Williams Realty Lakeside. MiRealSource
- $199,0003 bd2 ba1.2k sqft44 Union St, Mount Clemens, MI 48043For SaleMLS ID #50221193, Mark Lagana, Berkshire Hathaway HomeServices Kee Realty SCS. MiRealSource
- $240,0003 bd2 ba1.2k sqft22945 Pleasant St, Saint Clair Shores, MI 48080For SaleMLS ID #50224091, Alexander Chorazyczewski, Realteam Real Estate. MiRealSource
- $249,5003 bd2 ba1.2k sqft21149 Sunnydale St, Saint Clair Shores, MI 48081For SaleMLS ID #50219628, Melissa Macfarlane, Sine & Monaghan LLC. MiRealSource
- $299,0003 bd1 ba1.2k sqft28408 Hughes St, Saint Clair Shores, MI 48081For SaleMLS ID #50221713, Audra Jancic, RE/MAX First. MiRealSource
- $239,9003 bd2 ba1k sqft31800 Briar Ln, Saint Clair Shores, MI 48082For SaleMLS ID #50200205, Michele Milam, Canary Realty. MiRealSource
- $320,0003 bd2 ba1.4k sqft17512 Contesti Dr, Clinton Township, MI 48035For SaleMLS ID #50223837, Julie Arbuckle, RE/MAX First. MiRealSource
- $233,0003 bd2 ba1.1k sqft21915 Ridgeway St, Saint Clair Shores, MI 48080For Sale
 MLS ID #26046572, Jeffery Fleming, Redfin Corporation. MichRIC
- $214,9003 bd1 ba1.1k sqft17800 Wexford St, Roseville, MI 48066For SaleMLS ID #50223033, Christopher Griffin, Keller Williams Realty Lakeside. MiRealSource
- $215,0003 bd1 ba1.4k sqft32011 Saint Margaret St, Saint Clair Shores, MI 48082For SaleMLS ID #26045188, Jason Strat, Redfin Corporation. MichRIC
- $324,0003 bd2 ba1.2k sqft42040 Ryan Rd, Sterling Heights, MI 48314For SaleMLS ID #50220972, Joseph Rabban, KW Domain. MiRealSource
- $259,0003 bd2 ba938 sqft2140 Brickley St, Ferndale, MI 48220For SaleMLS ID #26052660, Adrena Holman, Redfin Corporation. MichRIC
- $299,0004 bd2 ba1.5k sqft35728 Dunston Dr, Sterling Heights, MI 48310For SaleMLS ID #20261078173, Faddi Shamon, Market Max America. Realcomp II
- $265,0003 bd2 ba1.2k sqft1489 Camden St, Ferndale, MI 48220For SaleMLS ID #26039750, Jason Strat, Redfin Corporation. MichRIC
