Fully remodeled and move-in ready! This beautifully updated home blends modern comfort with a new electric fireplace in the living room, renovated bathrooms with smart features, whole house freshly painted, recessed lighting and vinyl floors thru out. Rest assured with the big-ticket items competed in the last year which are a new roof, new furnace, new central air conditioner, and a new hot water tank. Upstairs, the bedroom opens to a private second-story patio perfect for enjoying your morning coffee or unwinding in the evening. Conveniently located within walkable minutes from vibrant downtown Mount Clemens, you'll enjoy easy access to local restaurants, shopping, and entertainment, along with quick access to major highways for an easy commute. This turnkey home is one you won't want to miss!
For sale
Price cut: $5K (9/28)
$205,000
44 Union St, Mount Clemens, MI 48043
3beds
1,209sqft
Single Family Residence
Built in 1956
5,662 Square Feet Lot
$204,700 Zestimate®
$170/sqft
$-- HOA
What's special
Whole house freshly paintedNew roofRecessed lighting
- 32 days
- 957
- 134
Zillow last checked:
Listing updated:
Listed by:
Mark Lagana 313-391-3966,
Berkshire Hathaway HomeServices Kee Realty SCS 586-774-2300
Source: MiRealSource,MLS#: 50221193 Originating MLS: MiRealSource
Originating MLS: MiRealSourceFacts & features
Interior
Bedrooms & bathrooms
- Bedrooms: 3
- Bathrooms: 2
- Full bathrooms: 1
- 1/2 bathrooms: 1
Bedroom 1
- Features: Vinyl
- Level: Entry
- Area: 176
- Dimensions: 11 x 16
Bedroom 2
- Features: Vinyl
- Level: Entry
- Area: 168
- Dimensions: 12 x 14
Bedroom 3
- Features: Vinyl
- Level: Upper
- Area: 192
- Dimensions: 16 x 12
Bathroom 1
- Features: Ceramic
- Level: Entry
- Area: 56
- Dimensions: 8 x 7
Dining room
- Features: Vinyl
- Level: Entry
- Area: 84
- Dimensions: 12 x 7
Kitchen
- Features: Vinyl
- Level: Entry
- Area: 288
- Dimensions: 16 x 18
Living room
- Features: Vinyl
- Level: Entry
- Area: 216
- Dimensions: 18 x 12
Heating
- Forced Air, Natural Gas
Cooling
- Ceiling Fan(s), Central Air
Appliances
- Included: Dishwasher, Microwave, Range/Oven, Refrigerator, Gas Water Heater
Features
- Flooring: Ceramic Tile, Vinyl
- Basement: Block
- Has fireplace: No
Interior area
- Total structure area: 2,176
- Total interior livable area: 1,209 sqft
- Finished area above ground: 1,209
- Finished area below ground: 0
Property
Features
- Levels: One and One Half
- Stories: 1.5
- Frontage type: Road
- Frontage length: 45
Lot
- Size: 5,662 Square Feet
- Dimensions: 45 x 100
Details
- Parcel number: 051111384030
- Zoning description: Residential
- Special conditions: Private
Construction
Type & style
- Home type: SingleFamily
- Architectural style: Bungalow
- Property subtype: Single Family Residence
Materials
- Vinyl Siding
- Foundation: Basement
Condition
- New construction: No
- Year built: 1956
Utilities & green energy
- Sewer: Public Sanitary
- Water: Public
Community & HOA
Community
- Subdivision: A/P # 05 Mt. Clemens
HOA
- Has HOA: No
Location
- Region: Mount Clemens
Financial & listing details
- Price per square foot: $170/sqft
- Tax assessed value: $137,600
- Annual tax amount: $5,779
- Date on market: 9/9/2026
- Cumulative days on market: 32 days
- Listing agreement: Exclusive Right To Sell
- Listing terms: Cash,Conventional,FHA,VA Loan,FHA 203K
- Road surface type: Paved
Estimated market value
$204,700
$194,000 - $215,000
$1,705/mo
Price history
| Date | Event | Price |
|---|---|---|
| 9/28/2026 | Price change | $205,000-2.4%$170/sqft |
Source:  MiRealSource #50221193 Report a problem MiRealSource #50221193 Report a problem | ||
| 9/16/2026 | Price change | $210,000-2.3%$174/sqft |
Source: MiRealSource #50221193 Report a problem | ||
| 9/9/2026 | Listed for sale | $215,000-8.5%$178/sqft |
Source: MiRealSource #50221193 Report a problem | ||
| 7/14/2026 | Listing removed | $235,000$194/sqft |
Source: MiRealSource #50213856 Report a problem | ||
| 7/6/2026 | Listed for sale | $235,000+132.2%$194/sqft |
Source: MiRealSource #50213856 Report a problem | ||
| 6/12/2026 | Sold | $101,200-8%$84/sqft |
Source: Public Record Report a problem | ||
| 11/26/2024 | Sold | $110,000+286%$91/sqft |
Source: Public Record Report a problem | ||
| 9/5/2008 | Sold | $28,500$24/sqft |
Source: Public Record Report a problem | ||
| 6/11/2008 | Sold | $28,500-79.8%$24/sqft |
Source: MiRealSource #152884 Report a problem | ||
| 7/24/2007 | Sold | $140,820+35.4%$116/sqft |
Source: Public Record Report a problem | ||
| 2/15/2002 | Sold | $104,000$86/sqft |
Source: Public Record Report a problem | ||
Public tax history
| Year | Property taxes | Tax assessment |
|---|---|---|
| 2026 | $5,563 +168.8% | $68,800 +1.6% |
| 2025 | $2,069 +3.8% | $67,700 +5% |
| 2024 | $1,992 +6.8% | $64,500 +12.6% |
| 2023 | $1,865 +2.4% | $57,300 +14.1% |
| 2022 | $1,822 +1.9% | $50,200 +15.9% |
| 2021 | $1,788 | $43,300 +5.1% |
| 2020 | $1,788 +3.8% | $41,200 +20.8% |
| 2019 | $1,722 +3.9% | $34,100 +11.4% |
| 2018 | $1,657 +11.2% | $30,600 +14.1% |
| 2017 | $1,489 | $26,809 |
| 2016 | $1,489 | $26,809 +20% |
| 2015 | $1,489 | $22,348 +7.7% |
| 2013 | -- | $20,754 -15.3% |
| 2011 | -- | $24,490 -3.5% |
| 2010 | $24 | $25,377 -17.9% |
| 2009 | -- | $30,900 |
| 2008 | -- | $30,900 -6.9% |
| 2003 | $1,375 +46.7% | $33,200 +65.2% |
| 2001 | $937 | $20,100 +3.1% |
| 2000 | -- | $19,500 |
Find assessor info on the county website
Monthly payment
Est. payment
Payment breakdown
Explore the cost of this home by adjusting the details. Changes won't be saved.Climate risks
Neighborhood: 48043
Nearby schools
Schools provided by the listing agent
- District: Mt Clemens Community Schools
Source: MiRealSource. This data may not be complete. We recommend contacting the local school district to confirm school assignments for this home.
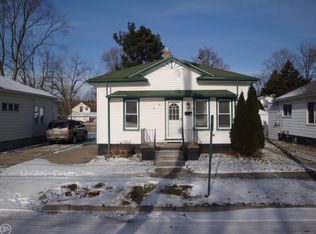
Similar homes
- $175,0002 bd1 ba1k sqft49 Fessenden St, Mount Clemens, MI 48043For Sale
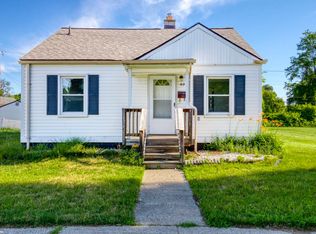
 MLS ID #50211904, Chris Halpin, RE/MAX First. MiRealSource
 - $194,9003 bd2 ba1.4k sqft18327 E Thirteen Mile Rd, Fraser, MI 48026For Sale
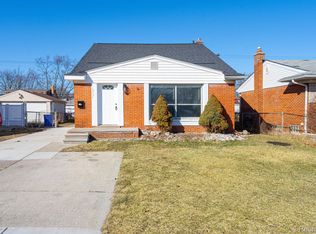
 MLS ID #20261081966, Michael Brikho, EXP Realty Main. Realcomp II
 - $199,0003 bd2 ba925 sqft35247 Kelly Rd, Clinton Township, MI 48035For Sale
 MLS ID #50222849, Daniel Kaschalk, RE/MAX First. MiRealSource
 - $199,9003 bd1 ba1k sqft21537 Parkway St, Saint Clair Shores, MI 48082For Sale
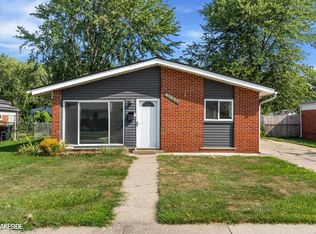 MLS ID #50219679, Mitchell M Allen, Keller Williams Realty Lakeside. MiRealSource
 - $199,9003 bd2 ba1.6k sqft19613 Rosedale St, Saint Clair Shores, MI 48080For SaleMLS ID #50223851, Jacob Thompson, RE/MAX First. MiRealSource
- $214,9003 bd1 ba1.1k sqft17800 Wexford St, Roseville, MI 48066For SaleMLS ID #50223033, Christopher Griffin, Keller Williams Realty Lakeside. MiRealSource
- $219,9003 bd2 ba1.5k sqft29156 Coolidge St, Roseville, MI 48066For SaleMLS ID #20261045730, Myia Covington, Keller Williams Realty-Great Lakes. Realcomp II
- $239,9004 bd2 ba1.3k sqft23112 Detour St, Saint Clair Shores, MI 48082For SaleMLS ID #50223263, Jodi Lipscomb, RE/MAX First. MiRealSource
- $234,9003 bd2 ba1.7k sqft22609 Lake Dr, Saint Clair Shores, MI 48082For SaleMLS ID #50223798, Mikayla Williams, Real Estate One Inc -SCS. MiRealSource
- $200,0005 bd3 ba1.7k sqft5900 Neff Ave, Detroit, MI 48224For SaleMLS ID #20261080422, David Binkley Jr, Real Broker LLC - The Binkley Group. Realcomp II
- $179,9003 bd1 ba988 sqft22101 Masch Ave, Warren, MI 48091For SaleMLS ID #50224429, Cheryl L Narduzzi, Sine & Monaghan LLC. MiRealSource
- $169,9003 bd2 ba990 sqft20510 Broadacres St, Clinton Township, MI 48035For SaleMLS ID #20261067161, Bianca Reed, Community Choice Realty Inc. Realcomp II
- $209,9003 bd1 ba969 sqft22820 Pleasant St, Saint Clair Shores, MI 48080For SaleMLS ID #50216574, John Rayes, Community Choice Realty Inc.. MiRealSource
- $210,0003 bd1 ba945 sqft28604 Bohn St, Roseville, MI 48066For Sale
 MLS ID #26027922, Travis Bremerkamp, Epique Realty. MichRIC
 - $233,0003 bd2 ba1.1k sqft21915 Ridgeway St, Saint Clair Shores, MI 48080For SaleMLS ID #26046572, Jeffery Fleming, Redfin Corporation. MichRIC
- $209,9004 bd2 ba1.6k sqft25338 Wagner Ave, Warren, MI 48089For SaleMLS ID #26046004, Debra DeAngelo, Remerica United Realty. MichRIC
- $275,0003 bd2 ba1.5k sqft39436 Shoreline Dr, Harrison Township, MI 48045For SaleMLS ID #50221915, Jamie DeWolf, KW Platinum. MiRealSource
- $264,9003 bd1 ba1k sqft38373 Cherry Ln, Harrison Township, MI 48045For SaleMLS ID #50221092, Chris Halpin, RE/MAX First. MiRealSource
