Welcome home! This charming 3-bedroom, 2 full baths home offers a great combination of comfort, updates, and convenience. There are hardwood floors in all bedrooms and livingroom, 2 updated bathrooms, an open and inviting kitchen and convenient first-floor laundry. Enjoy peace of mind with newer windows, newer furnace, and A/C. The attached 2-car garage provides plenty of storage and parking, while the large, open lot offers plenty of outdoor space to enjoy. A cement patio and door wall to the yard make outdoor entertaining and relaxing a breeze. There is also a separate entrance from the backyard directly into the garage and also into the laundry room. Maintainance free exterior including gutter guards. All appliances stay, making this home truly move-in ready. Located within the highly sought-after L'Anse Creuse school district. Immediate occupancy. Don't miss the opportunity to make this well-maintained home your own!
For sale
$247,900
39370 Long St, Harrison Township, MI 48045
3beds
1,092sqft
Single Family Residence
Built in 1969
0.31 Acres Lot
$242,900 Zestimate®
$227/sqft
$-- HOA
What's special
Open and inviting kitchenCement patioNewer furnaceNewer windowsConvenient first-floor laundry
- 6 days
- 775
- 65
Zillow last checked:
Listing updated:
Listed by:
Lori Mequio 586-839-2339,
Berkshire Hathaway HomeServices Kee Realty 586-840-0400
Source: MiRealSource,MLS#: 50223627 Originating MLS: MiRealSource
Originating MLS: MiRealSourceFacts & features
Interior
Bedrooms & bathrooms
- Bedrooms: 3
- Bathrooms: 2
- Full bathrooms: 2
Rooms
- Room types: Laundry, Bathroom, Living Room
Bedroom 1
- Features: Wood
- Level: Entry
- Area: 110
- Dimensions: 11 x 10
Bedroom 2
- Features: Carpet
- Level: Entry
- Area: 110
- Dimensions: 11 x 10
Bedroom 3
- Features: Wood
- Level: Entry
- Area: 90
- Dimensions: 10 x 9
Bathroom 1
- Features: Ceramic
- Level: Entry
- Area: 45
- Dimensions: 9 x 5
Bathroom 2
- Features: Ceramic
- Level: Entry
- Area: 30
- Dimensions: 6 x 5
Kitchen
- Features: Linoleum
- Level: Entry
- Area: 200
- Dimensions: 20 x 10
Living room
- Features: Carpet
- Level: Entry
- Area: 210
- Dimensions: 15 x 14
Heating
- Forced Air, Natural Gas
Cooling
- Ceiling Fan(s), Central Air
Appliances
- Included: Dishwasher, Dryer, Microwave, Range/Oven, Refrigerator, Washer, Gas Water Heater
- Laundry: First Floor Laundry, Entry
Features
- Eat-in Kitchen
- Flooring: Ceramic Tile, Hardwood, Wood, Carpet, Linoleum
- Windows: Bay Window(s), Window Treatments
- Basement: Crawl Space
- Has fireplace: No
Interior area
- Total structure area: 1,092
- Total interior livable area: 1,092 sqft
- Finished area above ground: 1,092
- Finished area below ground: 0
Property
Parking
- Total spaces: 2
- Parking features: Garage, Attached
- Attached garage spaces: 2
Features
- Levels: One
- Stories: 1
- Patio & porch: Patio, Porch
- Frontage type: Road
- Frontage length: 73
Lot
- Size: 0.31 Acres
- Dimensions: 73 x 188
Details
- Parcel number: 171218478007
- Zoning description: Residential
- Special conditions: Private
Construction
Type & style
- Home type: SingleFamily
- Architectural style: Ranch
- Property subtype: Single Family Residence
Materials
- Brick, Vinyl Siding
Condition
- New construction: No
- Year built: 1969
Utilities & green energy
- Sewer: Septic Tank
- Water: Public
Community & HOA
Community
- Subdivision: Winklers Sub 1
HOA
- Has HOA: No
Location
- Region: Harrison Township
Financial & listing details
- Price per square foot: $227/sqft
- Tax assessed value: $187,600
- Annual tax amount: $1,873
- Date on market: 10/1/2026
- Cumulative days on market: 7 days
- Listing agreement: Exclusive Right To Sell
- Listing terms: Cash,Conventional,FHA,VA Loan
- Road surface type: Gravel
Estimated market value
$242,900
$231,000 - $255,000
$1,398/mo
Price history
| Date | Event | Price |
|---|---|---|
| 10/1/2026 | Listed for sale | $247,900$227/sqft |
Source:  MiRealSource #50223627 Report a problem MiRealSource #50223627 Report a problem | ||
Public tax history
| Year | Property taxes | Tax assessment |
|---|---|---|
| 2026 | $1,845 +2.9% | $93,800 +6.3% |
| 2025 | $1,794 +5% | $88,200 +2.3% |
| 2024 | $1,708 +5.3% | $86,200 +8.3% |
| 2023 | $1,623 +4.1% | $79,600 +5.7% |
| 2022 | $1,560 | $75,300 +6.7% |
| 2021 | -- | $70,600 +9.3% |
| 2020 | -- | $64,600 +11% |
| 2019 | -- | $58,200 +9.2% |
| 2018 | $1,409 | $53,300 -1.2% |
| 2017 | -- | $53,950 |
| 2016 | -- | $53,950 +10.3% |
| 2015 | -- | $48,930 +16.6% |
| 2012 | $1,430 | $41,950 -13% |
| 2010 | -- | $48,220 -7.6% |
| 2009 | -- | $52,190 -17.4% |
| 2008 | -- | $63,220 -4% |
| 2007 | $1,357 | $65,850 +5.4% |
| 2006 | -- | $62,500 +0.6% |
| 2004 | $815 -29.6% | $62,120 +3.3% |
| 2003 | $1,158 +11.9% | $60,140 +53.1% |
| 2001 | $1,035 +1.7% | $39,280 +3.2% |
| 2000 | $1,017 | $38,070 |
Find assessor info on the county website
Monthly payment
Est. payment
Payment breakdown
Explore the cost of this home by adjusting the details. Changes won't be saved.Climate risks
Neighborhood: 48045
Nearby schools
Schools provided by the listing agent
- District: L'anse Creuse Public Schools
Source: MiRealSource. This data may not be complete. We recommend contacting the local school district to confirm school assignments for this home.
Similar homes
- $275,0003 bd2 ba1.5k sqft39436 Shoreline Dr, Harrison Township, MI 48045For Sale
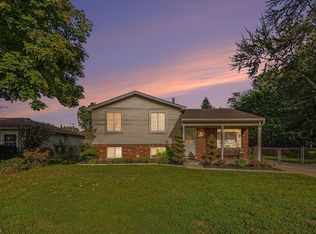
 MLS ID #50221915, Jamie DeWolf, KW Platinum. MiRealSource
 - $264,9003 bd1 ba1k sqft38373 Cherry Ln, Harrison Township, MI 48045For Sale
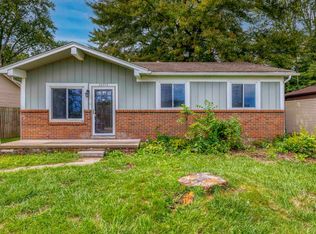 MLS ID #50221092, Chris Halpin, RE/MAX First. MiRealSource
 - $209,9003 bd1 ba1.1k sqft27748 Moran St, Harrison Township, MI 48045For Sale
 MLS ID #50221520, Eric Wilhelm, Real Estate One Inc-Shelby. MiRealSource
 - $248,5003 bd2 ba1.4k sqft29503 Dover Ave, Warren, MI 48088For Sale
 MLS ID #50223964, Flo Abke, Berkshire Hathaway HomeServices Kee Realty SCS. MiRealSource
 - $235,0003 bd2 ba1k sqft35529 Seville St, Clinton Township, MI 48035For SaleMLS ID #50221989, Rebecca Timoszyk, KW Platinum. MiRealSource
- $229,9003 bd2 ba1.4k sqft22801 Violet St, Saint Clair Shores, MI 48082For SaleMLS ID #50223194, Kelly Demske, RE/MAX First. MiRealSource
- $239,9004 bd2 ba1.3k sqft23112 Detour St, Saint Clair Shores, MI 48082For SaleMLS ID #50223263, Jodi Lipscomb, RE/MAX First. MiRealSource
- $215,0003 bd2 ba1.3k sqft15861 Coral Ave, Clinton Township, MI 48035For SaleMLS ID #50223427, Erica Sesi, Realteam Real Estate. MiRealSource
- $320,0003 bd2 ba1.4k sqft17512 Contesti Dr, Clinton Township, MI 48035For SaleMLS ID #50223837, Julie Arbuckle, RE/MAX First. MiRealSource
- $224,9003 bd1 ba1.2k sqft18710 Common Rd, Roseville, MI 48066For Sale
 MLS ID #26045452, Michael Daraskavich, @properties Christie's Int'l. MichRIC
 - $257,0003 bd2 ba1.6k sqft18039 Summer Ln S, Fraser, MI 48026For SaleMLS ID #50215584, David Squier, Arterra Realty Michigan LLC. MiRealSource
- $199,0003 bd2 ba925 sqft35247 Kelly Rd, Clinton Township, MI 48035For SaleMLS ID #50222849, Daniel Kaschalk, RE/MAX First. MiRealSource
- $249,5003 bd2 ba1.2k sqft21149 Sunnydale St, Saint Clair Shores, MI 48081For SaleMLS ID #50219628, Melissa Macfarlane, Sine & Monaghan LLC. MiRealSource
- $250,0003 bd1 ba1.3k sqft249 S Chocolay Ave, Clawson, MI 48017For Sale
 MLS ID #20261077323, Jim Shaffer, Good Company. Realcomp II
 - $235,0003 bd2 ba1k sqft28641 Jahns Dr, Roseville, MI 48066For SaleMLS ID #50219481, Victoria Breiling, Realty Executives Home Towne Shelby. MiRealSource
- $225,0003 bd1 ba1.4k sqft32011 Saint Margaret St, Saint Clair Shores, MI 48082For SaleMLS ID #26045188, Jason Strat, Redfin Corporation. MichRIC
- $219,9003 bd2 ba1.5k sqft29156 Coolidge St, Roseville, MI 48066For SaleMLS ID #20261045730, Myia Covington, Keller Williams Realty-Great Lakes. Realcomp II
- $233,0003 bd2 ba1.1k sqft21915 Ridgeway St, Saint Clair Shores, MI 48080For SaleMLS ID #26046572, Jeffery Fleming, Redfin Corporation. MichRIC
- $274,9003 bd1 ba1.5k sqft22712 Liberty St, Saint Clair Shores, MI 48080For SaleMLS ID #50220133, Chris Halpin, RE/MAX First. MiRealSource
