***OPEN HOUSE SUNDAY, NOVEMBER 22nd, 11:30am-1pm *** Original-owner, 3-bedroom brick ranch featuring an updated kitchen and bathroom, newer roof, updated electrical, and hardwood floors beneath the carpet. The partially finished basement offers additional space for entertaining and a possible fourth bedroom. A door wall off the kitchen leads to a covered patio, perfect for relaxing or entertaining. The extra-deep, 2.5-car detached garage features vinyl siding, shelving, and a workbench—plenty of room for vehicles, storage, and projects!
For sale
Price cut: $10K (11/20)
$239,888
32450 Hawthorne Dr, Warren, MI 48092
3beds
953sqft
Single Family Residence
Built in 1965
6,969 Square Feet Lot
$235,300 Zestimate®
$252/sqft
$-- HOA
What's special
Newer roofUpdated kitchen
- 13 days
- 642
- 38
Zillow last checked:
Listing updated:
Listed by:
James Fennell 586-996-1251,
Berkshire Hathaway HomeServices Kee Realty NB 586-315-5700
Source: MiRealSource,MLS#: 50227060 Originating MLS: MiRealSource
Facts & features
Interior
Bedrooms & bathrooms
- Bedrooms: 3
- Bathrooms: 1
- Full bathrooms: 1
Bedroom 1
- Features: Carpet
- Level: Entry
- Area: 120
- Dimensions: 12 x 10
Bedroom 2
- Features: Carpet
- Level: Entry
- Area: 110
- Dimensions: 11 x 10
Bedroom 3
- Features: Carpet
- Level: Entry
- Area: 81
- Dimensions: 9 x 9
Bathroom 1
- Features: Ceramic
- Level: Entry
- Area: 48
- Dimensions: 8 x 6
Kitchen
- Features: Laminate
- Level: Entry
- Area: 136
- Dimensions: 17 x 8
Living room
- Features: Carpet
- Level: Entry
- Area: 182
- Dimensions: 14 x 13
Heating
- Forced Air, Natural Gas
Cooling
- Ceiling Fan(s), Central Air
Appliances
- Included: Dryer, Range/Oven, Refrigerator, Washer, Gas Water Heater
Features
- Eat-in Kitchen
- Flooring: Hardwood, Carpet, Ceramic Tile, Laminate
- Basement: Partially Finished,Concrete
- Has fireplace: No
Interior area
- Total structure area: 1,903
- Total interior livable area: 953 sqft
- Finished area above ground: 953
- Finished area below ground: 0
Property
Parking
- Total spaces: 2.5
- Parking features: Detached, Electric in Garage
- Garage spaces: 2.5
Features
- Levels: One
- Stories: 1
- Patio & porch: Patio
- Fencing: Fenced
- Frontage type: Road
- Frontage length: 60
Lot
- Size: 6,969 Square Feet
- Dimensions: 60 x 120
Details
- Parcel number: 121306129003
- Special conditions: Private
Construction
Type & style
- Home type: SingleFamily
- Architectural style: Ranch
- Property subtype: Single Family Residence
Materials
- Brick
- Foundation: Basement, Concrete Perimeter
Condition
- Year built: 1965
Utilities & green energy
- Sewer: Public Sanitary
- Water: Public
Community & HOA
Community
- Subdivision: Warren Oaks Sub
HOA
- Has HOA: No
Location
- Region: Warren
Financial & listing details
- Price per square foot: $252/sqft
- Tax assessed value: $228,940
- Annual tax amount: $2,579
- Date on market: 11/7/2026
- Cumulative days on market: 14 days
- Listing agreement: Exclusive Right To Sell
- Listing terms: Cash,Conventional
- Road surface type: Paved
Estimated market value
$235,300
$224,000 - $247,000
$1,446/mo
Price history
| Date | Event | Price |
|---|---|---|
| 11/20/2026 | Price change | $239,888-4%$252/sqft |
Source:  MiRealSource #50227060 Report a problem | ||
| 11/7/2026 | Listed for sale | $249,900$262/sqft |
Source: MiRealSource #50227060 Report a problem | ||
Public tax history
| Year | Property taxes | Tax assessment |
|---|---|---|
| 2026 | $2,529 +2.2% | $114,470 +8.1% |
| 2025 | $2,474 +5.3% | $105,880 +13.1% |
| 2024 | $2,350 +6.7% | $93,650 +8.1% |
| 2023 | $2,202 -1.7% | $86,640 +15% |
| 2022 | $2,240 +0.6% | $75,330 +5.6% |
| 2021 | $2,227 | $71,350 +2.2% |
| 2020 | $2,227 +6.9% | $69,840 +14.6% |
| 2019 | $2,083 -0.3% | $60,930 +5.8% |
| 2018 | $2,089 | $57,580 +6% |
| 2017 | -- | $54,340 |
| 2016 | -- | $54,340 +20.8% |
| 2015 | -- | $45,000 +22.9% |
| 2012 | -- | $36,630 |
| 2010 | -- | -- |
| 2009 | -- | $56,760 -14.2% |
| 2008 | -- | $66,180 -6.2% |
| 2007 | -- | $70,530 -1.8% |
| 2006 | -- | $71,830 +3.2% |
| 2005 | -- | $69,610 +1.4% |
| 2004 | -- | $68,670 +55% |
| 2001 | $1,820 +6.9% | $44,310 +3.2% |
| 2000 | $1,702 | $42,940 |
Find assessor info on the county website
Monthly payment
Est. payment
Payment breakdown
Explore the cost of this home by adjusting the details. Changes won't be saved.Climate risks
Neighborhood: 48092
Nearby schools
Schools provided by the listing agent
- District: Warren Consolidated Schools
Source: MiRealSource. This data may not be complete. We recommend contacting the local school district to confirm school assignments for this home.

Similar homes
- $225,0003 bd1 ba1k sqft32416 Exeter Dr, Warren, MI 48092For Sale

 MLS ID #20261075216, Matthew Istifu, EXP Realty Main. Realcomp II
- $275,0003 bd2 ba1.2k sqft31404 Palomino Dr, Warren, MI 48093For Sale
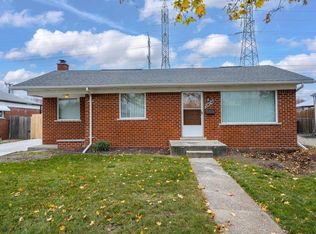
 MLS ID #50227898, Edward Brittingham, RE/MAX Noire Sterling Heights. MiRealSource
- $239,9003 bd2 ba1.3k sqft24734 Patricia Ave, Warren, MI 48091For Sale
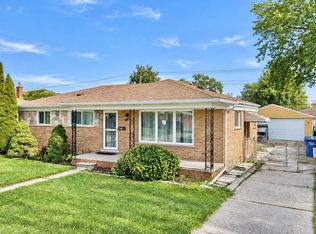 MLS ID #20261083089, Sheikh Ali, Amin Realty. Realcomp II
- $249,9003 bd2 ba1.1k sqft28621 Gilbert Dr, Warren, MI 48093For Sale
 MLS ID #20261073761, Abusaleh Tarek, NPG Real Estate. Realcomp II
- $260,0003 bd1 ba1.1k sqft29130 Geraldine Ct, Warren, MI 48093For SaleMLS ID #20261085954, Bashar Jani, Community Choice Realty Inc. Realcomp II
- $239,9003 bd2 ba934 sqft32000 Saint Margaret St, Saint Clair Shores, MI 48082For Sale
 MLS ID #26060281, Justice Johnson, Keller Williams Paint Creek. MichRIC
- $250,0003 bd1 ba1.3k sqft249 S Chocolay Ave, Clawson, MI 48017For SaleMLS ID #20261077323, Jim Shaffer, Good Company. Realcomp II
- $220,0003 bd2 ba1.4k sqft2980 Greenfield Rd, Berkley, MI 48072For SaleMLS ID #20261090874, Jim Shaffer, Good Company. Realcomp II
- $219,9993 bd2 ba1.3k sqft15861 Coral Ave, Clinton Township, MI 48035For SaleMLS ID #20261090871, Allison M Gorman, Gorman Real Estate Collective. Realcomp II
- $230,0003 bd1 ba1.1k sqft527 E Sunnybrook Dr, Royal Oak, MI 48073For SaleMLS ID #20261025234, Pamela McCoy, Benchmark Realty Group Inc. Realcomp II
- $259,0003 bd1 ba1.2k sqft8765 Embassy Dr, Sterling Heights, MI 48313For SaleMLS ID #20261088845, Chantel T Hines, Keller Williams Lakeside. Realcomp II
- $210,0003 bd1 ba1.3k sqft18030 Homer St, Roseville, MI 48066For SaleMLS ID #20261091778, Evan Bassy, Keller Williams Paint Creek. Realcomp II
- $245,0003 bd2 ba1k sqft3220 Edgeworth St, Ferndale, MI 48220For SaleMLS ID #26056344, Juliet McNamara, Foxway Realty LLC. MichRIC
- $249,9003 bd1 ba1k sqft23051 Majestic St, Oak Park, MI 48237For SaleMLS ID #26047687, Sam Caramagno, Caramagno Real Estate. MichRIC
- $209,7503 bd1 ba1.2k sqft16711 College Blvd, Fraser, MI 48026For SaleMLS ID #50224084, Dominick Procopio, RE/MAX First. MiRealSource
- $179,9003 bd1 ba988 sqft22101 Masch Ave, Warren, MI 48091For SaleMLS ID #50226175, Cheryl L Narduzzi, Sine & Monaghan LLC. MiRealSource
- $168,0003 bd1 ba1k sqft24864 Antoinette Ave, Warren, MI 48089For SaleMLS ID #50227201, Kelly Dix, Real Estate One Clinton. MiRealSource
- $214,9003 bd2 ba1k sqft26058 La Salle Ct, Roseville, MI 48066For SaleMLS ID #50226298, Joshua Richter, Real Estate One Inc -SCS. MiRealSource
- $219,0003 bd1 ba914 sqft23529 Beverly St, Saint Clair Shores, MI 48082For SaleMLS ID #50227221, John Kravitz, Town & Country Realty-Lexington. MiRealSource
