Welcome Home! Spacious, inviting, and full of potential, this well-designed 4-bedroom, 2-full-bath home offers comfortable living space with a layout that provides flexibility for today’s lifestyle. The first floor features 2 generously sized bedrooms and a full bath, while the second floor offers 2 additional bedrooms and another full bath, making this an ideal setup for families, guests, or those looking for separate living and sleeping areas.
Step inside to a bright and welcoming living area that flows into the kitchen, featuring ample cabinet space and plenty of room for everyday meals and entertaining. The generously sized bedrooms provide comfortable accommodations, while the practical floor plan offers plenty of options for work-from-home space, guests, or a growing household.
Step outside to enjoy the private fully fenced backyard, perfect for summer gatherings, outdoor entertaining, gardening, or simply relaxing. With its functional layout, four bedrooms, two full baths, and convenient location near schools, shopping, dining, and major freeways, this home offers the space and accessibility buyers are looking for.
Four bedrooms. Two full baths. Two-story flexibility. Private backyard. Great opportunity. Come see everything this home has to offer and make it yours! BATVAI
For sale
$299,000
35728 Dunston Dr, Sterling Heights, MI 48310
4beds
1,546sqft
Single Family Residence
Built in 1976
7,405 Square Feet Lot
$294,900 Zestimate®
$193/sqft
$-- HOA
What's special
- 17 days
- 360
- 22
Zillow last checked:
Listing updated:
Listed by:
Faddi Shamon 248-680-1500,
Market Max America 248-680-1500
Source: Realcomp II,MLS#: 20261078173
Facts & features
Interior
Bedrooms & bathrooms
- Bedrooms: 4
- Bathrooms: 2
- Full bathrooms: 2
Primary bedroom
- Level: Entry
- Area: 120
- Dimensions: 12 X 10
Bedroom
- Level: Entry
- Area: 121
- Dimensions: 11 X 11
Bedroom
- Level: Second
- Area: 110
- Dimensions: 11 X 10
Bedroom
- Level: Second
- Area: 110
- Dimensions: 11 X 10
Other
- Level: Entry
- Area: 35
- Dimensions: 7 X 5
Other
- Level: Second
- Area: 30
- Dimensions: 6 X 5
Kitchen
- Level: Entry
- Area: 209
- Dimensions: 19 X 11
Living room
- Level: Entry
- Area: 221
- Dimensions: 17 X 13
Heating
- Forced Air, Natural Gas
Appliances
- Included: Dishwasher, Dryer, Free Standing Electric Oven, Free Standing Refrigerator, Microwave, Washer
Features
- Basement: Full,Unfinished
- Has fireplace: No
Interior area
- Total interior livable area: 1,546 sqft
- Finished area above ground: 1,546
Video & virtual tour
Property
Parking
- Total spaces: 2
- Parking features: Two Car Garage, Attached
- Attached garage spaces: 2
Features
- Levels: Two
- Stories: 2
- Entry location: GroundLevelwSteps
- Pool features: None
Lot
- Size: 7,405 Square Feet
- Dimensions: 60 x 120
Details
- Parcel number: 1030404015
- Special conditions: Short Sale No,Standard
Construction
Type & style
- Home type: SingleFamily
- Architectural style: Cape Cod,Colonial
- Property subtype: Single Family Residence
Materials
- Aluminum Siding, Brick, Vinyl Siding
- Foundation: Basement, Poured
Condition
- New construction: No
- Year built: 1976
Utilities & green energy
- Sewer: Public Sewer
- Water: Public
Community & HOA
Community
- Subdivision: AMERICANA # 02
HOA
- Has HOA: No
Location
- Region: Sterling Heights
Financial & listing details
- Price per square foot: $193/sqft
- Tax assessed value: $103,550
- Annual tax amount: $4,534
- Date on market: 10/1/2026
- Cumulative days on market: 17 days
- Listing agreement: Exclusive Right To Sell
- Listing terms: Cash,Conventional
Estimated market value
$294,900
$280,000 - $310,000
$2,385/mo
Price history
| Date | Event | Price |
|---|---|---|
| 10/1/2026 | Listed for sale | $299,000+4.9%$193/sqft |
Source:  Realcomp II #20261078173 Report a problem Realcomp II #20261078173 Report a problem | ||
| 10/1/2025 | Listing removed | $284,900$184/sqft |
Source: Realcomp II #20251017267 Report a problem | ||
| 7/15/2025 | Listed for sale | $284,900+14%$184/sqft |
Source: Realcomp II #20251017267 Report a problem | ||
| 12/4/2023 | Listing removed | -- |
Source: Realcomp II #2210084374 Report a problem | ||
| 1/4/2022 | Sold | $250,000+0%$162/sqft |
Source: Public Record Report a problem | ||
| 10/21/2021 | Pending sale | $249,900$162/sqft |
Source:  AAABOR #486387116 Report a problem AAABOR #486387116 Report a problem | ||
| 10/8/2021 | Listed for sale | $249,900+48.8%$162/sqft |
Source: Realcomp II #2210084374 Report a problem | ||
| 12/3/2019 | Sold | $168,000-4%$109/sqft |
Source:  MiRealSource #31394231 Report a problem MiRealSource #31394231 Report a problem | ||
| 10/20/2019 | Pending sale | $175,000$113/sqft |
Source: Real Estate One #31394231 Report a problem | ||
| 10/18/2019 | Price change | $175,000-1.7%$113/sqft |
Source: Real Estate One #31394231 Report a problem | ||
| 10/17/2019 | Price change | $178,000-0.6%$115/sqft |
Source: Real Estate One #31394231 Report a problem | ||
| 10/11/2019 | Price change | $179,000-2.2%$116/sqft |
Source: Real Estate One #31394231 Report a problem | ||
| 10/11/2019 | Pending sale | $183,000$118/sqft |
Source: Real Estate One #31394231 Report a problem | ||
| 10/4/2019 | Price change | $183,000-1.1%$118/sqft |
Source: Real Estate One #31394231 Report a problem | ||
| 9/24/2019 | Price change | $185,000-5.1%$120/sqft |
Source: Real Estate One #31394231 Report a problem | ||
| 9/15/2019 | Listed for sale | $195,000+11.4%$126/sqft |
Source: Real Estate One #31394231 Report a problem | ||
| 5/2/2006 | Sold | $175,000+20.6%$113/sqft |
Source: MiRealSource #642528 Report a problem | ||
| 10/23/1998 | Sold | $145,150$94/sqft |
Source: Public Record Report a problem | ||
Public tax history
| Year | Property taxes | Tax assessment |
|---|---|---|
| 2026 | $4,533 +4.9% | $133,800 +8.3% |
| 2025 | $4,322 +5.1% | $123,500 +8% |
| 2024 | $4,112 +7.1% | $114,300 +12.8% |
| 2023 | $3,838 -21.7% | $101,300 +11.2% |
| 2022 | $4,900 | $91,100 +3.4% |
| 2021 | -- | $88,100 +5.5% |
| 2020 | -- | $83,500 +2% |
| 2019 | -- | $81,900 +8.8% |
| 2018 | $3,378 | $75,300 +5.8% |
| 2017 | -- | $71,200 |
| 2016 | -- | $71,200 +4.9% |
| 2015 | -- | $67,900 +15.7% |
| 2014 | -- | $58,700 |
| 2012 | -- | -- |
| 2009 | -- | -- |
| 2001 | $2,187 +7.4% | $62,000 +3.2% |
| 2000 | $2,036 | $60,100 |
Find assessor info on the county website
Monthly payment
Est. payment
Payment breakdown
Explore the cost of this home by adjusting the details. Changes won't be saved.Climate risks
Neighborhood: 48310
- $282,5003 bd2 ba1.2k sqft35740 Dunston Dr, Sterling Heights, MI 48310Off Market
- $277,4003 bd1 ba1.5k sqft35716 Dunston Dr, Sterling Heights, MI 48310Off Market
- $319,6003 bd1 ba1.6k sqft35752 Dunston Dr, Sterling Heights, MI 48310Off Market

- $329,1003 bd1 ba1.5k sqft35704 Dunston Dr, Sterling Heights, MI 48310Off Market
Similar homes
- $275,0003 bd2 ba1.9k sqft33221 Clifton Dr, Sterling Heights, MI 48310For Sale

 MLS ID #50217262, Janice Plaskon, Berkshire Hathaway HomeServices Kee Realty. MiRealSource
 - $319,9993 bd2 ba2.3k sqft37031 Colgate Ct, Sterling Heights, MI 48310For Sale
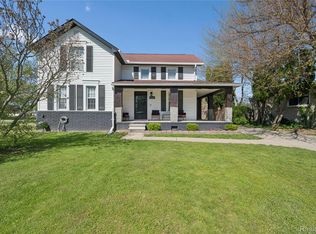
 MLS ID #20261053474, Adrienne Ponce, EXP Realty Main. Realcomp II
 - $349,9004 bd3 ba1.9k sqft5563 Northlawn Dr, Sterling Heights, MI 48310For Sale
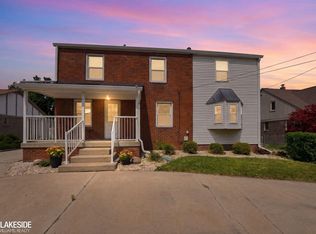 MLS ID #50217880, Michael Gale, Keller Williams Realty Lakeside. MiRealSource
 - $354,9003 bd2 ba2.1k sqft38218 Douglas Dr, Sterling Heights, MI 48310For Sale
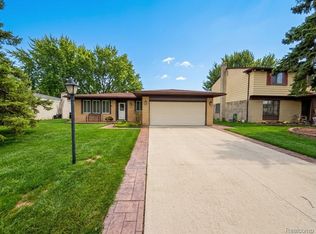 MLS ID #20261063846, Darius Babanas, Arterra Realty Michigan LLC. Realcomp II
 - $300,0003 bd2 ba1.6k sqft51056 Fairlane Dr, Shelby Township, MI 48316For SaleMLS ID #20261079324, Robert Pecar Jr, Community Choice Realty Inc. Realcomp II
- $320,0003 bd2 ba1.4k sqft17512 Contesti Dr, Clinton Township, MI 48035For SaleMLS ID #50223837, Julie Arbuckle, RE/MAX First. MiRealSource
- $332,0004 bd2 ba1.7k sqft607 Ashburnham St, Auburn Hills, MI 48326For SaleMLS ID #20261083228, Nicholas A Pinozzi, Social House Real Estate Group LLC. Realcomp II
- $265,0003 bd1 ba900 sqft1069 Urbancrest Dr, Troy, MI 48083For SaleMLS ID #20261082186, Christina Faransi, National Realty Centers, Inc. Realcomp II
- $295,0001 bd2 ba1.1k sqft4069 Griffith Ave, Berkley, MI 48072For SaleMLS ID #20261082513, Daniel Beirne, OpenDoor Brokerage LLC. Realcomp II
- $349,9004 bd2 ba1.8k sqft8744 Leslie Dr, Sterling Heights, MI 48314For SaleMLS ID #50221524, Vincent Tanner, RE/MAX Eclipse. MiRealSource
- $290,0003 bd2 ba1.4k sqft46419 Huling St, Shelby Township, MI 48317For SaleMLS ID #50190350, Michael P Blake, Epique Inc.. MiRealSource
- $360,0004 bd3 ba2k sqft7074 Grenadier Ct, Shelby Township, MI 48317For SaleMLS ID #50223620, Richard L Sparks, Keller Williams Paint Creek. MiRealSource
- $280,0003 bd2 ba1.5k sqft24615 Orchid St, Harrison Township, MI 48045For SaleMLS ID #20261080215, Haig V Istamboulian, Arterra Realty Michigan LLC. Realcomp II
- $275,0003 bd2 ba1.6k sqft21205 Centennial St, Saint Clair Shores, MI 48081For SaleMLS ID #20261082828, Paula Ramelis, Coldwell Banker Professionals. Realcomp II
- $260,0003 bd2 ba1.7k sqft19824 Sussex St, Saint Clair Shores, MI 48081For SaleMLS ID #50224639, Michael Mitchell, Berkshire Hathaway HomeServices Kee Realty SCS. MiRealSource
- $289,9004 bd2 ba1.4k sqft3024 Wolcott St, Ferndale, MI 48220For SaleMLS ID #20261039316, Andrew Whisler, Community Choice Realty Associates, LLC. Realcomp II
- $250,0003 bd1 ba1.3k sqft249 S Chocolay Ave, Clawson, MI 48017For SaleMLS ID #20261077323, Jim Shaffer, Good Company. Realcomp II
- $235,0003 bd1 ba1.4k sqft22948 E Schafer St, Clinton Township, MI 48035For SaleMLS ID #20261082514, Ian Allen, Brookstone, Realtors LLC. Realcomp II
- $210,0003 bd2 ba1.9k sqft28556 Wexford Dr, Warren, MI 48092For SaleMLS ID #50223998, Mario Kattula, Keller Williams Realty Lakeside. MiRealSource
- $289,9003 bd2 ba1.6k sqft19282 Raymond St, Grosse Pointe Woods, MI 48236For SaleMLS ID #50223268, Andrew J Kesteloot, Sine & Monaghan LLC. MiRealSource
