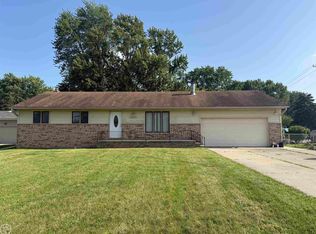
Discover a unique opportunity at 25800 N North River RD, a single family residence in Harrison Charter Township, MI, built in 1950. This home offers a distinctive blend of classic design and potential, providing a canvas for your personal vision. The residence features three bedrooms, offering flexible living arrangements to suit various needs. This property presents a compelling opportunity to create your ideal living space in a desirable location. Inquire today to schedule your private viewing and explore the possibilities this Harrison Charter Township home offers. HUGE garage with upper-level unfinished loft. Subject to probate court approval.
For sale
$299,900
25800 N North River Rd, Harrison Township, MI 48045
3beds
1,619sqft
Single Family Residence
Built in 1950
0.37 Acres Lot
$-- Zestimate®
$185/sqft
$-- HOA
What's special
- 2 days
- 393
- 22
Zillow last checked:
Listing updated:
Listed by:
Mike Licavoli 586-536-6000,
Eastern Realty Inc 586-536-6000
Source: Realcomp II,MLS#: 20261080918
Facts & features
Interior
Bedrooms & bathrooms
- Bedrooms: 3
- Bathrooms: 2
- Full bathrooms: 1
- 1/2 bathrooms: 1
Bedroom
- Level: Entry
- Area: 300
- Dimensions: 20 X 15
Bedroom
- Level: Entry
- Area: 100
- Dimensions: 10 X 10
Bedroom
- Level: Entry
- Area: 100
- Dimensions: 10 X 10
Other
- Level: Entry
- Area: 72
- Dimensions: 9 X 8
Other
- Level: Entry
- Area: 48
- Dimensions: 6 X 8
Kitchen
- Level: Entry
- Area: 126
- Dimensions: 9 X 14
Laundry
- Level: Entry
- Area: 63
- Dimensions: 9 X 7
Living room
- Level: Entry
- Area: 375
- Dimensions: 25 X 15
Heating
- Forced Air, Natural Gas
Features
- Has basement: No
- Has fireplace: No
Interior area
- Total interior livable area: 1,619 sqft
- Finished area above ground: 1,619
Property
Parking
- Total spaces: 4
- Parking features: Four Car Garage, Detached, Driveway, Electricityin Garage, Oversized, Workshop In Garage
- Garage spaces: 4
Features
- Levels: One
- Stories: 1
- Entry location: GroundLevel
- Pool features: None
Lot
- Size: 0.37 Acres
- Dimensions: 103 x 155
Details
- Parcel number: 1218302009
- Special conditions: Short Sale No,Standard
Construction
Type & style
- Home type: SingleFamily
- Architectural style: Ranch
- Property subtype: Single Family Residence
Materials
- Stone, Vinyl Siding
- Foundation: Crawl Space, Slab
Condition
- New construction: No
- Year built: 1950
Utilities & green energy
- Sewer: Septic Tank
- Water: Public
Community & HOA
Community
- Subdivision: SURVEY & SUB
HOA
- Has HOA: No
Location
- Region: Harrison Township
Financial & listing details
- Price per square foot: $185/sqft
- Tax assessed value: $125,616
- Annual tax amount: $4,319
- Date on market: 10/6/2026
- Cumulative days on market: 39 days
- Listing agreement: Exclusive Right To Sell
- Listing terms: Cash,Conventional,FHA,Va Loan
- Exclusions: Exclusion(s) Do Not Exist
Estimated market value
Not available
Estimated sales range
Not available
Not available
Price history
| Date | Event | Price |
|---|---|---|
| 10/6/2026 | Listed for sale | $299,900$185/sqft |
Source:  Realcomp II #20261080918 Report a problem Realcomp II #20261080918 Report a problem | ||
Public tax history
Tax history is unavailable.
Monthly payment
Est. payment
Payment breakdown
Explore the cost of this home by adjusting the details. Changes won't be saved.Climate risks
Neighborhood: 48045
- $311,8003 bd2 ba1.6k sqft25800 N River Rd, Harrison Township, MI 48045Off Market
- $332,2003 bd3 ba1.7k sqft25750 N River Rd, Harrison Township, MI 48045Off Market
- $457,2003 bd4 ba2.6k sqft25850 N River Rd, Harrison Township, MI 48045Off Market
- $598,700-- bd-- ba-- sqft25850 N River Rd, Harrison Township, MI 48045Off Market
Similar homes
- $294,9003 bd2 ba1.5k sqft26250 S River Rd, Harrison Township, MI 48045For Sale
 MLS ID #50218909, Richard F Kolb, Real Estate One Chesterfield. MiRealSource
 - $282,0003 bd2 ba1.4k sqft38276 Hamon St, Harrison Township, MI 48045For Sale

 MLS ID #20261061320, Ian Allen, Brookstone, Realtors LLC. Realcomp II
 - $--3 bd2 ba1.5k sqft39671 Chart St, Harrison Township, MI 48045AuctionAuction.com 2
- $235,0003 bd2 ba1.5k sqft39639 Chart St, Harrison Township, MI 48045For Sale
 MLS ID #50223963, Ashley Mardlin, Realteam Real Estate. MiRealSource
 - $247,9003 bd2 ba1k sqft39370 Long St, Harrison Township, MI 48045For SaleMLS ID #50223627, Lori Mequio, Berkshire Hathaway HomeServices Kee Realty. MiRealSource
- $279,0003 bd2 ba1.4k sqft36530 Union Lake Rd, Harrison Township, MI 48045For SaleMLS ID #20261075842, Jessica Belanger Marine, RE/MAX Noire. Realcomp II
- $339,9004 bd2 ba1.2k sqft26380 Beamer St, Harrison Township, MI 48045For SaleMLS ID #50223380, Robert L Leskoviansky, W.C. Collins Realty. MiRealSource
- $275,0003 bd2 ba1.3k sqft39870 Bridgeview St, Harrison Township, MI 48045For SaleMLS ID #20261076539, Brandon Krotak, Household Real Estate LLC. Realcomp II
- $275,0003 bd2 ba1.5k sqft39436 Shoreline Dr, Harrison Township, MI 48045For SaleMLS ID #50221915, Jamie DeWolf, KW Platinum. MiRealSource
- $299,9004 bd2 ba1.5k sqft39721 Camp St, Harrison Township, MI 48045For SaleMLS ID #20261067202, Dylan Tanaka, EXP Realty Main. Realcomp II
- $278,0002 bd2 ba2.3k sqft26595 Hickler Ln, Harrison Township, MI 48045For SaleMLS ID #50202725, James Ray, Select RE Prof - James Ray & Associates. MiRealSource
- $279,9993 bd3 ba1.5k sqft26560 Acacia St, Harrison Township, MI 48045For SaleMLS ID #20261050362, Kathy A Phillips, Century 21 Curran & Oberski. Realcomp II
- $209,8503 bd1 ba1.5k sqft39751 Sylvia St, Harrison Township, MI 48045For SaleMLS ID #20261065615, Rawaa Alzuhairi, Community Choice Realty Inc. Realcomp II
- $289,9004 bd2 ba1.8k sqft1499 Wellesley Dr, Mount Clemens, MI 48043For SaleMLS ID #50222321, Carol L. Paton, Coldwell Banker Professionals. MiRealSource
- $349,9004 bd2 ba1.6k sqft37886 Sunnybrook St, Harrison Township, MI 48045For SaleMLS ID #50217594, Jeff Papsdorf, Michigan Homes Group Inc. MiRealSource
