**Open House Saturday, Oct. 17th from 12-2:00pm** Step inside this beautifully refreshed ranch and discover a home that combines modern updates with practical everyday living. Featuring 3 bedrooms and 2 full bathrooms, the property has received numerous improvements in 2021 or after, including an updated kitchen with granite countertops, stainless-steel appliances, updated flooring, renovated bathrooms, gazebo, and major mechanical upgrades such as the roof, furnace, central air, and water heater. Outside, the spacious fenced in yard offers plenty of room for entertaining, recreation, or simply enjoying the outdoors. The detached 3-car garage is a standout feature, equipped with many outlets, new electrical system, and offering exceptional flexibility for vehicles, storage, projects, or a dedicated workshop. Other key notes, duct work cleaned, insulated garage, and pellet stove for additional heat. A must see!
For sale
Price cut: $10K (10/15)
$269,000
36530 Union Lake Rd, Harrison Township, MI 48045
3beds
1,459sqft
Single Family Residence
Built in 1941
0.36 Acres Lot
$-- Zestimate®
$184/sqft
$-- HOA
What's special
- 37 days
- 741
- 97
Zillow last checked:
Listing updated:
Listed by:
Jessica Belanger Marine 586-738-8778,
RE/MAX Noire 586-738-8778,
Michael Harding 586-738-8778,
RE/MAX Noire
Source: Realcomp II,MLS#: 20261075842
Facts & features
Interior
Bedrooms & bathrooms
- Bedrooms: 3
- Bathrooms: 2
- Full bathrooms: 2
Primary bedroom
- Level: Entry
- Area: 168
- Dimensions: 14 X 12
Bedroom
- Level: Entry
- Area: 128
- Dimensions: 16 X 8
Bedroom
- Level: Entry
- Area: 117
- Dimensions: 9 X 13
Primary bathroom
- Level: Entry
- Area: 36
- Dimensions: 6 X 6
Other
- Level: Entry
- Area: 60
- Dimensions: 10 X 6
Family room
- Level: Entry
- Area: 189
- Dimensions: 21 X 9
Kitchen
- Level: Entry
- Area: 210
- Dimensions: 21 X 10
Laundry
- Level: Entry
- Area: 80
- Dimensions: 10 X 8
Living room
- Level: Entry
- Area: 170
- Dimensions: 17 X 10
Mud room
- Level: Entry
- Area: 77
- Dimensions: 11 X 7
Heating
- Forced Air, Natural Gas
Appliances
- Included: Dishwasher, Dryer, Free Standing Gas Range, Free Standing Refrigerator, Ice Maker, Microwave, Stainless Steel Appliances, Washer
- Laundry: Electric Dryer Hookup, Gas Dryer Hookup, Laundry Room, Washer Hookup
Features
- Jetted Tub
- Has basement: No
- Has fireplace: Yes
- Fireplace features: Family Room, Living Room
Interior area
- Total interior livable area: 1,459 sqft
- Finished area above ground: 1,459
Property
Parking
- Total spaces: 3
- Parking features: Three Car Garage, Detached, Electricityin Garage, Garage Faces Front, Heated Garage, Garage Door Opener, Oversized, Workshop In Garage
- Garage spaces: 3
Features
- Levels: One
- Stories: 1
- Entry location: GroundLevel
- Pool features: None
- Fencing: Back Yard,Fenced,Fencing Allowed,Front Yard
Lot
- Size: 0.36 Acres
- Dimensions: 70 x 227
Details
- Parcel number: 1125176001
- Special conditions: Short Sale No,Standard
Construction
Type & style
- Home type: SingleFamily
- Architectural style: Ranch
- Property subtype: Single Family Residence
Materials
- Vinyl Siding
- Foundation: Crawl Space, Slab
- Roof: Asphalt
Condition
- New construction: No
- Year built: 1941
- Major remodel year: 2021
Utilities & green energy
- Electric: Circuit Breakers
- Sewer: Public Sewer
- Water: Public
Community & HOA
Community
- Security: Smoke Detectors
HOA
- Has HOA: No
Location
- Region: Harrison Township
Financial & listing details
- Price per square foot: $184/sqft
- Tax assessed value: $111,502
- Annual tax amount: $3,834
- Date on market: 9/25/2026
- Cumulative days on market: 37 days
- Listing agreement: Exclusive Right To Sell
- Listing terms: Cash,Conventional,FHA,FHA 203K
Estimated market value
Not available
Estimated sales range
Not available
$1,971/mo
Price history
| Date | Event | Price |
|---|---|---|
| 10/15/2026 | Price change | $269,000-3.6%$184/sqft |
Source:  Realcomp II #20261075842 Report a problem | ||
| 9/25/2026 | Listed for sale | $279,000+26.9%$191/sqft |
Source: Realcomp II #20261075842 Report a problem | ||
| 8/25/2022 | Sold | $219,900+0.4%$151/sqft |
Source: Realcomp II #20221020253 Report a problem | ||
| 7/28/2022 | Pending sale | $219,000$150/sqft |
Source: Realcomp II #20221020253 Report a problem | ||
| 7/19/2022 | Listed for sale | $219,000-8.7%$150/sqft |
Source: Realcomp II #20221020253 Report a problem | ||
| 7/13/2022 | Listing removed | -- |
Source: Realcomp II #20221001382 Report a problem | ||
| 7/6/2022 | Price change | $239,900-4%$164/sqft |
Source: Realcomp II #20221001382 Report a problem | ||
| 6/10/2022 | Listed for sale | $249,900+26.4%$171/sqft |
Source: Realcomp II #20221001382 Report a problem | ||
| 6/19/2021 | Sold | $197,765+229.6%$136/sqft |
Source: Public Record Report a problem | ||
| 10/9/2020 | Sold | $60,000+20.2%$41/sqft |
Source:  MiRealSource #50021079 Report a problem | ||
| 9/23/2020 | Pending sale | $49,900$34/sqft |
Source: Hoyt Real Estate Inc #50021079 Report a problem | ||
| 9/21/2020 | Listed for sale | $49,900$34/sqft |
Source: Hoyt Real Estate Inc #50021079 Report a problem | ||
| 8/25/2020 | Pending sale | $49,900$34/sqft |
Source: Hoyt Real Estate Inc #50021079 Report a problem | ||
| 8/19/2020 | Listed for sale | $49,900$34/sqft |
Source: Hoyt Real Estate Inc #50021079 Report a problem | ||
Public tax history
| Year | Property taxes | Tax assessment |
|---|---|---|
| 2026 | $3,833 +2.9% | $123,000 +5.5% |
| 2025 | $3,727 +5% | $116,600 +0.5% |
| 2024 | $3,549 +9.6% | $116,000 +12.6% |
| 2023 | $3,238 -28.1% | $103,000 +9.3% |
| 2022 | $4,501 | $94,200 +8.8% |
| 2021 | -- | $86,600 +4.1% |
| 2020 | -- | $83,200 +3% |
| 2019 | -- | $80,800 +12.1% |
| 2018 | $2,391 | $72,100 +11.7% |
| 2017 | -- | $64,530 |
| 2016 | -- | $64,530 +10.5% |
| 2015 | -- | $58,400 +32.9% |
| 2012 | $1,762 | $43,930 -26% |
| 2010 | -- | $59,400 -8.3% |
| 2009 | -- | $64,770 -24.1% |
| 2008 | -- | $85,370 +2.2% |
| 2007 | $1,706 | $83,550 +4.5% |
| 2006 | -- | $79,990 +2.9% |
| 2004 | $1,593 +9.4% | $77,720 +5.5% |
| 2003 | $1,457 +12% | $73,660 +49.1% |
| 2001 | $1,301 +1.7% | $49,390 +3.2% |
| 2000 | $1,279 | $47,860 |
Find assessor info on the county website
Monthly payment
Est. payment
Payment breakdown
Explore the cost of this home by adjusting the details. Changes won't be saved.Climate risks
Neighborhood: 48045
- $116,900-- bd-- ba-- sqft36588 Union Lake Rd, Harrison Township, MI 48045Off Market
- $--2 bd1 ba900 sqft36420 Union Lake Rd #480-203, Harrison Township, MI 48045Off Market

- $--2 bd1 ba900 sqft36420 Union Lake Rd #366-304, Harrison Township, MI 48045Off Market

- $--2 bd1 ba900 sqft36420 Union Lake Rd #480-101, Harrison Township, MI 48045Off Market
Similar homes
- $270,0003 bd2 ba1.4k sqft38276 Hamon St, Harrison Township, MI 48045For Sale
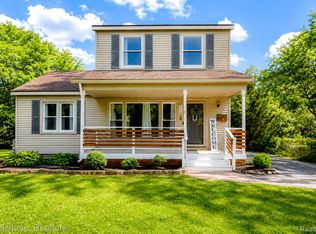
 MLS ID #20261061320, Ian Allen, Brookstone, Realtors LLC. Realcomp II
- $260,0003 bd1 ba1k sqft34343 Virgil St, Harrison Township, MI 48045For Sale
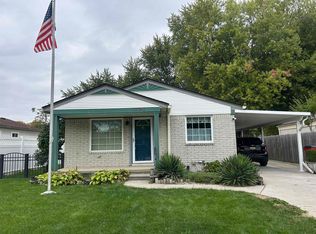
 MLS ID #50225784, Amy Badke, Spirit Realty Inc. MiRealSource
- $289,9003 bd2 ba1.5k sqft26250 S River Rd, Harrison Township, MI 48045For Sale
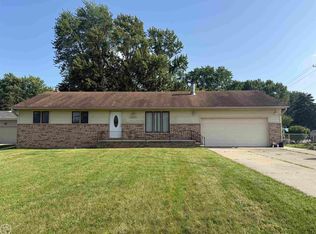 MLS ID #50224863, Richard F Kolb, Real Estate One Chesterfield. MiRealSource
- $280,0003 bd2 ba1.5k sqft24615 Orchid St, Harrison Township, MI 48045For Sale
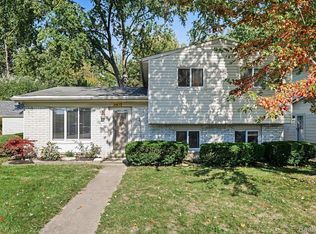 MLS ID #20261080215, Haig V Istamboulian, Arterra Realty Michigan LLC. Realcomp II
- $284,9003 bd2 ba1.7k sqft21600 Holly St, Clinton Township, MI 48035For SaleMLS ID #20261086024, Paul N Loos, LPT Realty, LLC. Realcomp II
- $329,9004 bd2 ba1.6k sqft27830 Riviera St, Harrison Township, MI 48045For SaleMLS ID #20261083037, John Selby, AMC Realty Corporation. Realcomp II
- $243,0003 bd2 ba1k sqft39370 Long St, Harrison Township, MI 48045For SaleMLS ID #50223627, Lori Mequio, Berkshire Hathaway HomeServices Kee Realty. MiRealSource
- $319,9004 bd2 ba1.2k sqft26380 Beamer St, Harrison Township, MI 48045For SaleMLS ID #50223380, Robert L Leskoviansky, W.C. Collins Realty. MiRealSource
- $249,9003 bd1 ba1.2k sqft24935 Trombley St, Harrison Township, MI 48045For SaleMLS ID #20261069122, Jonathan B Fields Sr, RE/MAX Eclipse. Realcomp II
- $270,0003 bd2 ba1.5k sqft21601 Holly St, Clinton Township, MI 48035For SaleMLS ID #20261070914, Joshua Phillips, Century 21 Campbell Realty. Realcomp II
- $249,5002 bd2 ba1.3k sqft25606 Island View Dr S #15, Harrison Township, MI 48045For SaleMLS ID #50225891, James R Fikany, James R. Fikany Real Estate Co. MiRealSource
- $260,0004 bd2 ba1.5k sqft102 Lois Ln, Mount Clemens, MI 48043For SaleMLS ID #50225349, Nora Paciorek, Realteam Real Estate. MiRealSource
- $209,7503 bd1 ba1.5k sqft39751 Sylvia St, Harrison Township, MI 48045For SaleMLS ID #20261065615, Rawaa Alzuhairi, Community Choice Realty Inc. Realcomp II
- $285,0003 bd3 ba1.9k sqft21940 Wendell St, Clinton Township, MI 48036For Sale
 MLS ID #26049709, David Godin, LPT Realty, LLC. MichRIC
- $215,0002 bd2 ba1.1k sqft25843 Maritime Cir N, Harrison Township, MI 48045For SaleMLS ID #20261085962, Tracy Termini, Berkshire Hathaway HomeServices Kee Realty New Ba. Realcomp II
- $264,9003 bd1 ba1.8k sqft23255 Deanhurst St, Clinton Township, MI 48035For SaleMLS ID #20261081539, Paul Price, John Graham Realty, LLC. Realcomp II
- $289,9004 bd2 ba1.8k sqft1499 Wellesley Dr, Mount Clemens, MI 48043For SaleMLS ID #50222321, Carol L. Paton, Coldwell Banker Professionals. MiRealSource
- $235,0003 bd1 ba1.4k sqft22948 E Schafer St, Clinton Township, MI 48035For SaleMLS ID #20261082514, Ian Allen, Brookstone, Realtors LLC. Realcomp II
