3 bedroom brick ranch in desirable Harrison Township. Updated kitchen with under cabinet lighting on upper and lower cabinets. Some in cabinet lighting. Large skylight in bath. Attached TEMO sunroom is accessible from 2 of the bedrooms. Sunroom has gas fireplace. Deck with bar area and build in mini fridge. Gazebo with patio area with fire pit. Wooded fenced back yard. 3 sheds for all your outdoor storage needs. Full basement. Alarm system. All appliances included. Immediate occupancy.
For sale
$260,000
34343 Virgil St, Harrison Township, MI 48045
3beds
1,075sqft
Single Family Residence
Built in 1978
7,405 Square Feet Lot
$255,300 Zestimate®
$242/sqft
$-- HOA
What's special
Large skylight in bath
- 2 days
- 239
- 13
Zillow last checked:
Listing updated:
Listed by:
Amy Badke 586-615-7927,
Spirit Realty Inc 586-469-3770
Source: MiRealSource,MLS#: 50225784 Originating MLS: MiRealSource
Facts & features
Interior
Bedrooms & bathrooms
- Bedrooms: 3
- Bathrooms: 1
- Full bathrooms: 1
Rooms
- Room types: Sun/Florida Room
Bedroom 1
- Level: First
- Area: 121
- Dimensions: 11 x 11
Bedroom 2
- Level: First
- Area: 99
- Dimensions: 9 x 11
Bedroom 3
- Level: First
- Area: 99
- Dimensions: 9 x 11
Bathroom 1
- Level: First
Dining room
- Area: 110
- Dimensions: 10 x 11
Kitchen
- Area: 99
- Dimensions: 9 x 11
Living room
- Area: 168
- Dimensions: 14 x 12
Heating
- Forced Air, Natural Gas, Solar
Cooling
- Ceiling Fan(s), Central Air
Appliances
- Included: Dishwasher, Disposal, Dryer, Humidifier, Range/Oven, Refrigerator, Washer, Gas Water Heater
Features
- Sump Pump
- Windows: Skylight(s)
- Basement: Concrete,Sump Pump,Unfinished
- Has fireplace: No
Interior area
- Total structure area: 2,150
- Total interior livable area: 1,075 sqft
- Finished area above ground: 1,075
- Finished area below ground: 0
Property
Parking
- Total spaces: 1
- Parking features: Carport
- Garage spaces: 1
- Has carport: Yes
Features
- Levels: One
- Stories: 1
- Patio & porch: Deck
- Fencing: Fenced
- Frontage type: Road
- Frontage length: 50
Lot
- Size: 7,405 Square Feet
- Dimensions: 50 x 150
Details
- Additional structures: Gazebo, Shed(s)
- Parcel number: 171136376026
- Special conditions: Private
Construction
Type & style
- Home type: SingleFamily
- Architectural style: Ranch
- Property subtype: Single Family Residence
Materials
- Brick, Vinyl Siding
- Foundation: Basement, Concrete Perimeter
Condition
- Year built: 1978
Utilities & green energy
- Sewer: Public Sanitary
- Water: Public
Community & HOA
Community
- Security: Security System
- Subdivision: Jefferson Heights Sub
HOA
- Has HOA: No
Location
- Region: Harrison Township
Financial & listing details
- Price per square foot: $242/sqft
- Tax assessed value: $200,400
- Annual tax amount: $1,746
- Date on market: 10/23/2026
- Listing agreement: Exclusive Right To Sell
- Listing terms: Cash,Conventional,FHA,VA Loan
Estimated market value
$255,300
$243,000 - $268,000
$1,742/mo
Price history
| Date | Event | Price |
|---|---|---|
| 10/23/2026 | Listed for sale | $260,000$242/sqft |
Source:  MiRealSource #50225784 Report a problem | ||
Public tax history
| Year | Property taxes | Tax assessment |
|---|---|---|
| 2026 | $1,746 +2.9% | $100,200 +7.4% |
| 2025 | $1,698 +5% | $93,300 +2.8% |
| 2024 | $1,617 +5.3% | $90,800 +9.5% |
| 2023 | $1,536 +4.1% | $82,900 +7.1% |
| 2022 | $1,476 | $77,400 +5% |
| 2021 | -- | $73,700 +4.7% |
| 2020 | -- | $70,400 +0.9% |
| 2019 | -- | $69,800 +9.2% |
| 2018 | $1,334 | $63,900 +17.9% |
| 2017 | -- | $54,190 |
| 2016 | -- | $54,190 +6.1% |
| 2015 | -- | $51,060 +18.6% |
| 2012 | $1,711 | $43,060 -25.3% |
| 2010 | -- | $57,680 -18.7% |
| 2009 | -- | $70,920 -17.3% |
| 2008 | -- | $85,730 -1.1% |
| 2007 | $1,723 +49.9% | $86,650 +6% |
| 2006 | $1,150 -28.5% | $81,740 +0.6% |
| 2004 | $1,609 +9.4% | $81,250 +18.8% |
| 2003 | $1,471 +12% | $68,420 +37.2% |
| 2001 | $1,314 +1.7% | $49,870 +3.2% |
| 2000 | $1,292 | $48,330 |
Find assessor info on the county website
Monthly payment
Est. payment
Payment breakdown
Explore the cost of this home by adjusting the details. Changes won't be saved.Climate risks
Neighborhood: 48045
Nearby schools
Schools provided by the listing agent
- District: L'anse Creuse Public Schools
Source: MiRealSource. This data may not be complete. We recommend contacting the local school district to confirm school assignments for this home.
- $244,0003 bd2 ba1k sqft34337 Virgil St, Harrison Township, MI 48045Off Market
- $206,3003 bd1 ba1k sqft34349 Virgil St, Harrison Township, MI 48045Off Market
- $200,3003 bd1 ba1k sqft34331 Virgil St, Harrison Township, MI 48045Off Market
- $194,4003 bd1 ba1k sqft34355 Virgil St, Harrison Township, MI 48045Off Market
Similar homes
- $249,9003 bd1 ba1.2k sqft24935 Trombley St, Harrison Township, MI 48045For Sale
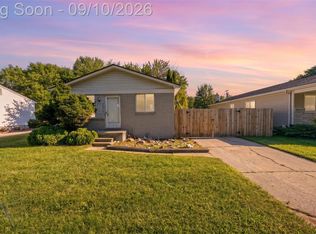
 MLS ID #20261069122, Jonathan B Fields Sr, RE/MAX Eclipse. Realcomp II
- $--3 bd2 ba930 sqft23518 Deziel St, Saint Clair Shores, MI 48082AuctionAuction.com 2
- $249,5002 bd2 ba1.3k sqft25606 Island View Dr S #15, Harrison Township, MI 48045For Sale
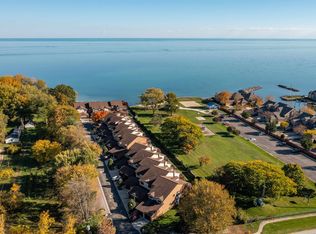
 MLS ID #50225891, James R Fikany, James R. Fikany Real Estate Co. MiRealSource
- $280,0003 bd2 ba1.5k sqft24615 Orchid St, Harrison Township, MI 48045For Sale
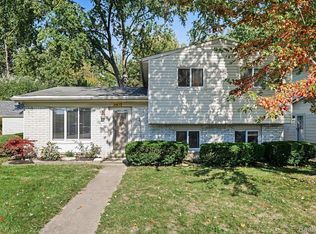 MLS ID #20261080215, Haig V Istamboulian, Arterra Realty Michigan LLC. Realcomp II
- $269,0003 bd2 ba1.4k sqft36530 Union Lake Rd, Harrison Township, MI 48045For SaleMLS ID #20261075842, Jessica Belanger Marine, RE/MAX Noire. Realcomp II
- $329,9004 bd2 ba1.6k sqft27830 Riviera St, Harrison Township, MI 48045For SaleMLS ID #20261083037, John Selby, AMC Realty Corporation. Realcomp II
- $270,0003 bd2 ba1.4k sqft38276 Hamon St, Harrison Township, MI 48045For SaleMLS ID #20261061320, Ian Allen, Brookstone, Realtors LLC. Realcomp II
- $265,0003 bd1 ba1.1k sqft22001 Dorion St, Saint Clair Shores, MI 48082For SaleMLS ID #50224705, Lori Brown, Oak and Stone Real Estate. MiRealSource
- $215,0002 bd2 ba1.1k sqft25843 Maritime Cir N, Harrison Township, MI 48045For SaleMLS ID #20261085962, Tracy Termini, Berkshire Hathaway HomeServices Kee Realty New Ba. Realcomp II
- $319,9004 bd2 ba1.2k sqft26380 Beamer St, Harrison Township, MI 48045For SaleMLS ID #50223380, Robert L Leskoviansky, W.C. Collins Realty. MiRealSource
- $230,0004 bd2 ba1.4k sqft24055 Manila St, Clinton Township, MI 48035For SaleMLS ID #20261079110, Mindy Casadei, Keller Williams Lakeside. Realcomp II
- $249,9003 bd1 ba1.6k sqft23211 Glenbrook St, Saint Clair Shores, MI 48082For SaleMLS ID #20261079876, Melissa A Gilmore, Mabarak Realty, Inc. Realcomp II
- $235,0003 bd1 ba1.4k sqft22948 E Schafer St, Clinton Township, MI 48035For SaleMLS ID #20261082514, Ian Allen, Brookstone, Realtors LLC. Realcomp II
- $199,9002 bd1 ba1.2k sqft36807 Jefferson Ave, Harrison Township, MI 48045For SaleMLS ID #20261081871, John Graham, John Graham Realty, LLC. Realcomp II
- $244,9003 bd2 ba945 sqft20412 Luna St, Clinton Township, MI 48035For SaleMLS ID #20261083236, Tiffaney Rice, Forever Yours Realty LLC. Realcomp II
- $270,0003 bd2 ba1.5k sqft21601 Holly St, Clinton Township, MI 48035For SaleMLS ID #20261070914, Joshua Phillips, Century 21 Campbell Realty. Realcomp II
