**REDUCED PRICE! MOTIVATED SELLER!**
Welcome Home! This beautiful ranch offers the perfect blend of peaceful country living and convenient access to everything Clinton Township has to offer, situated on an expansive .56-acre lot. The spacious kitchen is a true showstopper, featuring an oversized island that provides the perfect space for cooking, gathering, and entertaining. The generously sized family room offers plenty of room for guests and creates a warm, inviting atmosphere with its cozy mantle and fireplace which has the capacity for both gas and wood. With plenty of space, charm, and endless possibilities, this property is truly a hidden gem. Don’t miss your opportunity to make it yours—schedule your private showing today!
For sale
Price cut: $5K (10/20)
$270,000
21601 Holly St, Clinton Township, MI 48035
3beds
1,500sqft
Single Family Residence
Built in 1953
0.56 Acres Lot
$267,900 Zestimate®
$180/sqft
$-- HOA
What's special
- 47 days
- 822
- 37
Likely to sell faster than
Zillow last checked:
Listing updated:
Listed by:
Joshua Phillips 248-398-0100,
Century 21 Campbell Realty 248-398-0100
Source: Realcomp II,MLS#: 20261070914
Facts & features
Interior
Bedrooms & bathrooms
- Bedrooms: 3
- Bathrooms: 2
- Full bathrooms: 2
Primary bedroom
- Level: Entry
- Area: 168
- Dimensions: 14 X 12
Bedroom
- Level: Entry
- Area: 165
- Dimensions: 11 X 15
Bedroom
- Level: Entry
- Area: 121
- Dimensions: 11 X 11
Other
- Level: Entry
- Area: 42
- Dimensions: 7 X 6
Other
- Level: Entry
- Area: 30
- Dimensions: 6 X 5
Dining room
- Level: Entry
- Area: 144
- Dimensions: 12 X 12
Kitchen
- Level: Entry
- Area: 182
- Dimensions: 14 X 13
Laundry
- Level: Entry
- Area: 42
- Dimensions: 6 X 7
Living room
- Level: Entry
- Area: 315
- Dimensions: 21 X 15
Heating
- Forced Air, Natural Gas
Appliances
- Included: Dishwasher, Dryer, Free Standing Gas Range, Free Standing Refrigerator, Microwave, Washer
Features
- Has basement: No
- Has fireplace: Yes
- Fireplace features: Family Room, Gas, Wood Burning
Interior area
- Total interior livable area: 1,500 sqft
- Finished area above ground: 1,500
Video & virtual tour
Property
Parking
- Total spaces: 2.5
- Parking features: Twoand Half Car Garage, Detached
- Garage spaces: 2.5
Features
- Levels: One
- Stories: 1
- Entry location: GroundLevelwSteps
- Patio & porch: Covered, Porch
- Pool features: None
Lot
- Size: 0.56 Acres
- Dimensions: 80 x 305
Details
- Parcel number: 1127252032
- Special conditions: Short Sale No,Standard
Construction
Type & style
- Home type: SingleFamily
- Architectural style: Ranch
- Property subtype: Single Family Residence
Materials
- Aluminum Siding, Other, Vinyl Siding
- Foundation: Crawl Space
Condition
- New construction: No
- Year built: 1953
Utilities & green energy
- Sewer: Public Sewer, Sewer At Street
- Water: Public
Community & HOA
Community
- Subdivision: MAPLEWOOD SUB
HOA
- Has HOA: No
Location
- Region: Clinton Township
Financial & listing details
- Price per square foot: $180/sqft
- Tax assessed value: $64,413
- Annual tax amount: $2,987
- Date on market: 9/3/2026
- Cumulative days on market: 47 days
- Listing agreement: Exclusive Right To Sell
- Listing terms: Cash,Conventional,FHA,Va Loan
Estimated market value
$267,900
$255,000 - $281,000
$2,020/mo
Price history
| Date | Event | Price |
|---|---|---|
| 10/20/2026 | Price change | $270,000-1.8%$180/sqft |
Source:  Realcomp II #20261070914 Report a problem Realcomp II #20261070914 Report a problem | ||
| 9/30/2026 | Price change | $275,000-3.5%$183/sqft |
Source: Realcomp II #20261070914 Report a problem | ||
| 9/3/2026 | Listed for sale | $285,000+64.7%$190/sqft |
Source: Realcomp II #20261070914 Report a problem | ||
| 12/19/2006 | Sold | $173,000+62.4%$115/sqft |
Source:  MiRealSource #618240 Report a problem MiRealSource #618240 Report a problem | ||
| 7/12/2001 | Sold | $106,500$71/sqft |
Source: Public Record Report a problem | ||
Public tax history
| Year | Property taxes | Tax assessment |
|---|---|---|
| 2026 | $2,987 +2.8% | $135,300 +8.8% |
| 2025 | $2,904 +4.9% | $124,300 +8% |
| 2024 | $2,768 +1.8% | $115,100 +1.3% |
| 2023 | $2,719 +6.3% | $113,600 +14.1% |
| 2022 | $2,558 +0.9% | $99,600 +7.7% |
| 2021 | $2,537 | $92,500 +5.2% |
| 2020 | $2,537 +6.3% | $87,900 +10.4% |
| 2019 | $2,387 +3.2% | $79,600 +17.8% |
| 2018 | $2,314 +2.3% | $67,600 +14.6% |
| 2017 | $2,262 | $59,000 |
| 2016 | -- | $59,000 +13.9% |
| 2015 | -- | $51,800 +5.1% |
| 2014 | -- | $49,300 -15.1% |
| 2011 | -- | $58,100 -14.7% |
| 2010 | -- | $68,100 -10.3% |
| 2009 | -- | $75,900 -11.1% |
| 2008 | -- | $85,400 -6.3% |
| 2007 | -- | $91,100 +4.2% |
| 2005 | -- | $87,400 +247.8% |
| 2001 | $952 -33.6% | $25,128 +43.1% |
| 2000 | $1,434 | $17,564 |
Find assessor info on the county website
Monthly payment
Est. payment
Payment breakdown
Explore the cost of this home by adjusting the details. Changes won't be saved.Climate risks
Neighborhood: 48035
- $217,800-- bd1 ba-- sqft21551 Holly St, Clinton Township, MI 48035Off Market
- $191,900-- bd1 ba-- sqft21615 Holly St, Clinton Township, MI 48035Off Market
- $197,000-- bd1 ba-- sqft36232 Weideman St, Clinton Township, MI 48035Off Market
- $227,100-- bd1 ba-- sqft21633 Holly St, Clinton Township, MI 48035Off Market
Similar homes
- $254,9003 bd1 ba1.8k sqft21009 Danbury St, Clinton Township, MI 48035For Sale

 MLS ID #50219781, Wendy Jones, Real Estate One Chesterfield. MiRealSource
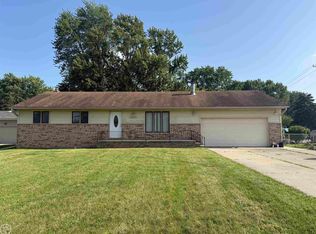
 - $289,9003 bd2 ba1.5k sqft26250 S River Rd, Harrison Township, MI 48045For Sale
 MLS ID #50224863, Richard F Kolb, Real Estate One Chesterfield. MiRealSource
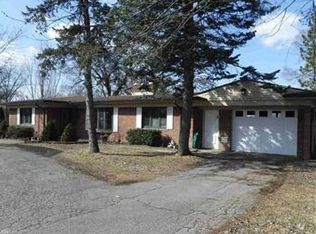
 - $299,9903 bd2 ba1.6k sqft34575 Moravian Dr, Sterling Heights, MI 48312For Sale By Owner
- $254,9003 bd1 ba1.6k sqft23211 Glenbrook St, Saint Clair Shores, MI 48082For Sale
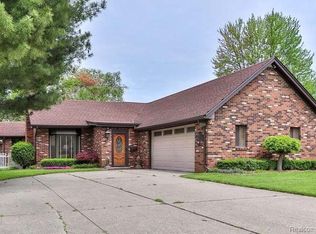
 MLS ID #20261079876, Melissa A Gilmore, Mabarak Realty, Inc. Realcomp II
 - $265,0003 bd2 ba1.9k sqft31114 Roan Dr, Warren, MI 48093For SaleMLS ID #20261081662, Larry Williams, Berkshire Hathaway HomeServices Kee Realty. Realcomp II
- $300,0003 bd2 ba1.6k sqft8422 21 Mile Rd, Utica, MI 48317For SaleMLS ID #50225229, Joe Militello, EXP Realty LLC. MiRealSource
- $275,0003 bd1 ba1.2k sqft1407 Donald Ave, Royal Oak, MI 48073For SaleMLS ID #20261081442, Lawrence J Campbell, Century 21 Campbell Realty. Realcomp II
- $269,9003 bd2 ba1.8k sqft33639 Viceroy Dr, Sterling Heights, MI 48310For SaleMLS ID #20261074279, Ha Nguyen, Remerica Integrity. Realcomp II
- $349,9003 bd3 ba2k sqft37431 Tall Oak Dr, Clinton Township, MI 48036For SaleMLS ID #50223983, Charles Lutz, RE/MAX First. MiRealSource
- $299,9004 bd2 ba1.8k sqft24934 23 Mile Rd, Macomb, MI 48042For SaleMLS ID #20261061086, Nicholas Thwany, EXP Realty Main. Realcomp II
- $344,0003 bd2 ba1.6k sqft19324 Todd Dr, Clinton Township, MI 48038For Sale
 MLS ID #26051028, Jong Lee, Crown Properties International. MichRIC
 - $214,9003 bd1 ba1.5k sqft30036 Oakgrove St, Saint Clair Shores, MI 48082For SaleMLS ID #20261072504, Autumn Capizzo, TrustLink Real Estate. Realcomp II
- $350,0004 bd3 ba2.1k sqft18768 Millar Rd, Clinton Township, MI 48036For SaleMLS ID #50222161, Melanie Lovati, Innovation Real Estate Specialists Inc.. MiRealSource
- $230,0003 bd2 ba1.4k sqft32075 Saint Annes Dr, Warren, MI 48092For SaleMLS ID #20261083465, Terry Asmar, My Realty LLC. Realcomp II
- $279,0003 bd2 ba1.6k sqft1814 Stanhope St, Grosse Pointe Woods, MI 48236For SaleMLS ID #20261078940, Jeffrey Holme Sr, Elite Realty Services LLC. Realcomp II
- $249,9002 bd2 ba1.4k sqft43076 W Kirkwood Dr, Clinton Township, MI 48038For SaleMLS ID #50218364, Michele Milam, Canary Realty. MiRealSource
- $142,5003 bd1 ba950 sqft20804 Woodward St, Clinton Township, MI 48035For SaleMLS ID #20261074649, Steve Koleno, Beycome Brokerage Realty LLC. Realcomp II
- $305,0003 bd2 ba1.7k sqft36826 Havana Dr, Sterling Heights, MI 48312For SaleMLS ID #50217569, Kimberly Feghali, Berkshire Hathaway HomeServices Kee Realty. MiRealSource
