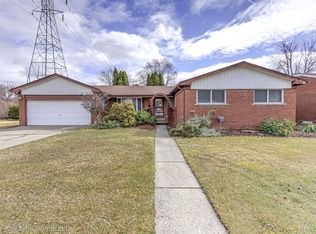
Must see this beautiful all brick ranch located on an extra large corner lot in highly desired Rosalie Subdivision. The extra large living room has room for all your furniture. You also have a great view of the outside with the large picture window. Enjoy the three bedrooms with ample closet space. Master bedroom has 2 closets. You have lots of counter space in the big kitchen that also has lots of cabinets for food storage and stainless steel appliances, fixtures and luxury vinyl plank flooring. Home is fully air conditioned! You will love the large finished basement with a extra large bedroom, by just installing an egress window, Plus large family area or recreational area in the main area. There is a full bath in the basement. Also a large laundry area. Outside enjoy your big fenced yard plus a covered cement pad that is behind the big 2 1.2 car garage that includes a 220 amp electric outlet.
Also there is a ring video system at the front and back doors to enhance your personal security. Also, new roof installed in the last few years. You must see this house to appreciate it. Set up your showing today.
For sale
$265,000
31114 Roan Dr, Warren, MI 48093
3beds
1,955sqft
Single Family Residence
Built in 1960
8,276 Square Feet Lot
$261,200 Zestimate®
$136/sqft
$-- HOA
What's special
- 15 days
- 363
- 18
Zillow last checked:
Listing updated:
Listed by:
Larry Williams 248-917-2323,
Berkshire Hathaway HomeServices Kee Realty 248-651-1200
Source: Realcomp II,MLS#: 20261081662
Facts & features
Interior
Bedrooms & bathrooms
- Bedrooms: 3
- Bathrooms: 2
- Full bathrooms: 2
Primary bedroom
- Level: Entry
- Area: 144
- Dimensions: 12 X 12
Bedroom
- Level: Entry
- Area: 156
- Dimensions: 13 X 12
Bedroom
- Level: Entry
- Area: 100
- Dimensions: 10 X 10
Other
- Level: Entry
- Area: 154
- Dimensions: 11 X 14
Other
- Level: Basement
- Area: 56
- Dimensions: 8 X 7
Kitchen
- Level: Entry
- Area: 234
- Dimensions: 18 X 13
Laundry
- Level: Basement
- Area: 252
- Dimensions: 21 X 12
Living room
- Level: Entry
- Area: 260
- Dimensions: 20 X 13
Heating
- Forced Air, Natural Gas
Cooling
- Ceiling Fans, Central Air
Appliances
- Included: Convection Oven, Dishwasher, Disposal, Exhaust Fan, Free Standing Gas Oven, Free Standing Refrigerator, Microwave, Self Cleaning Oven
Features
- Basement: Finished,Full
- Has fireplace: No
Interior area
- Total interior livable area: 1,955 sqft
- Finished area above ground: 1,055
- Finished area below ground: 900
Property
Parking
- Total spaces: 2
- Parking features: Two Car Garage, Covered, Detached, Direct Access, Driveway, Electricityin Garage, Garage Door Opener, Oversized, Garage Faces Side, Side Entrance
- Garage spaces: 2
Features
- Levels: One
- Stories: 1
- Entry location: GroundLevel
- Patio & porch: Patio, Porch
- Exterior features: Chimney Caps
- Pool features: None
- Fencing: Back Yard,Fencing Allowed
Lot
- Size: 8,276 Square Feet
- Dimensions: 70 x 115
- Features: Corner Lot
Details
- Parcel number: 1302377005
- Special conditions: Short Sale No,Standard
Construction
Type & style
- Home type: SingleFamily
- Architectural style: Ranch
- Property subtype: Single Family Residence
Materials
- Aluminum Siding, Brick
- Foundation: Basement, Poured
- Roof: Composition
Condition
- New construction: No
- Year built: 1960
Utilities & green energy
- Electric: Volts 220, Circuit Breakers
- Sewer: Public Sewer
- Water: Public
Community & HOA
Community
- Features: Sidewalks
- Security: Carbon Monoxide Detectors, Smoke Detectors
- Subdivision: ROSALIE
HOA
- Has HOA: No
Location
- Region: Warren
Financial & listing details
- Price per square foot: $136/sqft
- Tax assessed value: $107,780
- Annual tax amount: $5,755
- Date on market: 10/8/2026
- Cumulative days on market: 15 days
- Listing agreement: Exclusive Right To Sell
- Listing terms: Cash,Conventional,FHA,Va Loan
Estimated market value
$261,200
$248,000 - $274,000
$2,377/mo
Price history
| Date | Event | Price |
|---|---|---|
| 10/8/2026 | Listed for sale | $265,000+12.8%$136/sqft |
Source:  Realcomp II #20261081662 Report a problem | ||
| 9/21/2023 | Sold | $235,000+2.6%$120/sqft |
Source: Realcomp II #20230068476 Report a problem | ||
| 8/24/2023 | Pending sale | $229,000$117/sqft |
Source: Realcomp II #20230068476 Report a problem | ||
| 8/17/2023 | Listed for sale | $229,000$117/sqft |
Source: Realcomp II #20230068476 Report a problem | ||
Public tax history
| Year | Property taxes | Tax assessment |
|---|---|---|
| 2026 | $5,756 -0.5% | $114,090 +5.5% |
| 2025 | $5,786 +126.3% | $108,140 +0.3% |
| 2024 | $2,557 +6.7% | $107,780 +13.9% |
| 2023 | $2,396 -1.7% | $94,590 +15.2% |
| 2022 | $2,438 +0.6% | $82,100 +7.4% |
| 2021 | $2,423 | $76,430 +3.3% |
| 2020 | $2,423 +6.9% | $74,010 +9.9% |
| 2019 | $2,267 -0.3% | $67,370 +21% |
| 2018 | $2,274 | $55,670 +8.1% |
| 2017 | -- | $51,520 |
| 2016 | -- | $51,520 +7.8% |
| 2015 | $2,131 | $47,780 +22.3% |
| 2013 | $2,131 | $39,060 |
| 2010 | -- | -- |
| 2009 | -- | $58,280 -13.3% |
| 2008 | -- | $67,190 -5.7% |
| 2007 | -- | $71,280 +1.2% |
| 2006 | -- | $70,460 +2.1% |
| 2005 | -- | $68,980 +0.1% |
| 2004 | -- | $68,880 +50.5% |
| 2001 | $1,880 +6.9% | $45,780 +3.2% |
| 2000 | $1,759 | $44,370 |
Find assessor info on the county website
Monthly payment
Est. payment
Payment breakdown
Explore the cost of this home by adjusting the details. Changes won't be saved.Climate risks
Neighborhood: 48093


Similar homes
- $259,0003 bd2 ba2.4k sqft27580 Jean Rd, Warren, MI 48093For Sale
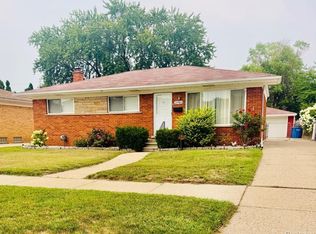
 MLS ID #20261083767, M N M Tanveer, Wasim International Realty. Realcomp II
- $264,9003 bd3 ba2.7k sqft29210 Geraldine Ct, Warren, MI 48093For Sale
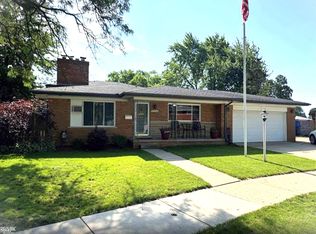
 MLS ID #50218457, Maria McGuire, RE/MAX Advisors. MiRealSource
- $--3 bd3 ba1.6k sqft15502 Masonic Blvd, Fraser, MI 48026AuctionAuction.com 2
- $230,0003 bd2 ba1.4k sqft32075 Saint Annes Dr, Warren, MI 48092For Sale
 MLS ID #20261083465, Terry Asmar, My Realty LLC. Realcomp II
- $252,9503 bd2 ba1.2k sqft29651 Fairfield Dr, Warren, MI 48088For SaleMLS ID #20261070287, Mark T Foster, Foster & Foster Realty LLC. Realcomp II
- $214,9003 bd1 ba1k sqft11652 Frazho Rd, Warren, MI 48089For SaleMLS ID #50225491, Kristie Lohmann, RE/MAX First. MiRealSource
- $269,9004 bd2 ba2.6k sqft29012 James Dr, Warren, MI 48092For SaleMLS ID #20261057215, Ariel M Sanchez, Five Star Real Estate - Troy. Realcomp II
- $269,9003 bd2 ba1.8k sqft33639 Viceroy Dr, Sterling Heights, MI 48310For SaleMLS ID #20261074279, Ha Nguyen, Remerica Integrity. Realcomp II
- $350,0004 bd3 ba2.7k sqft11219 Hanover Dr, Warren, MI 48093For SaleMLS ID #20261059651, Rafique Uddin, Max Realty LLC. Realcomp II
- $270,0003 bd2 ba1.5k sqft21601 Holly St, Clinton Township, MI 48035For SaleMLS ID #20261070914, Joshua Phillips, Century 21 Campbell Realty. Realcomp II
- $204,0003 bd3 ba2.3k sqft32450 Barclay Sq, Warren, MI 48093For SaleMLS ID #20261069005, Corey Hurd, 3DX Real Estate LLC. Realcomp II
- $299,9003 bd2 ba2.3k sqft27442 Liberty Dr, Warren, MI 48092For SaleMLS ID #50219219, Erica Piotrowski, A Squared Realty LLC. MiRealSource
- $280,0004 bd2 ba1.9k sqft2604 Serra Dr, Sterling Heights, MI 48310For SaleMLS ID #50219271, Joe Militello, EXP Realty LLC. MiRealSource
- $239,9003 bd2 ba1.5k sqft24775 Cunningham Ave, Warren, MI 48091For SaleMLS ID #20261062734, Colette Hughes, Virtual Real Estate Services LLC. Realcomp II
- $275,0003 bd1 ba1.2k sqft1407 Donald Ave, Royal Oak, MI 48073For SaleMLS ID #20261081442, Lawrence J Campbell, Century 21 Campbell Realty. Realcomp II
- $235,0003 bd2 ba2.2k sqft8465 Helen St, Center Line, MI 48015For SaleMLS ID #20261071812, Julieta G Flores Allen, Keller Williams Realty-Great Lakes. Realcomp II
- $249,9005 bd3 ba2.4k sqft26140 Hayes Rd, Roseville, MI 48066For SaleMLS ID #20261075088, Shannon Motes, Berkshire Hathaway HomeServices Kee Realty Clinton. Realcomp II
- $254,9003 bd1 ba1.6k sqft23211 Glenbrook St, Saint Clair Shores, MI 48082For SaleMLS ID #20261079876, Melissa A Gilmore, Mabarak Realty, Inc. Realcomp II
