PRICE REDUCED!!! Step into this charming, well-maintained full-brick ranch with four roomy bedrooms and one-and-a-half baths. Enjoy a newer roof, brand-new furnace and A/C (February 2025), attic fan, ceiling fans, hardwood floors, and a finished basement complete with a bar, extra room, laundry area, shower room, and fireplace. The kitchen offers oak cabinets, a pantry, and a cozy breakfast room, while the dining area features a new sliding door (March 2022) leading to a spacious, fully covered patio. Sitting on one of the largest fenced lots in the subdivision, this home is in a fantastic neighborhood near shopping, schools, churches, parks, and convenient freeway access.
For sale
Price cut: $5K (10/5)
$269,900
29012 James Dr, Warren, MI 48092
4beds
2,656sqft
Single Family Residence
Built in 1961
10,018 Square Feet Lot
$266,700 Zestimate®
$102/sqft
$-- HOA
What's special
- 79 days
- 759
- 25
Zillow last checked:
Listing updated:
Listed by:
Ariel M Sanchez 586-354-4103,
Five Star Real Estate - Troy 248-232-2600
Source: Realcomp II,MLS#: 20261057215
Facts & features
Interior
Bedrooms & bathrooms
- Bedrooms: 4
- Bathrooms: 2
- Full bathrooms: 1
- 1/2 bathrooms: 1
Primary bedroom
- Level: Entry
- Area: 140
- Dimensions: 14 X 10
Bedroom
- Level: Entry
- Area: 140
- Dimensions: 14 X 10
Bedroom
- Level: Entry
- Area: 130
- Dimensions: 13 X 10
Bedroom
- Level: Entry
- Area: 110
- Dimensions: 11 X 10
Other
- Level: Entry
- Area: 72
- Dimensions: 9 X 8
Other
- Level: Entry
- Area: 20
- Dimensions: 5 X 4
Other
- Level: Entry
- Area: 150
- Dimensions: 15 X 10
Kitchen
- Level: Entry
- Area: 130
- Dimensions: 13 X 10
Laundry
- Level: Basement
- Area: 60
- Dimensions: 10 X 6
Living room
- Level: Entry
- Area: 280
- Dimensions: 20 X 14
Other
- Level: Basement
- Area: 16
- Dimensions: 4 X 4
Heating
- Forced Air, Natural Gas
Appliances
- Included: Dishwasher, Dryer, Free Standing Electric Range, Free Standing Refrigerator, Range Hood, Washer
- Laundry: Laundry Room
Features
- Basement: Finished,Full
- Has fireplace: Yes
- Fireplace features: Basement
Interior area
- Total interior livable area: 2,656 sqft
- Finished area above ground: 1,356
- Finished area below ground: 1,300
Property
Parking
- Total spaces: 2
- Parking features: Two Car Garage, Attached
- Attached garage spaces: 2
Features
- Levels: One
- Stories: 1
- Entry location: GroundLevel
- Patio & porch: Covered, Patio, Porch
- Pool features: None
Lot
- Size: 10,018 Square Feet
- Dimensions: 83 x 121
Details
- Parcel number: 1307379010
- Special conditions: Short Sale No,Standard
Construction
Type & style
- Home type: SingleFamily
- Architectural style: Ranch
- Property subtype: Single Family Residence
Materials
- Brick
- Foundation: Basement, Poured
- Roof: Asphalt
Condition
- Platted Sub
- New construction: No
- Year built: 1961
Utilities & green energy
- Electric: Circuit Breakers
- Sewer: Public Sewer
- Water: Public
- Utilities for property: Above Ground Utilities
Community & HOA
Community
- Subdivision: WILDWOOD PARK SUB
HOA
- Has HOA: No
Location
- Region: Warren
Financial & listing details
- Price per square foot: $102/sqft
- Tax assessed value: $86,009
- Annual tax amount: $4,578
- Date on market: 7/25/2026
- Cumulative days on market: 79 days
- Listing agreement: Exclusive Right To Sell
- Listing terms: Cash,Conventional,FHA,Va Loan
Estimated market value
$266,700
$253,000 - $280,000
$2,372/mo
Price history
| Date | Event | Price |
|---|---|---|
| 10/5/2026 | Price change | $269,900-1.8%$102/sqft |
Source:  Realcomp II #20261057215 Report a problem Realcomp II #20261057215 Report a problem | ||
| 9/16/2026 | Price change | $274,900-1.8%$104/sqft |
Source: Realcomp II #20261057215 Report a problem | ||
| 7/25/2026 | Listed for sale | $279,900+80.6%$105/sqft |
Source: Realcomp II #20261057215 Report a problem | ||
| 9/9/2016 | Sold | $155,000+0.1%$58/sqft |
Source:  MiRealSource #31297295 Report a problem MiRealSource #31297295 Report a problem | ||
| 7/19/2016 | Pending sale | $154,900$58/sqft |
Source: RE/MAX Suburban, Inc. #31297295 Report a problem | ||
| 7/15/2016 | Listed for sale | $154,900+6.8%$58/sqft |
Source: RE/MAX Suburban, Inc. #31297295 Report a problem | ||
| 9/11/2015 | Sold | $145,000$55/sqft |
Source: Public Record Report a problem | ||
| 6/9/2015 | Listed for sale | $145,000+70.6%$55/sqft |
Source: New Century, REALTORS� #215058788 Report a problem | ||
| 10/18/2010 | Sold | $85,000-22.7%$32/sqft |
Source: Public Record Report a problem | ||
| 6/19/2010 | Listed for sale | $109,900$41/sqft |
Source: Visual Tour #29084827 Report a problem | ||
Public tax history
| Year | Property taxes | Tax assessment |
|---|---|---|
| 2026 | $4,578 +2.2% | $127,590 +5% |
| 2025 | $4,479 +5.3% | $121,530 +4.5% |
| 2024 | $4,253 +6.7% | $116,320 +12.5% |
| 2023 | $3,986 -1.7% | $103,380 +15.7% |
| 2022 | $4,056 +0.6% | $89,320 +5.4% |
| 2021 | $4,031 | $84,740 +5.3% |
| 2020 | $4,031 +6.9% | $80,450 +9.6% |
| 2019 | $3,770 -7.2% | $73,400 +0.7% |
| 2018 | $4,063 | $72,890 +10% |
| 2017 | -- | $66,270 |
| 2016 | -- | $66,270 +11.4% |
| 2015 | -- | $59,480 +19.1% |
| 2012 | -- | $49,930 |
| 2010 | -- | -- |
| 2009 | -- | $71,440 -13.3% |
| 2008 | -- | $82,390 -4.4% |
| 2007 | -- | $86,180 +3.2% |
| 2006 | -- | $83,540 +1% |
| 2005 | -- | $82,710 +0.1% |
| 2004 | -- | $82,660 +58.9% |
| 2001 | $2,137 +6.9% | $52,030 +3.2% |
| 2000 | $1,999 | $50,420 |
Find assessor info on the county website
Monthly payment
Est. payment
Payment breakdown
Explore the cost of this home by adjusting the details. Changes won't be saved.Climate risks
Neighborhood: 48092
Similar homes
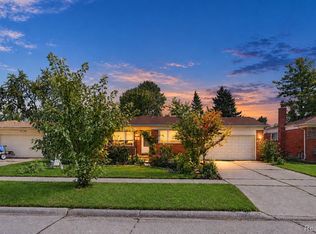
- $269,9003 bd3 ba2.2k sqft27262 Thomas Ave, Warren, MI 48092For Sale
 MLS ID #20261079533, Fahad Hussain, Amin Realty. Realcomp II
 - $259,9004 bd3 ba2.9k sqft4619 Audubon Dr, Warren, MI 48092For Sale

 MLS ID #50217682, Steve Jenkins, Berkshire Hathaway HomeServices Kee Realty. MiRealSource
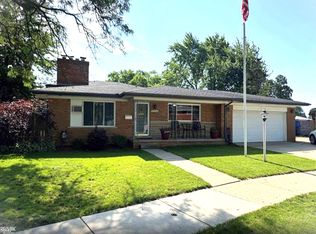
 - $264,9003 bd3 ba2.7k sqft29210 Geraldine Ct, Warren, MI 48093For Sale
 MLS ID #50218457, Maria McGuire, RE/MAX Advisors. MiRealSource
 - $230,0003 bd2 ba1.4k sqft32075 Saint Annes Dr, Warren, MI 48092For Sale
 MLS ID #20261070177, Terry Asmar, My Realty LLC. Realcomp II
 - $295,0003 bd2 ba2.4k sqft4832 Colony Ct, Warren, MI 48091For SaleMLS ID #20261072886, Monika Czartoryjski, 3DX Real Estate LLC. Realcomp II
- $280,0004 bd2 ba1.9k sqft2604 Serra Dr, Sterling Heights, MI 48310For SaleMLS ID #50219271, Joe Militello, EXP Realty LLC. MiRealSource
- $269,7004 bd2 ba2.4k sqft37054 Maas Dr, Sterling Heights, MI 48312For SaleMLS ID #20261073587, Don Seaman, DLS Realty. Realcomp II
- $269,9003 bd2 ba1.8k sqft33639 Viceroy Dr, Sterling Heights, MI 48310For SaleMLS ID #20261074279, Ha Nguyen, Remerica Integrity. Realcomp II
- $235,0004 bd3 ba2.5k sqft26751 Newport Ave, Warren, MI 48089For SaleMLS ID #20261056351, Brianna Card, Blue Heron Realty. Realcomp II
- $295,0003 bd2 ba2.9k sqft13332 Martin Rd, Warren, MI 48088For SaleMLS ID #20261060177, Lordeano Essak, Community Choice Realty Inc. Realcomp II
- $239,0003 bd2 ba2.1k sqft30541 Iroquois Dr, Warren, MI 48088For SaleMLS ID #20261062602, Lance Lambdin, EXP Realty. Realcomp II
- $239,9003 bd2 ba1.5k sqft24775 Cunningham Ave, Warren, MI 48091For SaleMLS ID #20261062734, Colette Hughes, Virtual Real Estate Services LLC. Realcomp II
- $249,9004 bd2 ba1.6k sqft8537 Superior Ave, Center Line, MI 48015For SaleMLS ID #20261074214, Joseph Rosasco, @properties Christie's Int'l R.E. Royal Oak. Realcomp II
- $249,9003 bd2 ba2.4k sqft13252 Diena Dr, Warren, MI 48088For SaleMLS ID #20261067634, Mahfujur Rahman, Home Pride Realty. Realcomp II
- $274,9003 bd2 ba2.9k sqft22700 Grove St, Saint Clair Shores, MI 48080For SaleMLS ID #50224414, Harvey C Volckaert, Lee Realty Inc.. MiRealSource
- $259,9005 bd3 ba2.4k sqft26140 Hayes Rd, Roseville, MI 48066For SaleMLS ID #20261075088, Shannon Motes, Berkshire Hathaway HomeServices Kee Realty Clinton. Realcomp II
- $199,9004 bd2 ba2k sqft3039 Pearl Ave, Warren, MI 48091For SaleMLS ID #20261076782, Yeasir Chowdhury, Homelink Realty Group. Realcomp II
- $229,9003 bd3 ba1.6k sqft25129 Wagner Ave, Warren, MI 48089For SaleMLS ID #50223767, Ralph Catana, Real Estate One Clinton. MiRealSource
- $350,0004 bd3 ba2.7k sqft11219 Hanover Dr, Warren, MI 48093For SaleMLS ID #20261059651, Rafique Uddin, Max Realty LLC. Realcomp II
