Immaculate brick home with new furnace, AC, water heater & roof. Home is being sold with all the furnishings & lawn equipment!!! Hardwood flooring throughout the home. Full finished basement with bar. Basement bathroom with jacuzzi tub. Large, fenced-in backyard to relax in. Located at the end of the court, so no vehicle traffic in front of the home. Perfect, quiet location!!!
House is in move in ready condition with all the furnishings, appliances & lawn equipment staying!!!
For sale
$295,000
4832 Colony Ct, Warren, MI 48091
3beds
2,456sqft
Single Family Residence
Built in 1993
7,840 Square Feet Lot
$289,800 Zestimate®
$120/sqft
$-- HOA
What's special
- 32 days
- 619
- 39
Zillow last checked:
Listing updated:
Listed by:
Monika Czartoryjski 734-432-2002,
3DX Real Estate LLC 888-304-1447
Source: Realcomp II,MLS#: 20261072886
Facts & features
Interior
Bedrooms & bathrooms
- Bedrooms: 3
- Bathrooms: 2
- Full bathrooms: 2
Bedroom
- Level: Entry
- Area: 121
- Dimensions: 11 X 11
Bedroom
- Level: Entry
- Area: 121
- Dimensions: 11 X 11
Bedroom
- Level: Entry
- Area: 99
- Dimensions: 11 X 9
Other
- Level: Entry
- Area: 90
- Dimensions: 10 X 9
Other
- Level: Basement
- Area: 90
- Dimensions: 10 X 9
Other
- Level: Entry
- Area: 77
- Dimensions: 11 X 7
Great room
- Level: Entry
- Area: 198
- Dimensions: 11 X 18
Kitchen
- Level: Entry
- Area: 110
- Dimensions: 10 X 11
Heating
- Forced Air, Natural Gas
Cooling
- Ceiling Fans, Central Air
Appliances
- Included: Dishwasher, Disposal, Dryer, Free Standing Electric Range, Free Standing Refrigerator, Microwave, Range Hood, Washer
Features
- Jetted Tub
- Windows: Egress Windows
- Basement: Finished,Full
- Has fireplace: Yes
- Fireplace features: Living Room
- Furnished: Yes
Interior area
- Total interior livable area: 2,456 sqft
- Finished area above ground: 1,256
- Finished area below ground: 1,200
Video & virtual tour
Property
Parking
- Total spaces: 2
- Parking features: Two Car Garage, Attached, Direct Access, Electricityin Garage, Garage Faces Front, Garage Door Opener
- Attached garage spaces: 2
Features
- Levels: One
- Stories: 1
- Entry location: GroundLevelwSteps
- Pool features: None
- Fencing: Back Yard,Fenced,Fencing Allowed
Lot
- Size: 7,840 Square Feet
- Dimensions: 63 x 126
Details
- Additional structures: Sheds
- Parcel number: 1320177050
- Special conditions: Short Sale No,Standard
Construction
Type & style
- Home type: SingleFamily
- Architectural style: Ranch,Traditional
- Property subtype: Single Family Residence
Materials
- Brick
- Foundation: Basement, Block
- Roof: Asphalt
Condition
- New construction: No
- Year built: 1993
Utilities & green energy
- Sewer: Public Sewer
- Water: Public
- Utilities for property: Above Ground Utilities
Community & HOA
Community
- Security: Smoke Detectors
- Subdivision: WEBER WAY SUB
HOA
- Has HOA: No
Location
- Region: Warren
Financial & listing details
- Price per square foot: $120/sqft
- Tax assessed value: $60,410
- Annual tax amount: $3,215
- Date on market: 9/13/2026
- Cumulative days on market: 32 days
- Listing agreement: Exclusive Right To Sell
- Listing terms: Cash,Conventional,FHA,Va Loan
Estimated market value
$289,800
$275,000 - $304,000
$1,871/mo
Price history
| Date | Event | Price |
|---|---|---|
| 9/14/2026 | Listed for sale | $295,000+273.4%$120/sqft |
Source:  Realcomp II #20261072886 Report a problem Realcomp II #20261072886 Report a problem | ||
| 4/18/2011 | Sold | $79,000+13%$32/sqft |
Source:  MiRealSource #31042197 Report a problem MiRealSource #31042197 Report a problem | ||
| 2/1/2011 | Listed for sale | $69,900-54.8%$28/sqft |
Source: Real Estate One Inc -SCS #31042197 Report a problem | ||
| 8/16/2000 | Sold | $154,500$63/sqft |
Source: Public Record Report a problem | ||
Public tax history
| Year | Property taxes | Tax assessment |
|---|---|---|
| 2026 | $3,215 +2.2% | $120,190 +0.4% |
| 2025 | $3,146 +5.3% | $119,710 +4.6% |
| 2024 | $2,987 +6.7% | $114,410 +5% |
| 2023 | $2,800 -1.7% | $108,930 +8.3% |
| 2022 | $2,848 +0.6% | $100,540 +4.7% |
| 2021 | $2,831 | $96,050 +13.4% |
| 2020 | $2,831 +6.9% | $84,730 +3.4% |
| 2019 | $2,648 -0.3% | $81,970 +26.6% |
| 2018 | $2,656 | $64,770 +1.2% |
| 2017 | -- | $64,030 |
| 2016 | -- | $64,030 +5% |
| 2015 | $7,466 | $60,980 +33.7% |
| 2013 | $7,466 | $45,620 |
| 2010 | -- | -- |
| 2009 | -- | $72,800 -13.9% |
| 2008 | -- | $84,530 -6.7% |
| 2007 | -- | $90,590 -2.3% |
| 2006 | -- | $92,680 +5% |
| 2005 | -- | $88,270 +1.4% |
| 2004 | -- | $87,070 +16.4% |
| 2001 | $3,074 +48.4% | $74,830 +43.2% |
| 2000 | $2,071 | $52,250 |
Find assessor info on the county website
Monthly payment
Est. payment
Payment breakdown
Explore the cost of this home by adjusting the details. Changes won't be saved.Climate risks
Neighborhood: 48091
Similar homes
- $239,9003 bd2 ba1.5k sqft24775 Cunningham Ave, Warren, MI 48091For Sale
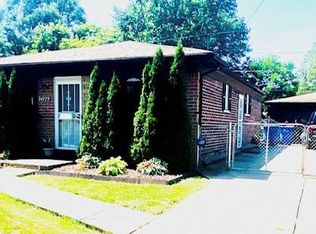
 MLS ID #20261062734, Colette Hughes, Virtual Real Estate Services LLC. Realcomp II
 - $264,9003 bd3 ba2.7k sqft29210 Geraldine Ct, Warren, MI 48093For Sale
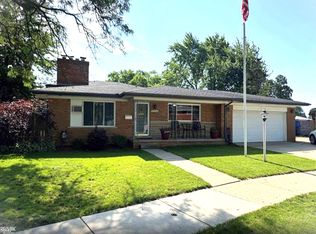
 MLS ID #50218457, Maria McGuire, RE/MAX Advisors. MiRealSource
 - $269,9004 bd2 ba2.6k sqft29012 James Dr, Warren, MI 48092For Sale
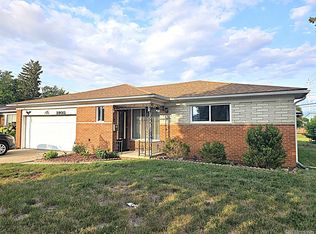 MLS ID #20261057215, Ariel M Sanchez, Five Star Real Estate - Troy. Realcomp II
 - $265,0003 bd2 ba2.1k sqft27580 Jean Rd, Warren, MI 48093For Sale
 MLS ID #20261065026, M N M Tanveer, Wasim International Realty. Realcomp II
 - $299,9993 bd2 ba2.7k sqft36125 Beverly Dr, Sterling Heights, MI 48310For SaleMLS ID #20261074563, Jahangir Hussain, Home Pride Realty. Realcomp II
- $299,9004 bd2 ba1.8k sqft37347 Ruth Dr, Sterling Heights, MI 48312For SaleMLS ID #20261074250, Paul Hoeberling, Lakeshore Realty Company. Realcomp II
- $275,0004 bd2 ba2.1k sqft32430 Tecla Dr, Warren, MI 48088For SaleMLS ID #20261045197, Mark A Dahma, Community Choice Realty Inc. Realcomp II
- $269,9003 bd2 ba1.8k sqft33639 Viceroy Dr, Sterling Heights, MI 48310For SaleMLS ID #20261074279, Ha Nguyen, Remerica Integrity. Realcomp II
- $280,0004 bd2 ba1.9k sqft2604 Serra Dr, Sterling Heights, MI 48310For SaleMLS ID #50219271, Joe Militello, EXP Realty LLC. MiRealSource
- $295,9003 bd1 ba1.8k sqft231 Walper Ave, Clawson, MI 48017For SaleMLS ID #20261067346, Lisa A Sturdevant, Hill & Harbour Realty LC. Realcomp II
- $295,4003 bd2 ba2k sqft8644 Essen Dr, Sterling Heights, MI 48314For SaleMLS ID #50219298, Anthony Guglietti, Berkshire Hathaway HomeServices Kee Realty. MiRealSource
- $230,0003 bd2 ba1.4k sqft32075 Saint Annes Dr, Warren, MI 48092For SaleMLS ID #20261070177, Terry Asmar, My Realty LLC. Realcomp II
- $239,0003 bd2 ba2.1k sqft30541 Iroquois Dr, Warren, MI 48088For SaleMLS ID #20261062602, Lance Lambdin, EXP Realty. Realcomp II
- $313,0003 bd2 ba1.4k sqft45440 Wakefield St, Shelby Township, MI 48317For SaleMLS ID #50223115, Becky Post, KW Platinum. MiRealSource
- $350,0004 bd3 ba2.7k sqft11219 Hanover Dr, Warren, MI 48093For SaleMLS ID #20261059651, Rafique Uddin, Max Realty LLC. Realcomp II
- $229,0003 bd2 ba1.8k sqft25529 Marilyn Ave, Warren, MI 48089For SaleMLS ID #20261073755, M N M Tanveer, Wasim International Realty. Realcomp II
- $359,9004 bd2 ba2.1k sqft4111 Rose Mary Dr, Sterling Heights, MI 48310For SaleMLS ID #20261081086, Farhan I Karadsheh, Community Choice Realty Inc. Realcomp II
- $299,0003 bd2 ba1.6k sqft1814 Stanhope St, Grosse Pointe Woods, MI 48236For SaleMLS ID #20261078940, Jeffrey Holme Sr, Elite Realty Services LLC. Realcomp II
- $300,0003 bd2 ba1.3k sqft2030 Orpington Dr, Troy, MI 48083For SaleMLS ID #20261046786, Raj Chandu, Five Star Real Estate - Troy. Realcomp II
