Prime Location!!! newly remodeled 4 bedrooms 1.5 baths. Newly remodeled home offers a new kitchen with gorgeous quartz counter tops and backsplash, new floors throughout, new doors, new closets, updated bathrooms, freshly painted, extra wide driveway (4 car wide), kitchen wall acoustic panels, SS appliances, new sump pump, and finished basement. Location is close to shopping and freeways. Agent owned
For sale
$359,900
4111 Rose Mary Dr, Sterling Heights, MI 48310
4beds
2,114sqft
Single Family Residence
Built in 1974
7,840 Square Feet Lot
$358,200 Zestimate®
$170/sqft
$-- HOA
What's special
- 7 days
- 706
- 51
Zillow last checked:
Listing updated:
Listed by:
Farhan I Karadsheh 586-979-4200,
Community Choice Realty Inc 248-729-0011
Source: Realcomp II,MLS#: 20261081086
Facts & features
Interior
Bedrooms & bathrooms
- Bedrooms: 4
- Bathrooms: 2
- Full bathrooms: 1
- 1/2 bathrooms: 1
Primary bedroom
- Level: Second
- Area: 132
- Dimensions: 12 X 11
Bedroom
- Level: Second
- Area: 121
- Dimensions: 11 X 11
Bedroom
- Level: Second
- Area: 121
- Dimensions: 11 X 11
Bedroom
- Level: Lower
- Area: 110
- Dimensions: 11 X 10
Other
- Level: Second
- Area: 54
- Dimensions: 9 X 6
Other
- Level: Lower
- Area: 18
- Dimensions: 3 X 6
Family room
- Level: Entry
- Area: 240
- Dimensions: 20 X 12
Kitchen
- Level: Entry
- Area: 216
- Dimensions: 18 X 12
Living room
- Level: Lower
- Area: 140
- Dimensions: 14 X 10
Heating
- Forced Air, Natural Gas
Features
- Basement: Partially Finished
- Has fireplace: No
Interior area
- Total interior livable area: 2,114 sqft
- Finished area above ground: 1,564
- Finished area below ground: 550
Video & virtual tour
Property
Parking
- Total spaces: 2
- Parking features: Two Car Garage, Attached
- Attached garage spaces: 2
Features
- Levels: Quad Level
- Entry location: GroundLevel
- Pool features: None
Lot
- Size: 7,840 Square Feet
- Dimensions: 62 x 125
Details
- Parcel number: 1029102011
- Special conditions: Short Sale No,Standard
Construction
Type & style
- Home type: SingleFamily
- Architectural style: Split Level
- Property subtype: Single Family Residence
Materials
- Brick, Vinyl Siding
- Foundation: Basement, Poured, Sump Pump
Condition
- New construction: No
- Year built: 1974
Utilities & green energy
- Sewer: Public Sewer
- Water: Public
Community & HOA
Community
- Subdivision: BEAVER CREEK SUB
HOA
- Has HOA: No
Location
- Region: Sterling Heights
Financial & listing details
- Price per square foot: $170/sqft
- Tax assessed value: $74,081
- Annual tax amount: $3,243
- Date on market: 10/6/2026
- Cumulative days on market: 77 days
- Listing agreement: Exclusive Right To Sell
- Listing terms: Cash,Contract,Conventional,FHA,Va Loan
Estimated market value
$358,200
$340,000 - $376,000
$2,279/mo
Price history
| Date | Event | Price |
|---|---|---|
| 10/7/2026 | Listed for sale | $359,900-1.4%$170/sqft |
Source:  Realcomp II #20261081086 Report a problem Realcomp II #20261081086 Report a problem | ||
| 10/1/2026 | Listing removed | $364,900$173/sqft |
Source: Realcomp II #20261055705 Report a problem | ||
| 9/25/2026 | Price change | $2,700-3.6%$1/sqft |
Source: Zillow Rentals Report a problem | ||
| 9/23/2026 | Price change | $364,900-1.4%$173/sqft |
Source: Realcomp II #20261055705 Report a problem | ||
| 9/7/2026 | Listed for rent | $2,800$1/sqft |
Source: Zillow Rentals Report a problem | ||
| 9/6/2026 | Price change | $369,900-1.2%$175/sqft |
Source: Realcomp II #20261055705 Report a problem | ||
| 8/30/2026 | Price change | $374,500-1.3%$177/sqft |
Source: Realcomp II #20261055705 Report a problem | ||
| 8/28/2026 | Price change | $379,500-0.1%$180/sqft |
Source: Realcomp II #20261055705 Report a problem | ||
| 8/19/2026 | Price change | $379,900-1.3%$180/sqft |
Source: Realcomp II #20261055705 Report a problem | ||
| 7/23/2026 | Listed for sale | $384,900+71.1%$182/sqft |
Source: Realcomp II #20261055705 Report a problem | ||
| 3/30/2026 | Listing removed | $225,000$106/sqft |
Source: Realcomp II #20251053683 Report a problem | ||
| 11/16/2025 | Pending sale | $225,000$106/sqft |
Source: Realcomp II #20251053683 Report a problem | ||
| 11/12/2025 | Listed for sale | $225,000$106/sqft |
Source: Realcomp II #20251053683 Report a problem | ||
Public tax history
| Year | Property taxes | Tax assessment |
|---|---|---|
| 2026 | $3,243 +109.8% | $141,000 +2.2% |
| 2025 | $1,546 +5.1% | $137,900 +6.3% |
| 2024 | $1,471 -46.4% | $129,700 +11.4% |
| 2023 | $2,746 -3.2% | $116,400 +11.9% |
| 2022 | $2,838 | $104,000 +2.1% |
| 2021 | -- | $101,900 +2.1% |
| 2020 | -- | $99,800 +7.7% |
| 2019 | -- | $92,700 +52.5% |
| 2018 | $1,548 | $60,800 -24.6% |
| 2017 | -- | $80,600 |
| 2016 | -- | $80,600 +58.3% |
| 2015 | -- | $50,900 +13.1% |
| 2014 | -- | $45,000 |
| 2012 | -- | -- |
| 2009 | -- | -- |
| 2001 | $1,217 +1.2% | $34,500 -2.8% |
| 2000 | $1,202 | $35,500 |
Find assessor info on the county website
Monthly payment
Est. payment
Payment breakdown
Explore the cost of this home by adjusting the details. Changes won't be saved.Climate risks
Neighborhood: 48310
- $352,500-- bd3 ba2.1k sqft4099 Rose Mary Dr, Sterling Heights, MI 48310Off Market
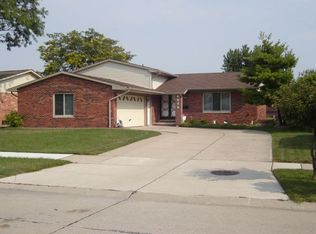
- $327,6003 bd2 ba2.4k sqft4123 Rose Mary Dr, Sterling Heights, MI 48310Off Market
- $333,100-- bd2 ba1.7k sqft4087 Rose Mary Dr, Sterling Heights, MI 48310Off Market
- $361,300-- bd2 ba2.1k sqft4118 Jefferson Dr, Sterling Heights, MI 48310Off Market
Similar homes
- $340,0003 bd3 ba2.6k sqft37540 Rosebush St, Sterling Heights, MI 48310For Sale

 MLS ID #20261055212, Nibras Sami, Golden Key Realty Group LLC. Realcomp II
 - $359,9003 bd2 ba2.2k sqft2655 Clayton Dr, Troy, MI 48083For Sale
 MLS ID #20261080657, Amira Kassab, Lighthouse Real Estate Group Inc. Realcomp II
 - $269,9003 bd2 ba1.8k sqft33639 Viceroy Dr, Sterling Heights, MI 48310For Sale
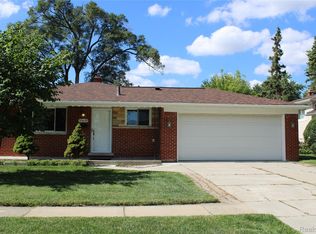 MLS ID #20261074279, Ha Nguyen, Remerica Integrity. Realcomp II
 - $350,0004 bd3 ba2.1k sqft18768 Millar Rd, Clinton Township, MI 48036For Sale
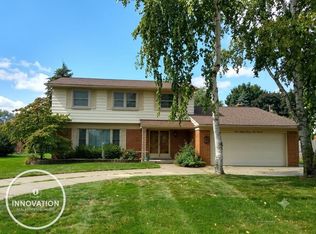
 MLS ID #50222161, Melanie Lovati, Innovation Real Estate Specialists Inc.. MiRealSource
 - $344,9003 bd2 ba1.5k sqft33742 Elford Dr, Sterling Heights, MI 48312For SaleMLS ID #50216577, Randa Herish, Brookstone, Realtors LLC. MiRealSource
- $269,7004 bd2 ba2.4k sqft37054 Maas Dr, Sterling Heights, MI 48312For SaleMLS ID #20261073587, Don Seaman, DLS Realty. Realcomp II
- $239,9003 bd2 ba1.4k sqft2535 Camel Dr, Sterling Heights, MI 48310For SaleMLS ID #50222035, Kathleen Collins Wozniak, W.C. Collins Realty. MiRealSource
- $299,9003 bd3 ba2.2k sqft38775 Littlefield Dr, Sterling Heights, MI 48312For SaleMLS ID #20261072856, Ha Nguyen, Remerica Integrity. Realcomp II
- $320,0004 bd2 ba1.9k sqft4728 Stilwell Dr, Warren, MI 48092For SaleMLS ID #20261066402, Sheikh Ali, Amin Realty. Realcomp II
- $349,9993 bd2 ba2.8k sqft39232 Donahue Dr, Clinton Township, MI 48038For SaleMLS ID #20261066849, Anthony Bellanca, Fortress Real Estate LLC. Realcomp II
- $360,0004 bd2 ba1.5k sqft4518 Woodland Ave, Royal Oak, MI 48073For SaleMLS ID #20261056390, Roberto Calderon, EXP Realty Main. Realcomp II
- $239,9503 bd2 ba2.2k sqft10952 Lesure E, Clinton Township, MI 48035For SaleMLS ID #20261078197, Mark T Foster, Foster & Foster Realty LLC. Realcomp II
- $264,9993 bd1 ba2k sqft8439 Plumbrook Rd, Sterling Heights, MI 48313For SaleMLS ID #20261071863, Jennifer Jameel, Prestige Realty Group, LLC. Realcomp II
- $339,9003 bd2 ba1.6k sqft511 Kinross Ave, Clawson, MI 48017For SaleMLS ID #50213845, Donna Caumartin, Berkshire Hathaway HomeServices Kee Realty. MiRealSource
- $299,9003 bd2 ba1.6k sqft3615 Bicsak Dr, Warren, MI 48092For SaleMLS ID #50220256, Gary Papak, Keller Williams Realty Lakeside. MiRealSource
- $495,5504 bd4 ba2.9k sqft36680 Cecilia Dr, Sterling Heights, MI 48312For SaleMLS ID #20261070959, Eva Ilia, EVA REALTY LLC. Realcomp II
- $275,0004 bd2 ba2.1k sqft32430 Tecla Dr, Warren, MI 48088For SaleMLS ID #20261045197, Mark A Dahma, Community Choice Realty Inc. Realcomp II
- $299,9003 bd2 ba2.3k sqft27442 Liberty Dr, Warren, MI 48092For SaleMLS ID #50219219, Erica Piotrowski, A Squared Realty LLC. MiRealSource
- $298,0003 bd2 ba1.9k sqft3431 Crooks Rd, Troy, MI 48084For SaleMLS ID #20261068076, Doug J Shaw, RE/MAX First. Realcomp II
- $359,9003 bd2 ba1.5k sqft47066 Sanborn Dr, Macomb, MI 48044For SaleMLS ID #50216152, John Namo, Community Choice Realty Inc.. MiRealSource
