Welcome to this charming ranch style home featuring 3 bedrooms, 1 full bath, and a functional layout with comfortable living spaces throughout. The kitchen offers granite countertops, ceramic tile flooring, ample cabinetry, and plenty of space for everyday living. Hardwood floors flow through much of the main level, adding warmth and character to the home. Enjoy the Florida room overlooking the spacious backyard perfect for relaxing, entertaining, or enjoying the outdoors from the comfort of home. The basement provides additional space and is already plumbed for a second bathroom, offering great potential for future use. Located within Utica Community Schools and conveniently situated near shopping, dining, parks, and everyday amenities. Two TVs located in the bedrooms are included in the sale. Schedule your private showing today!
For sale
Price cut: $5K (10/5)
$264,999
8439 Plumbrook Rd, Sterling Heights, MI 48313
3beds
2,028sqft
Single Family Residence
Built in 1963
7,405 Square Feet Lot
$263,300 Zestimate®
$131/sqft
$-- HOA
What's special
- 26 days
- 586
- 23
Zillow last checked:
Listing updated:
Listed by:
Jennifer Jameel 586-329-0913,
Prestige Realty Group, LLC 855-774-0055
Source: Realcomp II,MLS#: 20261071863
Facts & features
Interior
Bedrooms & bathrooms
- Bedrooms: 3
- Bathrooms: 1
- Full bathrooms: 1
Primary bedroom
- Level: Entry
- Area: 132
- Dimensions: 11 X 12
Bedroom
- Level: Entry
- Area: 90
- Dimensions: 9 X 10
Bedroom
- Level: Entry
- Area: 108
- Dimensions: 9 X 12
Other
- Level: Entry
- Area: 48
- Dimensions: 6 X 8
Kitchen
- Level: Entry
- Area: 168
- Dimensions: 12 X 14
Living room
- Level: Entry
- Area: 204
- Dimensions: 12 X 17
Heating
- Forced Air, Natural Gas
Appliances
- Included: Dishwasher, Disposal, Free Standing Gas Range, Free Standing Refrigerator, Range Hood, Washer
Features
- Basement: Finished
- Has fireplace: No
Interior area
- Total interior livable area: 2,028 sqft
- Finished area above ground: 1,014
- Finished area below ground: 1,014
Property
Parking
- Total spaces: 1
- Parking features: One Car Garage, Attached
- Attached garage spaces: 1
Features
- Levels: One
- Stories: 1
- Entry location: GroundLevel
- Pool features: None
Lot
- Size: 7,405 Square Feet
- Dimensions: 60 x 120
Details
- Parcel number: 1015302042
- Special conditions: Short Sale No,Standard
Construction
Type & style
- Home type: SingleFamily
- Architectural style: Ranch
- Property subtype: Single Family Residence
Materials
- Brick
- Foundation: Basement, Brick Mortar
Condition
- New construction: No
- Year built: 1963
Utilities & green energy
- Sewer: Public Sewer
- Water: Public
Community & HOA
Community
- Subdivision: PLUMBROOK VILLAGE
HOA
- Has HOA: No
Location
- Region: Sterling Heights
Financial & listing details
- Price per square foot: $131/sqft
- Tax assessed value: $104,790
- Annual tax amount: $4,120
- Date on market: 9/11/2026
- Cumulative days on market: 26 days
- Listing agreement: Exclusive Right To Sell
- Listing terms: Cash,Conventional
Estimated market value
$263,300
$250,000 - $276,000
$2,034/mo
Price history
| Date | Event | Price |
|---|---|---|
| 10/5/2026 | Price change | $264,999-1.9%$131/sqft |
Source:  Realcomp II #20261071863 Report a problem Realcomp II #20261071863 Report a problem | ||
| 9/21/2026 | Price change | $269,999-1.8%$133/sqft |
Source: Realcomp II #20261071863 Report a problem | ||
| 9/11/2026 | Listed for sale | $275,000+37.5%$136/sqft |
Source: Realcomp II #20261071863 Report a problem | ||
| 5/12/2024 | Listing removed | $200,000-14.9%$99/sqft |
Source: Realcomp II #2210074470 Report a problem | ||
| 9/9/2022 | Sold | $235,000$116/sqft |
Source: Realcomp II #20221023278 Report a problem | ||
| 8/22/2022 | Pending sale | $235,000$116/sqft |
Source: Realcomp II #20221023278 Report a problem | ||
| 8/1/2022 | Price change | $235,000-21.7%$116/sqft |
Source: Realcomp II #20221023278 Report a problem | ||
| 6/29/2022 | Listed for sale | $300,000+36.4%$148/sqft |
Source: Owner Report a problem | ||
| 10/30/2021 | Listing removed | -- |
Source: Zillow Rental Manager Report a problem | ||
| 10/29/2021 | Sold | $220,000+10%$108/sqft |
Source: Public Record Report a problem | ||
| 10/26/2021 | Price change | $1,595-6.2%$1/sqft |
Source: Zillow Rental Manager Report a problem | ||
| 10/23/2021 | Price change | $1,700-5.3%$1/sqft |
Source: Zillow Rental Manager Report a problem | ||
| 10/8/2021 | Listed for rent | $1,795$1/sqft |
Source: Zillow Rental Manager Report a problem | ||
| 9/10/2021 | Pending sale | $200,000$99/sqft |
Source: Realcomp II #2210074470 Report a problem | ||
| 9/8/2021 | Listed for sale | $200,000+156.4%$99/sqft |
Source: Realcomp II #2210074470 Report a problem | ||
| 1/15/2010 | Sold | $78,000-13.7%$38/sqft |
Source:  MiRealSource #284171 Report a problem MiRealSource #284171 Report a problem | ||
| 9/8/2009 | Sold | $90,351$45/sqft |
Source: Public Record Report a problem | ||
Public tax history
| Year | Property taxes | Tax assessment |
|---|---|---|
| 2026 | $4,120 +5.5% | $122,000 +6.6% |
| 2025 | $3,906 +5.6% | $114,500 +6.1% |
| 2024 | $3,699 -9.8% | $107,900 +11.5% |
| 2023 | $4,100 +87.6% | $96,800 +10% |
| 2022 | $2,185 | $88,000 +4.5% |
| 2021 | -- | $84,200 +5.9% |
| 2020 | -- | $79,500 +6.7% |
| 2019 | -- | $74,500 +10.9% |
| 2018 | $1,929 | $67,200 +4.7% |
| 2017 | -- | $64,200 |
| 2016 | -- | $64,200 +5.9% |
| 2015 | -- | $60,600 +20.7% |
| 2014 | -- | $50,200 |
| 2012 | -- | -- |
| 2009 | -- | -- |
| 2001 | $1,399 +3.4% | $48,800 +3.2% |
| 2000 | $1,353 | $47,300 |
Find assessor info on the county website
Monthly payment
Est. payment
Payment breakdown
Explore the cost of this home by adjusting the details. Changes won't be saved.Climate risks
Neighborhood: 48313
- $243,400-- bd1 ba1k sqft8427 Plumbrook Rd, Sterling Heights, MI 48313Off Market
- $240,200-- bd1 ba1k sqft8451 Plumbrook Rd, Sterling Heights, MI 48313Off Market
- $268,0003 bd2 ba1.1k sqft8463 Plumbrook Rd, Sterling Heights, MI 48313Sold
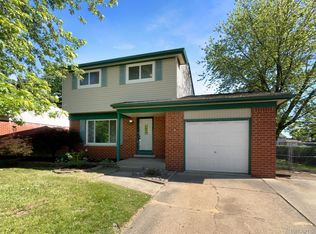
- $271,300-- bd2 ba2.4k sqft39431 Parklawn Dr, Sterling Heights, MI 48313Off Market
Similar homes
- $269,9003 bd2 ba1.8k sqft33639 Viceroy Dr, Sterling Heights, MI 48310For Sale
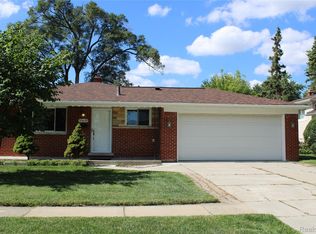
 MLS ID #20261074279, Ha Nguyen, Remerica Integrity. Realcomp II
 - $299,9993 bd2 ba2.7k sqft36125 Beverly Dr, Sterling Heights, MI 48310For Sale
 MLS ID #20261074563, Jahangir Hussain, Home Pride Realty. Realcomp II
 - $239,9003 bd2 ba1.4k sqft2535 Camel Dr, Sterling Heights, MI 48310For Sale
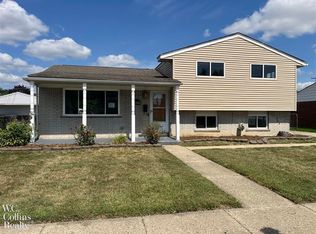
 MLS ID #50222035, Kathleen Collins Wozniak, W.C. Collins Realty. MiRealSource
 - $230,0003 bd2 ba1.9k sqft5239 E Thirteen Mile Rd, Warren, MI 48092For Sale
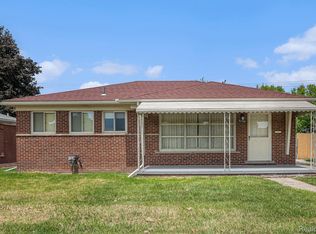 MLS ID #20261080053, Abusaleh Tarek, NPG Real Estate. Realcomp II
 - $319,0003 bd3 ba2.5k sqft13979 Biscayne Dr, Sterling Heights, MI 48313For SaleMLS ID #20261029250, Sana Brikho, St Jude Realty. Realcomp II
- $265,0003 bd2 ba2.1k sqft27580 Jean Rd, Warren, MI 48093For SaleMLS ID #20261065026, M N M Tanveer, Wasim International Realty. Realcomp II
- $235,0003 bd2 ba2k sqft21443 Arrowhead St, Saint Clair Shores, MI 48082For SaleMLS ID #50223754, Jessica Martino-Romeo, Keller Williams Realty Lakeside. MiRealSource
- $384,9003 bd2 ba1.8k sqft11114 Greendale Dr, Sterling Heights, MI 48312For SaleMLS ID #20261062214, Kay Kasshamoun, CRK Realty. Realcomp II
- $249,9003 bd2 ba2.4k sqft13252 Diena Dr, Warren, MI 48088For SaleMLS ID #20261067634, Mahfujur Rahman, Home Pride Realty. Realcomp II
- $230,0003 bd2 ba1.4k sqft32075 Saint Annes Dr, Warren, MI 48092For SaleMLS ID #20261070177, Terry Asmar, My Realty LLC. Realcomp II
- $262,9003 bd2 ba2.1k sqft8334 McKinley Ave, Center Line, MI 48015For SaleMLS ID #20261060231, Kabir Ahmed, Home Pride Realty. Realcomp II
- $292,5003 bd2 ba1.4k sqft13502 Moceri Cir, Warren, MI 48088For SaleMLS ID #20261057952, Ibrahim Azar, Community Choice Realty Inc. Realcomp II
- $235,0003 bd2 ba2.2k sqft8465 Helen St, Center Line, MI 48015For SaleMLS ID #20261071812, Julieta G Flores Allen, Keller Williams Realty-Great Lakes. Realcomp II
- $300,0003 bd2 ba1.3k sqft2030 Orpington Dr, Troy, MI 48083For SaleMLS ID #20261046786, Raj Chandu, Five Star Real Estate - Troy. Realcomp II
- $229,0003 bd2 ba1.8k sqft25529 Marilyn Ave, Warren, MI 48089For SaleMLS ID #20261073755, M N M Tanveer, Wasim International Realty. Realcomp II
- $274,9003 bd3 ba1.8k sqft3080 Oakman Blvd, Detroit, MI 48238For SaleMLS ID #20261077923, John Graham, John Graham Realty, LLC. Realcomp II
- $344,9003 bd2 ba1.5k sqft33742 Elford Dr, Sterling Heights, MI 48312For SaleMLS ID #50216577, Randa Herish, Brookstone, Realtors LLC. MiRealSource
- $340,0003 bd3 ba2.6k sqft37540 Rosebush St, Sterling Heights, MI 48310For SaleMLS ID #20261055212, Nibras Sami, Golden Key Realty Group LLC. Realcomp II
- $354,9003 bd2 ba2.1k sqft38218 Douglas Dr, Sterling Heights, MI 48310For SaleMLS ID #20261063846, Darius Babanas, Arterra Realty Michigan LLC. Realcomp II
- $379,9004 bd3 ba2.8k sqft38684 Pinebrook Dr, Sterling Heights, MI 48310For SaleMLS ID #20261073331, Frank Yaldo, Wilbanks Real Estate. Realcomp II
