Welcome home to this beautifully, turn-key oasis in one of Sterling Heights’ most desirable neighborhoods! Boasting 3 comfortable bedrooms and 2 full bathrooms, this spacious residence effortlessly blends everyday comfort with modern style.The enhanced interior shines with newer flooring throughout, leading you into a beautifully appointed kitchen complete with rich wood cabinets and stylish updated countertops. For your living spaces, enjoy a bright formal living and dining area for traditional gatherings alongside a generous family room designed for relaxation.A major standout feature of this property is the fully equipped second kitchen, creating the perfect setup for extended family living or large-scale hosting. Step outside to your own private backyard paradise, complete with a gorgeous in-ground swimming pool for endless summer fun and outdoor entertaining. Complete with an attached 2-car garage, this versatile home won’t last long. Schedule your private showing today!
For sale
$299,999
36125 Beverly Dr, Sterling Heights, MI 48310
3beds
2,755sqft
Single Family Residence
Built in 1970
7,405 Square Feet Lot
$295,800 Zestimate®
$109/sqft
$-- HOA
What's special
- 21 days
- 893
- 77
Likely to sell faster than
Zillow last checked:
Listing updated:
Listed by:
Jahangir Hussain 248-759-1084,
Home Pride Realty 313-826-7029
Source: Realcomp II,MLS#: 20261074563
Facts & features
Interior
Bedrooms & bathrooms
- Bedrooms: 3
- Bathrooms: 2
- Full bathrooms: 2
Primary bedroom
- Level: Second
- Area: 168
- Dimensions: 14 X 12
Bedroom
- Level: Second
- Area: 130
- Dimensions: 13 X 10
Bedroom
- Level: Second
- Area: 110
- Dimensions: 11 X 10
Primary bathroom
- Level: Entry
- Area: 80
- Dimensions: 8 X 10
Other
- Level: Lower
- Area: 40
- Dimensions: 5 X 8
Other
- Level: Entry
- Area: 100
- Dimensions: 10 X 10
Dining room
- Level: Entry
- Area: 110
- Dimensions: 11 X 10
Family room
- Level: Lower
- Area: 240
- Dimensions: 12 X 20
Kitchen
- Level: Entry
- Area: 132
- Dimensions: 11 X 12
Other
- Level: Lower
- Area: 100
- Dimensions: 10 X 10
Laundry
- Level: Lower
- Area: 80
- Dimensions: 8 X 10
Living room
- Level: Entry
- Area: 130
- Dimensions: 13 X 10
Heating
- Electric, Forced Air, Natural Gas
Features
- Basement: Finished,Full,Interior Entry
- Has fireplace: No
Interior area
- Total interior livable area: 2,755 sqft
- Finished area above ground: 2,355
- Finished area below ground: 400
Property
Parking
- Total spaces: 2
- Parking features: Two Car Garage, Attached
- Attached garage spaces: 2
Features
- Levels: Tri Level
- Entry location: GroundLevel
- Pool features: In Ground
Lot
- Size: 7,405 Square Feet
- Dimensions: 62 x 120
Details
- Parcel number: 1029254011
- Special conditions: Short Sale No,Standard
Construction
Type & style
- Home type: SingleFamily
- Architectural style: Ranch,Split Level
- Property subtype: Single Family Residence
Materials
- Aluminum Siding, Block, Brick, Metal Siding, Vinyl Siding
- Foundation: Basement, Brick Mortar, Poured, Sump Pump
- Roof: Asphalt
Condition
- New construction: No
- Year built: 1970
Utilities & green energy
- Sewer: Public Sewer
- Water: Public
Community & HOA
Community
- Subdivision: ESSEX GARDENS
HOA
- Has HOA: No
Location
- Region: Sterling Heights
Financial & listing details
- Price per square foot: $109/sqft
- Tax assessed value: $328,000
- Annual tax amount: $4,853
- Date on market: 9/19/2026
- Cumulative days on market: 21 days
- Listing agreement: Exclusive Right To Sell
- Listing terms: Cash,Conventional,FHA,Warranty Deed
Estimated market value
$295,800
$281,000 - $311,000
$2,287/mo
Price history
| Date | Event | Price |
|---|---|---|
| 9/19/2026 | Listed for sale | $299,999+3.5%$109/sqft |
Source:  Realcomp II #20261074563 Report a problem Realcomp II #20261074563 Report a problem | ||
| 7/19/2025 | Listing removed | $2,000$1/sqft |
Source: Zillow Rentals Report a problem | ||
| 7/10/2025 | Price change | $2,000-9.1%$1/sqft |
Source: Zillow Rentals Report a problem | ||
| 6/11/2025 | Listed for rent | $2,200+69.2%$1/sqft |
Source: Zillow Rentals Report a problem | ||
| 5/30/2025 | Listing removed | $289,900$105/sqft |
Source: Realcomp II #20250031500 Report a problem | ||
| 5/19/2025 | Price change | $289,900-9.4%$105/sqft |
Source: Realcomp II #20250031500 Report a problem | ||
| 5/9/2025 | Price change | $319,900-4.4%$116/sqft |
Source: Realcomp II #20250031500 Report a problem | ||
| 5/2/2025 | Listed for sale | $334,700+24%$121/sqft |
Source: Realcomp II #20250031500 Report a problem | ||
| 6/18/2022 | Listing removed | -- |
Source: Realcomp II #2220024963 Report a problem | ||
| 5/7/2022 | Price change | $269,999-3.6%$98/sqft |
Source: Realcomp II #2220024963 Report a problem | ||
| 4/13/2022 | Listed for sale | $279,999$102/sqft |
Source: Realcomp II #2220024963 Report a problem | ||
| 1/31/2022 | Listing removed | -- |
Source: Realcomp II #2220000442 Report a problem | ||
| 1/8/2022 | Listed for sale | $279,999+69.7%$102/sqft |
Source: Realcomp II #2220000442 Report a problem | ||
| 6/23/2014 | Listing removed | $165,000$60/sqft |
Source: Greenland Realty #214040991 Report a problem | ||
| 5/8/2014 | Listed for sale | $165,000+134.4%$60/sqft |
Source: Greenland Realty #214040991 Report a problem | ||
| 5/30/2013 | Listing removed | $1,300 |
Source: GREENLAND REALTY #213045695 Report a problem | ||
| 5/17/2013 | Listed for rent | $1,300 |
Source: GREENLAND REALTY #213045695 Report a problem | ||
| 6/13/2011 | Sold | $70,400+2%$26/sqft |
Source:  MiRealSource #31037499 Report a problem MiRealSource #31037499 Report a problem | ||
| 3/16/2011 | Price change | $69,000-8%$25/sqft |
Source: VILLA RESIDENTIAL REALTY CO #211002513 Report a problem | ||
| 2/26/2011 | Listed for sale | $75,000$27/sqft |
Source: Villa Residential Realty #31037499 Report a problem | ||
| 2/12/2011 | Pending sale | $75,000$27/sqft |
Source: isNowListed.com Report a problem | ||
| 2/6/2011 | Price change | $75,000-11.8%$27/sqft |
Source: isNowListed.com Report a problem | ||
| 1/30/2011 | Price change | $85,000-8.4%$31/sqft |
Source: VILLA RESIDENTIAL REALTY CO #211002513 Report a problem | ||
| 12/30/2010 | Price change | $92,800-46.6%$34/sqft |
Source: foreclosure.com Report a problem | ||
| 12/27/2010 | Listed for sale | -- |
Source: foreclosure.com Report a problem | ||
| 6/21/2010 | Sold | $173,707-5.5%$63/sqft |
Source: Public Record Report a problem | ||
| 2/22/2002 | Sold | $183,900+43.1%$67/sqft |
Source: MiRealSource #639421 Report a problem | ||
| 4/10/1995 | Sold | $128,500$47/sqft |
Source: Public Record Report a problem | ||
Public tax history
| Year | Property taxes | Tax assessment |
|---|---|---|
| 2026 | $4,853 -8.1% | $164,000 +13.7% |
| 2025 | $5,284 +17.7% | $144,300 +6% |
| 2024 | $4,490 +8.1% | $136,100 +11.4% |
| 2023 | $4,155 +31.4% | $122,200 +14.5% |
| 2022 | $3,163 | $106,700 +5.6% |
| 2021 | -- | $101,000 +2.9% |
| 2020 | -- | $98,200 +2.9% |
| 2019 | -- | $95,400 +16.9% |
| 2018 | $2,883 | $81,600 +4.9% |
| 2017 | -- | $77,800 |
| 2016 | -- | $77,800 +8.4% |
| 2015 | -- | $71,800 +12.9% |
| 2014 | -- | $63,600 |
| 2012 | -- | -- |
| 2009 | -- | -- |
| 2001 | $2,212 +7.4% | $62,700 +3.1% |
| 2000 | $2,059 | $60,800 |
Find assessor info on the county website
Monthly payment
Est. payment
Payment breakdown
Explore the cost of this home by adjusting the details. Changes won't be saved.Climate risks
Neighborhood: 48310
- $274,900-- bd1 ba1.6k sqft36137 Beverly Dr, Sterling Heights, MI 48310Off Market
- $321,700-- bd2 ba1.9k sqft36111 Beverly Dr, Sterling Heights, MI 48310Off Market
- $345,0004 bd3 ba1.9k sqft36122 Almont Dr, Sterling Heights, MI 48310Off Market

- $351,1004 bd2 ba1.8k sqft36134 Almont Dr, Sterling Heights, MI 48310Off Market
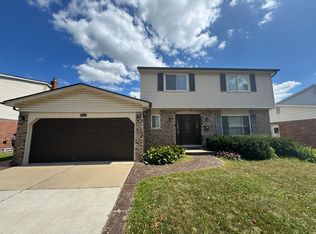
Similar homes
- $269,9003 bd2 ba1.8k sqft33639 Viceroy Dr, Sterling Heights, MI 48310For Sale
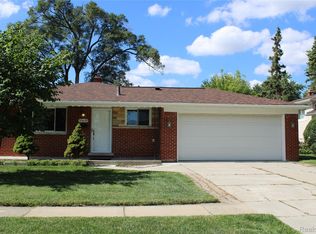
 MLS ID #20261074279, Ha Nguyen, Remerica Integrity. Realcomp II
 - $340,0003 bd3 ba2.6k sqft37540 Rosebush St, Sterling Heights, MI 48310For Sale
 MLS ID #20261055212, Nibras Sami, Golden Key Realty Group LLC. Realcomp II
 - $269,7004 bd2 ba2.4k sqft37054 Maas Dr, Sterling Heights, MI 48312For Sale
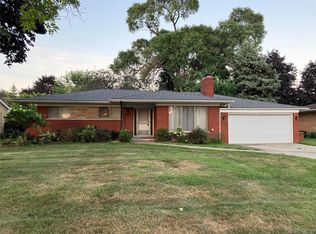 MLS ID #20261073587, Don Seaman, DLS Realty. Realcomp II
 - $279,9003 bd2 ba2.2k sqft40252 Hamilton Dr, Sterling Heights, MI 48313For Sale

 MLS ID #50220946, Kathleen Collins Wozniak, W.C. Collins Realty. MiRealSource
 - $239,9003 bd2 ba1.4k sqft2535 Camel Dr, Sterling Heights, MI 48310For SaleMLS ID #50222035, Kathleen Collins Wozniak, W.C. Collins Realty. MiRealSource
- $279,5004 bd2 ba2.3k sqft30203 Cousino Dr, Warren, MI 48092For SaleMLS ID #20261077927, Nur Uddin, MR Realty Plus. Realcomp II
- $264,9993 bd1 ba2k sqft8439 Plumbrook Rd, Sterling Heights, MI 48313For SaleMLS ID #20261071863, Jennifer Jameel, Prestige Realty Group, LLC. Realcomp II
- $269,9003 bd3 ba2.2k sqft27262 Thomas Ave, Warren, MI 48092For SaleMLS ID #20261079533, Fahad Hussain, Amin Realty. Realcomp II
- $295,0003 bd2 ba2.4k sqft4832 Colony Ct, Warren, MI 48091For SaleMLS ID #20261072886, Monika Czartoryjski, 3DX Real Estate LLC. Realcomp II
- $299,0004 bd2 ba1.6k sqft31648 Edgeworth Dr, Madison Heights, MI 48071For SaleMLS ID #20261074862, Rebecca L Ludy, Realty Executives Home Towne. Realcomp II
- $298,0003 bd2 ba1.9k sqft3431 Crooks Rd, Troy, MI 48084For SaleMLS ID #20261068076, Doug J Shaw, RE/MAX First. Realcomp II
- $292,5003 bd2 ba1.4k sqft13502 Moceri Cir, Warren, MI 48088For SaleMLS ID #20261057952, Ibrahim Azar, Community Choice Realty Inc. Realcomp II
- $265,0003 bd2 ba2.1k sqft5240 Gerald St, Warren, MI 48092For SaleMLS ID #50219436, Melissa Gallop, Coldwell Banker Professionals. MiRealSource
- $295,9003 bd1 ba1.8k sqft231 Walper Ave, Clawson, MI 48017For SaleMLS ID #20261067346, Lisa A Sturdevant, Hill & Harbour Realty LC. Realcomp II
- $299,0003 bd1 ba1.6k sqft1814 Stanhope St, Grosse Pointe Woods, MI 48236For SaleMLS ID #20261078940, Jeffrey Holme Sr, Elite Realty Services LLC. Realcomp II
- $335,0003 bd2 ba1.5k sqft865 Grant Ave, Clawson, MI 48017For SaleMLS ID #20261044898, Alan Brown, Real Estate One-Troy. Realcomp II
- $299,9004 bd2 ba1.8k sqft24934 23 Mile Rd, Macomb, MI 48042For SaleMLS ID #20261061086, Nicholas Thwany, EXP Realty Main. Realcomp II
- $249,9003 bd2 ba2.4k sqft13252 Diena Dr, Warren, MI 48088For SaleMLS ID #20261067634, Mahfujur Rahman, Home Pride Realty. Realcomp II
- $230,0003 bd2 ba1.4k sqft32075 Saint Annes Dr, Warren, MI 48092For SaleMLS ID #20261070177, Terry Asmar, My Realty LLC. Realcomp II
- $398,0003 bd2 ba2.5k sqft467 Paragon Dr, Troy, MI 48098For SaleMLS ID #20261071445, Daniel Beirne, OpenDoor Brokerage LLC. Realcomp II
