This stunning 3 bedroom, 1.5 bath brick ranch delivers the perfect combination of style, comfort and exceptional pride of ownership. Beautifully updated with high-end finishes throughout and meticulously maintained from top to bottom, this is a home that stands apart the moment you walk through the door.
At the heart of the home is the gorgeous premium kitchen, designed to be as beautiful as it is functional. Rich cabinetry, high-end granite countertops and stainless steel appliances create an impressive space where everyday living, family dinners and entertaining naturally come together.
Beautiful hardwood and luxury tile flooring add warmth and sophistication, while the elegant paint palette throughout the living room and bedrooms creates a refined, sophisticated feel that complements the home’s upscale finishes.
The expansive finished basement offers an abundance of additional living space and endless possibilities for gathering, entertaining, recreation and more.
Step outside and you’ll quickly see why the backyard is just as special as the home itself. The large fenced yard offers plenty of room for summer get-togethers, family and friends, or simply enjoying a beautiful day at home. As the sun goes down, gather around the fire pit or settle into the swing and unwind. A dedicated vegetable garden adds another special touch, giving you the chance to grow and enjoy fresh vegetables right from your own backyard. This is outdoor living you’ll look forward to coming home to.
The pride of ownership continues outside with a new concrete driveway, garage floor, and front approach, along with a new garage door and opener that complete the home’s polished exterior. Every detail reflects the exceptional care and attention this property has received.
Beautifully finished, impeccably maintained, and truly move-in ready, this is the kind of home that is easy to fall in love with and even easier to imagine calling your own.
BATVAI
For sale
$320,000
31520 Tecla Dr, Warren, MI 48088
3beds
2,400sqft
Single Family Residence
Built in 1961
6,969 Square Feet Lot
$314,100 Zestimate®
$133/sqft
$-- HOA
What's special
- 8 days
- 309
- 27
Zillow last checked:
Listing updated:
Listed by:
Renee K Hodges 586-295-9491,
SimpliHom 855-856-9466
Source: Realcomp II,MLS#: 20261080213
Facts & features
Interior
Bedrooms & bathrooms
- Bedrooms: 3
- Bathrooms: 2
- Full bathrooms: 1
- 1/2 bathrooms: 1
Primary bedroom
- Level: Entry
- Area: 154
- Dimensions: 14 X 11
Bedroom
- Level: Entry
- Area: 117
- Dimensions: 13 X 9
Bedroom
- Level: Entry
- Area: 99
- Dimensions: 11 X 9
Other
- Level: Entry
Other
- Level: Entry
Heating
- Forced Air, Natural Gas
Cooling
- Ceiling Fans, Central Air
Appliances
- Included: Dishwasher, Disposal, Dryer, Free Standing Gas Range, Free Standing Refrigerator, Washer
Features
- Basement: Partially Finished
- Has fireplace: Yes
- Fireplace features: Dining Room
Interior area
- Total interior livable area: 2,400 sqft
- Finished area above ground: 1,400
- Finished area below ground: 1,000
Property
Parking
- Total spaces: 2
- Parking features: Two Car Garage, Attached
- Attached garage spaces: 2
Features
- Levels: One
- Stories: 1
- Entry location: GroundLevel
- Patio & porch: Patio
- Exterior features: Awnings
- Pool features: None
- Fencing: Fenced
Lot
- Size: 6,969 Square Feet
- Dimensions: 62 x 109
Details
- Additional structures: Sheds
- Parcel number: 1301429009
- Special conditions: Short Sale No,Standard
Construction
Type & style
- Home type: SingleFamily
- Architectural style: Ranch
- Property subtype: Single Family Residence
Materials
- Brick
- Foundation: Basement, Poured
- Roof: Asphalt
Condition
- New construction: No
- Year built: 1961
- Major remodel year: 2025
Utilities & green energy
- Sewer: Public Sewer
- Water: Public
Community & HOA
Community
- Features: Sidewalks
- Subdivision: VAN THOME PARK SUB
HOA
- Has HOA: No
Location
- Region: Warren
Financial & listing details
- Price per square foot: $133/sqft
- Tax assessed value: $56,634
- Annual tax amount: $3,015
- Date on market: 10/9/2026
- Cumulative days on market: 8 days
- Listing agreement: Exclusive Right To Sell
- Listing terms: Cash,Conventional,FHA,Va Loan
Estimated market value
$314,100
$298,000 - $330,000
$1,147/mo
Price history
| Date | Event | Price |
|---|---|---|
| 10/9/2026 | Listed for sale | $320,000+98.8%$133/sqft |
Source:  Realcomp II #20261080213 Report a problem Realcomp II #20261080213 Report a problem | ||
| 5/27/2004 | Sold | $161,000+5.2%$67/sqft |
Source:  MiRealSource #560407 Report a problem MiRealSource #560407 Report a problem | ||
| 2/20/2002 | Sold | $153,000$64/sqft |
Source: MiRealSource #566663 Report a problem | ||
Public tax history
| Year | Property taxes | Tax assessment |
|---|---|---|
| 2026 | $3,014 +2.2% | $127,800 +3.9% |
| 2025 | $2,949 +5.3% | $123,060 +9.5% |
| 2024 | $2,801 +6.7% | $112,420 +10.4% |
| 2023 | $2,625 -1.7% | $101,840 +14.3% |
| 2022 | $2,670 +0.6% | $89,110 +5.8% |
| 2021 | $2,654 | $84,230 +3.6% |
| 2020 | $2,654 +6.9% | $81,270 +6.8% |
| 2019 | $2,483 -0.3% | $76,110 +11% |
| 2018 | $2,490 | $68,550 +9% |
| 2017 | -- | $62,900 |
| 2016 | -- | $62,900 +13.7% |
| 2015 | $7,001 | $55,300 +29.3% |
| 2013 | $7,001 | $42,780 |
| 2010 | -- | -- |
| 2009 | -- | $65,010 -14.2% |
| 2008 | -- | $75,740 -7.8% |
| 2007 | -- | $82,130 -0.6% |
| 2006 | -- | $82,590 +4.4% |
| 2005 | -- | $79,080 +1.2% |
| 2004 | -- | $78,130 +49.4% |
| 2001 | $2,149 +6.9% | $52,310 +3.2% |
| 2000 | $2,009 | $50,690 |
Find assessor info on the county website
Monthly payment
Est. payment
Payment breakdown
Explore the cost of this home by adjusting the details. Changes won't be saved.Climate risks
Neighborhood: 48088

Similar homes
- $298,5004 bd2 ba1.8k sqft31054 Gardendale Dr, Warren, MI 48088For Sale
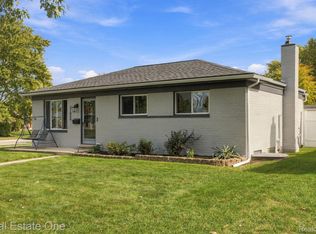
 MLS ID #20261068213, Dina E Vailliencourt, Real Estate One-Troy. Realcomp II
 - $324,9993 bd2 ba2.2k sqft30121 Woodhouse Dr, Warren, MI 48092For Sale
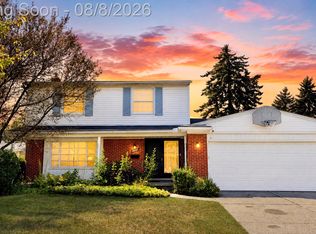 MLS ID #20261061731, Sheikh Ali, Amin Realty. Realcomp II
 - $289,9003 bd2 ba2.1k sqft33509 Stonewood Dr, Sterling Heights, MI 48312For Sale
 MLS ID #20261055397, Timothy A Francisco Jr, Real Estate One-Sterling Heights. Realcomp II
 - $339,9993 bd2 ba2.3k sqft13803 Brougham Dr, Sterling Heights, MI 48312For Sale
 MLS ID #20261071169, Frank Jajou, Berkshire Hathaway HomeServices Kee Realty. Realcomp II
 - $339,9003 bd3 ba2.9k sqft14707 Howell Ct, Sterling Heights, MI 48312For SaleMLS ID #20261070890, Helen Aguilera, James Francis Realty. Realcomp II
- $259,9003 bd2 ba2.1k sqft33564 Vista Way, Fraser, MI 48026For SaleMLS ID #20261077956, Md Limon, R2M Realty,. Realcomp II
- $299,0004 bd2 ba1.9k sqft11406 Joslyn Dr, Sterling Heights, MI 48312For SaleMLS ID #20261070068, Shabbir Ahmed, Amin Realty. Realcomp II
- $349,0003 bd3 ba2.6k sqft13167 Kozak Dr, Sterling Heights, MI 48312For SaleMLS ID #20261078081, Rahe Ahmed, Golden Key Realty Group LLC. Realcomp II
- $279,0003 bd2 ba2k sqft5154 Earl Dr, Warren, MI 48092For SaleMLS ID #20261073760, Rita Yousif, Utica Realty LLC. Realcomp II
- $285,0003 bd2 ba1.5k sqft25496 Taylor Dr, Warren, MI 48089For SaleMLS ID #20261072763, LaTina Lyle, eXp Realty Best Life and Company. Realcomp II
- $324,9805 bd3 ba2.8k sqft21223 Briar Ct, Saint Clair Shores, MI 48081For SaleMLS ID #20261033334, Raphael D Fazzolari, Rondo Investment LLC. Realcomp II
- $274,9003 bd2 ba1.6k sqft28200 Newland Dr, Warren, MI 48093For SaleMLS ID #20261078569, Masum Ahmed, NPG Real Estate. Realcomp II
- $274,9003 bd3 ba2.8k sqft2338 Walter Ave, Warren, MI 48092For SaleMLS ID #20261073272, MD Asraful Raju, Amin Realty. Realcomp II
- $305,0003 bd3 ba2.8k sqft22571 E Thirteen Mile Rd, Saint Clair Shores, MI 48082For SaleMLS ID #20261065655, Jeff Glover, KW Professionals. Realcomp II
- $309,0002 bd2 ba2.7k sqft34440 Amsterdam Dr, Sterling Heights, MI 48312For SaleMLS ID #20261066626, Timothy A Francisco Jr, Real Estate One-Sterling Heights. Realcomp II
- $350,0003 bd3 ba3.4k sqft39316 Twenlow Dr, Clinton Township, MI 48038For SaleMLS ID #20261069990, Shannon Bagdonas, LPT Realty, LLC. Realcomp II
- $300,0003 bd2 ba1.3k sqft41654 Harvard Dr, Sterling Heights, MI 48313For SaleMLS ID #20261072063, Paul Savage, Parker Wright Real Estate Group. Realcomp II
- $344,9003 bd2 ba2.1k sqft44819 Duffield Ave, Sterling Heights, MI 48314For SaleMLS ID #20261070288, Timothy A Francisco Jr, Real Estate One-Sterling Heights. Realcomp II
- $339,9993 bd2 ba2.6k sqft2256 Garry Dr, Troy, MI 48083For SaleMLS ID #20261060520, Jessica Aziz, Pro Realty. Realcomp II
- $349,9004 bd2 ba2.7k sqft3427 Rhoten Dr, Sterling Heights, MI 48310For SaleMLS ID #20261072801, Rami Yasi, Real Estate One-Sterling Heights. Realcomp II
