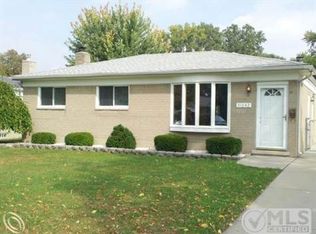
Don't miss this beautifully renovated brick ranch on a corner lot in a highly desirable Warren neighborhood. EVERY INCH OF THIS HOME HAS BEEN UPDATED. The entire home features Luxury Vinyl Plank Flooring. The living room is open to the kitchen which boasts quartz countertops, new stainless-steel appliances, custom cabinetry and a beautiful tile backsplash. Bathroom update features heated floors and a jetted tub. All the walls have been painted and insulated with R15 insulation along with extra insulation in the attic. Recent updates include: New furnace (2023), New roof (2020), New door wall (2024), New windows (2012) and a Tankless water heater. A lovely wooden staircase leads down to the fully finished basement which boasts a second living room, full bar/kitchenette, 4th bedroom and 2nd full bathroom. The updates continue outside in the HEATED GARAGE WITH AN 8-FOOT CEILING, complete with a workshop addition and 100-amp electric service. The stone patio is perfect for relaxing in the private, fully fenced backyard. There is nothing to do but move in and enjoy this house.
For sale
$299,500
31054 Gardendale Dr, Warren, MI 48088
4beds
1,840sqft
Single Family Residence
Built in 1964
4,356 Square Feet Lot
$-- Zestimate®
$163/sqft
$-- HOA
What's special
- 15 days
- 792
- 17
Zillow last checked:
Listing updated:
Listed by:
Dina E Vailliencourt 248-813-4900,
Real Estate One-Troy 248-813-4900
Source: Realcomp II,MLS#: 20261068213
Facts & features
Interior
Bedrooms & bathrooms
- Bedrooms: 4
- Bathrooms: 2
- Full bathrooms: 2
Primary bedroom
- Level: Entry
- Area: 100
- Dimensions: 10 X 10
Bedroom
- Level: Entry
- Area: 100
- Dimensions: 10 X 10
Bedroom
- Level: Entry
- Area: 90
- Dimensions: 10 X 9
Bedroom
- Level: Basement
- Area: 108
- Dimensions: 12 X 9
Other
- Level: Entry
Other
- Level: Basement
Family room
- Level: Basement
- Area: 484
- Dimensions: 22 X 22
Kitchen
- Level: Entry
- Area: 120
- Dimensions: 12 X 10
Living room
- Level: Entry
- Area: 168
- Dimensions: 14 X 12
Heating
- Forced Air, Natural Gas
Cooling
- Ceiling Fans, Central Air
Features
- Basement: Finished
- Has fireplace: No
Interior area
- Total interior livable area: 1,840 sqft
- Finished area above ground: 940
- Finished area below ground: 900
Property
Parking
- Total spaces: 2
- Parking features: Two Car Garage, Detached, Electricityin Garage, Heated Garage, Garage Door Opener, Workshop In Garage
- Garage spaces: 2
Features
- Levels: One
- Stories: 1
- Entry location: GroundLevel
- Patio & porch: Patio
- Pool features: None
Lot
- Size: 4,356 Square Feet
- Dimensions: 76 x 110
Details
- Parcel number: 1301453029
- Special conditions: Short Sale No,Standard
Construction
Type & style
- Home type: SingleFamily
- Architectural style: Ranch
- Property subtype: Single Family Residence
Materials
- Brick
- Foundation: Basement, Poured
- Roof: Asphalt
Condition
- New construction: No
- Year built: 1964
- Major remodel year: 2025
Utilities & green energy
- Sewer: Public Sewer
- Water: Public
Community & HOA
Community
- Subdivision: GARDEN PARK
HOA
- Has HOA: No
Location
- Region: Warren
Financial & listing details
- Price per square foot: $163/sqft
- Tax assessed value: $51,133
- Annual tax amount: $2,805
- Date on market: 8/28/2026
- Cumulative days on market: 16 days
- Listing agreement: Exclusive Right To Sell
- Listing terms: Cash,Conventional
Estimated market value
Not available
Estimated sales range
Not available
$2,164/mo
Price history
| Date | Event | Price |
|---|---|---|
| 8/28/2026 | Listed for sale | $299,500+399.2%$163/sqft |
Source:  Realcomp II #20261068213 Report a problem Realcomp II #20261068213 Report a problem | ||
| 5/25/2011 | Sold | $60,000+0.2%$33/sqft |
Source:  MiRealSource #31053289 Report a problem MiRealSource #31053289 Report a problem | ||
| 4/23/2011 | Listed for sale | $59,900-23.4%$33/sqft |
Source: GSA Elite Realty #211042111 Report a problem | ||
| 10/13/2010 | Sold | $78,223-18.5%$43/sqft |
Source: Public Record Report a problem | ||
| 10/30/2007 | Sold | $96,000-18.8%$52/sqft |
Source: MiRealSource #331387 Report a problem | ||
| 8/25/2006 | Sold | $118,186+41.5%$64/sqft |
Source: Public Record Report a problem | ||
| 12/8/1994 | Sold | $83,500$45/sqft |
Source: Public Record Report a problem | ||
Public tax history
| Year | Property taxes | Tax assessment |
|---|---|---|
| 2025 | $2,745 +5.3% | $103,010 +6.9% |
| 2024 | $2,607 +6.7% | $96,340 +9.1% |
| 2023 | $2,443 -1.7% | $88,340 +19.6% |
| 2022 | $2,486 +0.6% | $73,860 +3.2% |
| 2021 | $2,471 | $71,570 +3.3% |
| 2020 | $2,471 +6.9% | $69,270 +5.7% |
| 2019 | $2,311 -0.3% | $65,550 +7% |
| 2018 | $2,318 | $61,280 +8.4% |
| 2017 | -- | $56,540 |
| 2016 | -- | $56,540 +12.5% |
| 2015 | $2,172 | $50,240 +26.2% |
| 2013 | $2,172 | $39,820 |
| 2010 | -- | -- |
| 2009 | -- | $59,910 -12.8% |
| 2008 | -- | $68,700 -5.6% |
| 2007 | -- | $72,810 -1.7% |
| 2006 | -- | $74,040 +4.1% |
| 2005 | -- | $71,130 +1.3% |
| 2004 | -- | $70,200 +19.2% |
| 2001 | $2,419 +33.5% | $58,890 +28.9% |
| 2000 | $1,812 | $45,700 |
Find assessor info on the county website
Monthly payment
Est. payment
Payment breakdown
Explore the cost of this home by adjusting the details. Changes won't be saved.Climate risks
Neighborhood: 48088
Similar homes
- $249,0003 bd2 ba2.1k sqft30541 Iroquois Dr, Warren, MI 48088For Sale
 MLS ID #20261062602, Lance Lambdin, EXP Realty. Realcomp II
 - $299,9004 bd2 ba1.6k sqft26612 Karen Ave, Warren, MI 48091For Sale
 MLS ID #20261065649, Hamid H Khan, NPG Real Estate. Realcomp II
 - $298,9003 bd3 ba1.5k sqft31705 Saint Margaret St, Saint Clair Shores, MI 48082For Sale

 MLS ID #50214246, Wendy Jones, Real Estate One Chesterfield. MiRealSource
 - $219,0004 bd2 ba1.6k sqft23151 Lawson Ave, Warren, MI 48089For Sale
 MLS ID #20261067155, Md M Rahman, Brookstone, Realtors LLC. Realcomp II
 - $204,9003 bd2 ba1.8k sqft11268 Jewett Ave, Warren, MI 48089For SaleMLS ID #20261071774, Md Hoque, Homelink Realty Group. Realcomp II
- $230,0003 bd2 ba1.4k sqft32075 Saint Annes Dr, Warren, MI 48092For SaleMLS ID #20261070177, Terry Asmar, My Realty LLC. Realcomp II
- $299,9004 bd2 ba1.8k sqft24934 23 Mile Rd, Macomb, MI 48042For SaleMLS ID #20261061086, Nicholas Thwany, EXP Realty Main. Realcomp II
- $289,9003 bd3 ba2.3k sqft39409 Garony Dr, Clinton Township, MI 48038For SaleMLS ID #20261043873, Wendy J Nagle, REO Resources, Inc. Realcomp II
- $339,0003 bd2 ba1.5k sqft12395 Canterbury Dr, Sterling Heights, MI 48312For SaleMLS ID #20261063828, Steve Aboona, Golden Key Realty Group LLC. Realcomp II
- $360,0004 bd3 ba2.7k sqft11219 Hanover Dr, Warren, MI 48093For SaleMLS ID #20261059651, Rafique Uddin, Max Realty LLC. Realcomp II
- $270,0003 bd3 ba2.1k sqft27262 Thomas Ave, Warren, MI 48092For SaleMLS ID #20261060702, Istekar Sakib, Express Home Realty LLC. Realcomp II
- $259,9003 bd2 ba2.2k sqft24263 Beierman Ave, Warren, MI 48091For SaleMLS ID #20261068378, Firas Manna, National Realty Centers, Inc. Realcomp II
- $249,9004 bd1 ba1.3k sqft23231 Detour St, Saint Clair Shores, MI 48082For SaleMLS ID #20261059940, Rocco Deciechi, Role Realty. Realcomp II
- $300,0003 bd2 ba1.3k sqft2030 Orpington Dr, Troy, MI 48083For SaleMLS ID #20261046786, Raj Chandu, Five Star Real Estate - Troy. Realcomp II
- $369,9004 bd2 ba2k sqft4788 Bloomfield Dr, Sterling Heights, MI 48310For SaleMLS ID #20261071599, Justin Smith, Market Elite Inc. Realcomp II
- $339,0004 bd3 ba2k sqft654 Manchester St, Madison Heights, MI 48071For SaleMLS ID #20261063932, Shawn Primeau, Irongate Realty Group. Realcomp II
- $329,0004 bd3 ba2.2k sqft2018 John R Rd, Troy, MI 48083For SaleMLS ID #20261063196, Mike Alkasmikha, VM Real Estate Group. Realcomp II
- $275,0003 bd2 ba2k sqft20017 California St, Saint Clair Shores, MI 48080For SaleMLS ID #20261054322, Anton Gojcaj, Red Carpet Lakeside Real Estate Inc. Realcomp II
- $199,9003 bd2 ba2k sqft24895 Beck Ave, Eastpointe, MI 48021For SaleMLS ID #20261068371, Andrew Hable, H W Realty. Realcomp II
