Fantastic north St Clair Shores 4 bdrm home in super condition! Ideally located just a few blocks from Veterans Memorial Park! Remodeled and ready for new owners...this 4 bedroom bungalow has newer granite kitchen w/spacious eating area and doorwall to huge decking + gazebo and extra large nicely landscaped rear yard..updated ceramic full bath, check out the bedroom sizes as they are more spacious than usual! Wait til you see the terrific hardwood floors, super sharp! Recessed lighting, new quality furnace and new central air! Neat electric accent stove in living room w/bay window. You'll love the storage everywhere...bonus mini office under the stairs...Note the 2 1/2 car garage! Make appt today
For sale
$274,900
23231 Detour St, Saint Clair Shores, MI 48082
4beds
1,382sqft
:
Get pre-qualified$2,038/mo
Single Family Residence
Built in 1956
7,405 Square Feet Lot
$271,300 Zestimate®
$199/sqft
$-- HOA
What's special
- 8 days |
- 252 |
- 10 |
Zillow last checked:
Listing updated:
Listed by:
Rocco Deciechi 248-770-1895,
Role Realty 248-770-1895
Source: Realcomp II,MLS#: 20261059940
Facts & features
Interior
Bedrooms & bathrooms
- Bedrooms: 4
- Bathrooms: 1
- Full bathrooms: 1
Primary bedroom
- Level: Entry
- Area: 156
- Dimensions: 13 X 12
Bedroom
- Level: Entry
- Area: 156
- Dimensions: 13 X 12
Bedroom
- Level: Second
- Area: 180
- Dimensions: 15 X 12
Bedroom
- Level: Second
- Area: 156
- Dimensions: 13 X 12
Other
- Level: Entry
Bonus room
- Level: Entry
- Area: 18
- Dimensions: 6 X 3
Kitchen
- Level: Entry
- Area: 150
- Dimensions: 15 X 10
Laundry
- Level: Entry
- Area: 110
- Dimensions: 11 X 10
Living room
- Level: Entry
- Area: 234
- Dimensions: 18 X 13
Heating
- Forced Air, Natural Gas
Cooling
- Ceiling Fans, Central Air
Appliances
- Included: Dryer, Free Standing Electric Range, Free Standing Refrigerator, Microwave, Washer
- Laundry: Laundry Room
Features
- Has basement: No
- Has fireplace: Yes
- Fireplace features: Electric, Gas, Living Room
Interior area
- Total interior livable area: 1,382 sqft
- Finished area above ground: 1,382
Property
Parking
- Total spaces: 2.5
- Parking features: Twoand Half Car Garage, Detached, Garage Door Opener
- Garage spaces: 2.5
Features
- Levels: One And One Half
- Stories: 1.5
- Entry location: GroundLevelwSteps
- Patio & porch: Covered, Deck
- Pool features: None
Lot
- Size: 7,405 Square Feet
- Dimensions: 50 x 150
Details
- Parcel number: 1402454032
- Special conditions: Short Sale No,Standard
Construction
Type & style
- Home type: SingleFamily
- Architectural style: Bungalow
- Property subtype: Single Family Residence
Materials
- Vinyl Siding
- Foundation: Block, Crawl Space
Condition
- New construction: No
- Year built: 1956
- Major remodel year: 2021
Utilities & green energy
- Sewer: Public Sewer
- Water: Public
Community & HOA
Community
- Subdivision: MIDDLEBAY PARK SUB
HOA
- Has HOA: No
Location
- Region: Saint Clair Shores
Financial & listing details
- Price per square foot: $199/sqft
- Tax assessed value: $43,884
- Annual tax amount: $2,148
- Date on market: 8/1/2026
- Cumulative days on market: 8 days
- Listing agreement: Exclusive Right To Sell
- Listing terms: Cash,Conventional,FHA,Va Loan
Estimated market value
$271,300
$258,000 - $285,000
$2,020/mo
Price history
| Date | Event | Price |
|---|---|---|
| 8/1/2026 | Listed for sale | $274,900$199/sqft |
Source:  Realcomp II #20261059940 Report a problem Realcomp II #20261059940 Report a problem | ||
Public tax history
| Year | Property taxes | Tax assessment |
|---|---|---|
| 2025 | $2,088 +5.2% | $103,900 +8.3% |
| 2024 | $1,986 +5.5% | $95,900 +11.8% |
| 2023 | $1,883 +1.9% | $85,800 +13.5% |
| 2022 | $1,848 -0.6% | $75,600 +2.2% |
| 2021 | $1,859 | $74,000 +11.3% |
| 2020 | $1,859 | $66,500 +26.2% |
| 2019 | -- | $52,700 +27.3% |
| 2018 | $1,670 +10.7% | $41,400 -0.2% |
| 2017 | $1,508 | $41,500 |
| 2016 | $1,508 | $41,500 +9.2% |
| 2015 | $1,508 | $38,000 +14.5% |
| 2013 | -- | $33,200 +1.2% |
| 2012 | -- | $32,800 -15.5% |
| 2011 | -- | $38,800 -14% |
| 2010 | -- | $45,100 -12.4% |
| 2009 | -- | $51,500 -80% |
| 2008 | -- | $257,200 -1.8% |
| 2007 | -- | $262,000 +2.5% |
| 2006 | -- | $255,600 +3.9% |
| 2005 | -- | $246,000 +280.2% |
| 2004 | -- | $64,700 +67.6% |
| 2001 | $1,293 +2.4% | $38,600 +3% |
| 2000 | $1,263 | $37,459 |
Find assessor info on the county website
Monthly payment
Est. payment
Payment breakdown
Explore the cost of this home by adjusting the details. Changes won't be saved.Climate risks
Neighborhood: 48082
Nearby schools
GreatSchools rating
- 5/10Violet Elementary SchoolGrades: PK-5Distance: 0.9 mi
- 8/10Kennedy Middle SchoolGrades: 6-8Distance: 0.3 mi
- 5/10Lake Shore High SchoolGrades: 9-12Distance: 0.3 mi
- $225,0003 bd2 ba1.5k sqft23239 Detour St, Saint Clair Shores, MI 48082For Sale

- $166,1002 bd1 ba869 sqft23219 Detour St, Saint Clair Shores, MI 48082Off Market
- $--7,405 sqft23234 Detour St, Saint Clair Shores, MI 48082Off Market
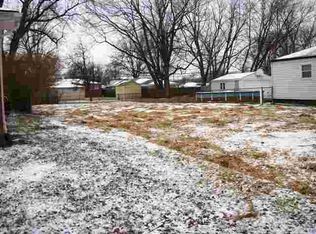
- $259,6004 bd2 ba1k sqft23243 Detour St, Saint Clair Shores, MI 48082Off Market
- $211,7004 bd1 ba1.3k sqft23324 Shoreview St, Saint Clair Shores, MI 48082Off Market
- $213,9003 bd1 ba1k sqft23318 Shoreview St, Saint Clair Shores, MI 48082Off Market
- $204,1003 bd1 ba1k sqft23330 Shoreview St, Saint Clair Shores, MI 48082Off Market
- $350,4003 bd3 ba1.6k sqft23213 Detour Saint, Saint Clair Shores, MI 48082Off Market
A local agent can set up tours, give advice and negotiate with sellers.
Similar homes
- $239,9003 bd1 ba1k sqft23541 Elmira St, Saint Clair Shores, MI 48082For Sale
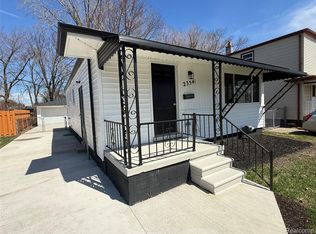
 MLS ID #20261044940, Anton Gojcaj, Red Carpet Lakeside Real Estate Inc. Realcomp II
 - $235,0003 bd2 ba1.9k sqft32000 Saint Margaret St, Saint Clair Shores, MI 48082For Sale
 MLS ID #20261054723, Harry M Lee, Golden Key Realty Group LLC. Realcomp II
 - $267,0003 bd1 ba1.7k sqft21011 Kemp St, Clinton Township, MI 48035For Sale
 MLS ID #20261058479, Jeffrey Karam, Market Elite Inc. Realcomp II
 - $269,9004 bd3 ba1.6k sqft26826 Palomino Ave, Warren, MI 48089For Sale
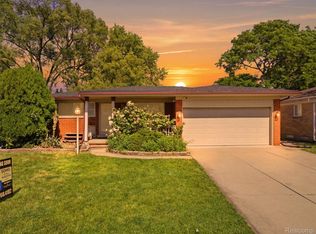 MLS ID #20261046873, Sohel Alam, R2M Realty. Realcomp II
 - $285,0003 bd2 ba1.8k sqft33564 Vista Way, Fraser, MI 48026For SaleMLS ID #20261047307, Md Limon, R2M Realty. Realcomp II
- $239,9003 bd1 ba1.5k sqft22601 Chapoton St, Saint Clair Shores, MI 48080For SaleMLS ID #20261057254, Norman Campbell, Keller Williams Realty-Great Lakes. Realcomp II
- $239,0003 bd1 ba1.4k sqft21211 Ardmore Park Dr, Saint Clair Shores, MI 48081For SaleMLS ID #20261045420, Anthony Djon, Anthony Djon Luxury Real Estate. Realcomp II
- $209,0002 bd2 ba1.2k sqft968 Country Club Dr #4, Saint Clair Shores, MI 48082For SaleMLS ID #20261060995, Codee Sutton, REALTEAM Real Estate. Realcomp II
- $259,9003 bd2 ba1.1k sqft4228 Dunn Dr, Warren, MI 48092For SaleMLS ID #20261060841, Hanna Nicholson, RE/MAX First. Realcomp II
- $250,0005 bd2 ba1.9k sqft25101 Masch Ave, Warren, MI 48091For SaleMLS ID #20261061366, Ali Muzahid, American Realtors. Realcomp II
- $235,0004 bd2 ba1.9k sqft22427 Hanson Ct, Saint Clair Shores, MI 48080For SaleMLS ID #20261045117, Marco Nona, My Town Realty. Realcomp II
- $359,9003 bd2 ba1.5k sqft18863 Monica Dr, Clinton Township, MI 48036For SaleMLS ID #20261061386, Joe Helou, Summit Union Real Estate. Realcomp II
- $299,9003 bd2 ba2k sqft20017 California St, Saint Clair Shores, MI 48080For SaleMLS ID #20261054322, Anton Gojcaj, Red Carpet Lakeside Real Estate Inc. Realcomp II
- $275,0002 bd2 ba1.2k sqft8250 Speedway Dr, Shelby Township, MI 48317For SaleMLS ID #20261058793, Michael J Scianna, EXP Realty Shelby. Realcomp II
- $250,0003 bd1 ba1.3k sqft3077 York Rd, Rochester Hills, MI 48309For SaleMLS ID #20261060138, Rachel Pattyn, EXP Realty. Realcomp II
- $235,0003 bd2 ba1.1k sqft22825 Teppert Ave, Eastpointe, MI 48021For SaleMLS ID #20261061273, Tamika Moore, EXP Realty Main. Realcomp II
- $279,9003 bd2 ba1.2k sqft160 Chopin Ave, Troy, MI 48083For SaleMLS ID #20261050484, Michael C Seifert, New Michigan Realty, LLC. Realcomp II
- $244,9003 bd2 ba1.9k sqft30772 J Carls St, Roseville, MI 48066For SaleMLS ID #20261042523, Nathaniel Korkis, Summit Union Real Estate. Realcomp II
- $275,0003 bd1 ba1.6k sqft3595 Cummings Ave, Berkley, MI 48072For SaleMLS ID #20261058576, Hanz H Jammoa, New Michigan Realty, LLC. Realcomp II
- $199,9003 bd1 ba1.2k sqft11058 Timken Ave, Warren, MI 48089For SaleMLS ID #20261060663, Sheikh Ali, Amin Realty. Realcomp II
