**OPEN HOUSE 8/15 11AM-1PM.** Welcome to this updated second-level condo in St. Clair Shores! This spacious 2 bedroom, 2 full bathroom home offers a comfortable layout with modern updates throughout. The updated kitchen features modeern finishes and opens into the dining area, creating the perfect space for everyday living and entertaining.
Enjoy the convenience of a great location near the St. Clair Shores Golf Club, with easy access to shopping, dining, parks, and all that the area has to offer. Whether you’re relaxing at home or exploring the community, this condo provides the perfect blend of comfort, style, and location. Don’t miss the opportunity to make this move-in-ready condo your own!
Pending
$209,000
968 Country Club Dr #4, Saint Clair Shores, MI 48082
2beds
1,262sqft
Condominium
Built in 1987
-- sqft lot
$204,300 Zestimate®
$166/sqft
$400/mo HOA
What's special
- 23 days |
- 462 |
- 26 |
Zillow last checked:
Listing updated:
Listed by:
Codee Sutton 586-580-8092,
REALTEAM Real Estate 586-580-8092
Source: Realcomp II,MLS#: 20261060995
Facts & features
Interior
Bedrooms & bathrooms
- Bedrooms: 2
- Bathrooms: 2
- Full bathrooms: 2
Bedroom
- Level: Second
- Area: 234
- Dimensions: 18 X 13
Bedroom
- Level: Second
- Area: 130
- Dimensions: 13 X 10
Other
- Level: Second
- Area: 40
- Dimensions: 8 X 5
Other
- Level: Second
- Area: 42
- Dimensions: 7 X 6
Dining room
- Level: Second
- Area: 108
- Dimensions: 12 X 9
Kitchen
- Level: Second
- Area: 132
- Dimensions: 12 X 11
Laundry
- Level: Second
- Area: 56
- Dimensions: 8 X 7
Living room
- Level: Second
- Area: 247
- Dimensions: 19 X 13
Heating
- Forced Air, Natural Gas
Cooling
- Ceiling Fans, Central Air
Appliances
- Included: Dishwasher, Dryer, Free Standing Electric Range, Free Standing Refrigerator, Microwave, Washer
Features
- Has basement: No
- Has fireplace: No
Interior area
- Total interior livable area: 1,262 sqft
- Finished area above ground: 1,262
Video & virtual tour
Property
Parking
- Total spaces: 1
- Parking features: One Car Garage, Attached
- Attached garage spaces: 1
Features
- Levels: Two
- Stories: 2
- Entry location: GroundLevelwSteps
- Patio & porch: Deck, Porch
Details
- Parcel number: 1403203004
- Special conditions: Short Sale No,Standard
Construction
Type & style
- Home type: Condo
- Architectural style: Colonial
- Property subtype: Condominium
Materials
- Brick
- Foundation: Slab
Condition
- New construction: No
- Year built: 1987
Utilities & green energy
- Sewer: Public Sewer
- Water: Public
Community & HOA
Community
- Subdivision: MARCO & SOAVE COUNTRY CLUB
HOA
- Has HOA: Yes
- HOA fee: $400 monthly
Location
- Region: Saint Clair Shores
Financial & listing details
- Price per square foot: $166/sqft
- Tax assessed value: $81,600
- Annual tax amount: $3,993
- Date on market: 8/6/2026
- Cumulative days on market: 23 days
- Listing agreement: Exclusive Right To Sell
- Listing terms: Cash,Conventional,FHA,Va Loan
Estimated market value
$204,300
$194,000 - $215,000
$1,827/mo
Price history
| Date | Event | Price |
|---|---|---|
| 8/20/2026 | Pending sale | $209,000$166/sqft |
Source:  Realcomp II #20261060995 Report a problem Realcomp II #20261060995 Report a problem | ||
| 8/6/2026 | Listed for sale | $209,000$166/sqft |
Source: Realcomp II #20261060995 Report a problem | ||
Public tax history
Tax history is unavailable.
Monthly payment
Est. payment
Payment breakdown
Explore the cost of this home by adjusting the details. Changes won't be saved.Climate risks
Neighborhood: 48082
Nearby schools
GreatSchools rating
- 6/10Masonic Heights Elementary SchoolGrades: PK-5Distance: 0.4 mi
- 8/10Kennedy Middle SchoolGrades: 6-8Distance: 1 mi
- 5/10Lake Shore High SchoolGrades: 9-12Distance: 1.3 mi
- $159,9992 bd2 ba1.2k sqft946 Country Club Dr, Saint Clair Shores, MI 48082Pending

- $180,0002 bd2 ba1.2k sqft802 Country Club Dr, Saint Clair Shores, MI 48082Sold

- $198,9002 bd2 ba1.2k sqft958 Country Club Dr #6, Saint Clair Shores, MI 48082For Sale
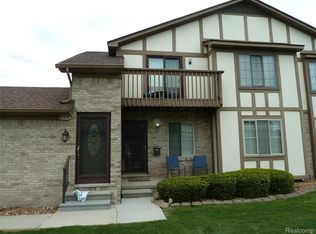
- $208,0002 bd2 ba1.1k sqft806 Country Club Dr, Saint Clair Shores, MI 48082Sold
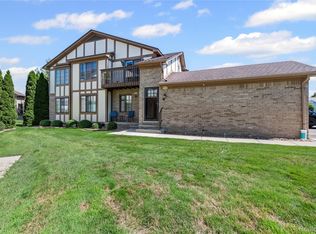
- $201,0002 bd2 ba1.2k sqft915 Country Club Dr #32, Saint Clair Shores, MI 48082Sold
- $190,0002 bd2 ba1.2k sqft917 Country Club Dr, Saint Clair Shores, MI 48082Sold
- $211,0002 bd2 ba1.2k sqft826 Country Club Dr, Saint Clair Shores, MI 48082Sold
- $190,0002 bd2 ba1.2k sqft968 Country Club Dr, Saint Clair Shores, MI 48082Sold
A local agent can set up tours, give advice and negotiate with sellers.
Similar homes
- $289,0003 bd3 ba1.4k sqft33362 Jefferson Ave, Saint Clair Shores, MI 48082For Sale
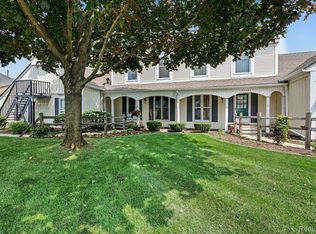
 MLS ID #20261065231, Ryan Morley, EXP Realty - Fenton. Realcomp II
 - $209,0002 bd2 ba1.1k sqft20656 Dunham Rd #18, Clinton Township, MI 48038For Sale
 MLS ID #20261063663, Theresa Sitto, Home Sweet Home Realty. Realcomp II
 - $190,0002 bd2 ba1.6k sqft19337 Mandarin Dr, Roseville, MI 48066For Sale
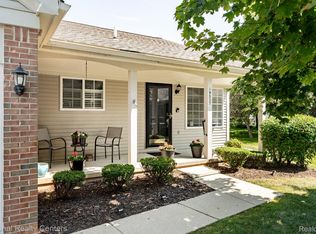 MLS ID #20261058385, Melissa E Rudin, National Realty Centers, Inc. Realcomp II
 - $185,0003 bd4 ba1.4k sqft20350 Weybridge St, Clinton Township, MI 48036For Sale
 MLS ID #20261061084, Justin S Ford, EXP Realty Plymouth. Realcomp II
 - $214,9002 bd2 ba1.5k sqft51677 Hale Ln #122, New Baltimore, MI 48051For SaleMLS ID #20261068201, Jhalisha Foster, Clyde Realty LLC. Realcomp II
- $219,9003 bd2 ba1.8k sqft29100 Rosemont St, Roseville, MI 48066For SaleMLS ID #20261065555, Joshua Hepner, Keller Williams Somerset. Realcomp II
- $230,0002 bd3 ba1.3k sqft25588 Sun Sail Ct, Harrison Township, MI 48045For SaleMLS ID #20261053449, Diane Hohner, Kaiser Realty Group LLC. Realcomp II
- $239,9003 bd2 ba1.8k sqft32000 Saint Margaret St, Saint Clair Shores, MI 48082For Sale By Owner
- $220,0003 bd2 ba1.3k sqft19578 Opal St, Clinton Township, MI 48035For SaleMLS ID #20261061548, Maria Ahmed, IKONIK REALTY. Realcomp II
- $225,0003 bd1 ba1.1k sqft39681 Detroit St, Harrison Township, MI 48045For SaleMLS ID #20261066358, Robert Beam, EXP Realty Romeo. Realcomp II
- $170,0002 bd2 ba1.2k sqft40830 Highpointe Dr #17, Clinton Township, MI 48038For SaleMLS ID #20261067317, Verona Sibou, Realty Executives Home Towne. Realcomp II
- $259,9004 bd1 ba1.3k sqft23231 Detour St, Saint Clair Shores, MI 48082For SaleMLS ID #20261059940, Rocco Deciechi, Role Realty. Realcomp II
- $220,0002 bd2 ba1k sqft37522 Jefferson Ave APT 102, Harrison Township, MI 48045For SaleMLS ID #20261039714, Jason Sharaay, RE/MAX Team 2000. Realcomp II
- $209,0002 bd2 ba1.1k sqft1665 Campau Farms Cir, Detroit, MI 48207For SaleMLS ID #20261066953, Jennie Avis, Berkshire Hathaway HS Kee Realty FH. Realcomp II
- $229,9003 bd1 ba912 sqft20147 Lakeworth St, Roseville, MI 48066For SaleMLS ID #20261062330, Erick Monzo, Keller Williams Realty-Great Lakes. Realcomp II
- $239,0003 bd1 ba1.4k sqft21211 Ardmore Park Dr, Saint Clair Shores, MI 48081For SaleMLS ID #20261045420, Anthony Djon, Anthony Djon Luxury Real Estate. Realcomp II
- $209,9003 bd2 ba1.8k sqft7218 Superior Ave, Center Line, MI 48015For SaleMLS ID #20261065367, Wasimur Rahman, Wasim International Realty. Realcomp II
- $173,0002 bd2 ba1.4k sqft37050 W Aragona Dr #23, Clinton Township, MI 48036For SaleMLS ID #20261061852, Jennifer A Zardus, The Agency Hall & Hunter. Realcomp II
- $199,9003 bd1 ba1k sqft19749 Broadacres St, Clinton Township, MI 48035For SaleMLS ID #20261030887, Kenita Harris, DTW Experts LLC. Realcomp II
- $279,9003 bd2 ba1.2k sqft32358 Gloede Dr, Warren, MI 48088For SaleMLS ID #20261068052, Mark Reling, MVPS Realtors. Realcomp II
