Discover the perfect blend of urban convenience and modern living in this beautifully renovated condominium located in a secure gated community. This stunning two-bedroom, one-and-a-half-bath unit features an attached garage and is just steps away from the vibrant Eastern Market and the scenic Dequindre Cut. Enjoy refreshing summer days by the community pool or take advantage of the easy access to downtown, major expressways, and local shopping. This is an opportunity you don’t want to miss—schedule your visit today!
For sale
$209,000
1665 Campau Farms Cir, Detroit, MI 48207
2beds
1,100sqft
:
Get pre-qualified$2,131/mo
Condominium
Built in 1997
-- sqft lot
$205,900 Zestimate®
$190/sqft
$290/mo HOA
What's special
- 62 days |
- 438 |
- 43 |
Zillow last checked:
Listing updated:
Listed by:
Jennie Avis 313-268-4220,
Berkshire Hathaway HS Kee Realty FH 248-305-1500
Source: Realcomp II,MLS#: 20261039485
Facts & features
Interior
Bedrooms & bathrooms
- Bedrooms: 2
- Bathrooms: 2
- Full bathrooms: 2
Bedroom
- Level: Upper
- Area: 117
- Dimensions: 13 X 9
Bedroom
- Level: Upper
- Area: 144
- Dimensions: 12 X 12
Other
- Level: Lower
- Area: 25
- Dimensions: 5 X 5
Other
- Level: Upper
- Area: 40
- Dimensions: 5 X 8
Kitchen
- Level: Upper
- Area: 286
- Dimensions: 13 X 22
Laundry
- Level: Upper
- Area: 25
- Dimensions: 5 X 5
Living room
- Level: Entry
- Area: 168
- Dimensions: 12 X 14
Heating
- Forced Air, Natural Gas
Cooling
- Central Air
Appliances
- Included: Dishwasher, Disposal, Dryer, Exhaust Fan, Free Standing Electric Range, Free Standing Refrigerator, Microwave, Washer
- Laundry: Laundry Room
Features
- High Speed Internet, Programmable Thermostat
- Has basement: No
- Has fireplace: Yes
- Fireplace features: Gas, Living Room
Interior area
- Total interior livable area: 1,100 sqft
- Finished area above ground: 1,100
Property
Parking
- Total spaces: 2
- Parking features: Two Car Garage, Attached, Direct Access, Tandem
- Attached garage spaces: 2
Features
- Levels: Tri Level
- Entry location: GroundLevelwSteps
- Exterior features: Grounds Maintenance
Details
- Parcel number: W11I000668S003
- Special conditions: Short Sale No,Standard
Construction
Type & style
- Home type: Condo
- Architectural style: Split Level
- Property subtype: Condominium
Materials
- Brick Veneer
- Foundation: Slab
- Roof: Asphalt
Condition
- New construction: No
- Year built: 1997
- Major remodel year: 2025
Utilities & green energy
- Sewer: Public Sewer
- Water: Public
Community & HOA
Community
- Security: Carbon Monoxide Detectors, Fire Sprinkler System, Gated Community, Smoke Detectors
- Subdivision: WAYNE CTY CONDO 435CAMPAU FARMS IN ELMWOOD PARK
HOA
- Has HOA: Yes
- Services included: Maintenance Grounds, Security, Sewer, Snow Removal, Trash, Water
- HOA fee: $290 monthly
- HOA phone: 248-586-9700
Location
- Region: Detroit
Financial & listing details
- Price per square foot: $190/sqft
- Tax assessed value: $38,505
- Annual tax amount: $3,172
- Date on market: 6/1/2026
- Cumulative days on market: 62 days
- Listing agreement: Exclusive Right To Sell
- Listing terms: Cash,Conventional
Estimated market value
$205,900
$196,000 - $216,000
$1,700/mo
Price history
| Date | Event | Price |
|---|---|---|
| 6/1/2026 | Listed for sale | $209,000+39.4%$190/sqft |
Source:  Realcomp II #20261039485 Report a problem Realcomp II #20261039485 Report a problem | ||
| 8/1/2024 | Listing removed | -- |
Source: Realcomp II #20240034002 Report a problem | ||
| 5/30/2024 | Listed for sale | $149,900+383.5%$136/sqft |
Source: Realcomp II #20240034002 Report a problem | ||
| 9/28/2022 | Listing removed | -- |
Source: Zillow Rental Network Premium Report a problem | ||
| 9/10/2022 | Listed for rent | $1,200$1/sqft |
Source: Zillow Rental Network Premium Report a problem | ||
| 7/27/2009 | Sold | $31,000$28/sqft |
Source:  MiRealSource #161130 Report a problem MiRealSource #161130 Report a problem | ||
Public tax history
Tax history is unavailable.
Monthly payment
Est. payment
Payment breakdown
Explore the cost of this home by adjusting the details. Changes won't be saved.Climate risks
Neighborhood: Elmwood Park
Nearby schools
GreatSchools rating
- 4/10Bunche Elementary-Middle SchoolGrades: PK-8Distance: 0.2 mi
- 6/10Martin Luther King Jr Senior High SchoolGrades: 9-12Distance: 0.5 mi
- $217,0002 bd2 ba1.5k sqft1661 Campau Farms Cir #28, Detroit, MI 48207Off Market

- $159,4002 bd1 ba918 sqft1665 Campau Farms Cir #27/11, Detroit, MI 48207Off Market

- $6,5002 bd2 ba1.1k sqft1667 Campau Farms Cir #29/11, Detroit, MI 48207Off Market
- $217,6002 bd2 ba2.8k sqft1671 Campau Farms Cir #30/11, Detroit, MI 48207Off Market
- $168,300-- bd1 ba918 sqft1667 Campau Farms Cir #29/11, Detroit, MI 48207Off Market
- $248,8002 bd2 ba2.8k sqft1671 Campau Farms Cir, Detroit, MI 48207Off Market
- $145,000-- bd1 ba918 sqft1655 Campau Farms Cir #25/11, Detroit, MI 48207Sold
- $206,2002 bd1 ba1.5k sqft1659 Campau Farms Cir, Detroit, MI 48207Off Market
A local agent can set up tours, give advice and negotiate with sellers.
Similar homes
- $215,0003 bd2 ba1.3k sqft430 Holbrook St, Detroit, MI 48202For Sale

 MLS ID #20261029382, Michael Perna, EXP Realty The Perna Team. Realcomp II
 - $199,8004 bd2 ba1.5k sqft19615 Eastwood Dr, Harper Woods, MI 48225For Sale
 MLS ID #20261057088, Victor F Fawaz, RE/MAX Team 2000. Realcomp II
 - $225,0002 bd2 ba1.1k sqft3531 Crooks Rd, Royal Oak, MI 48073For Sale
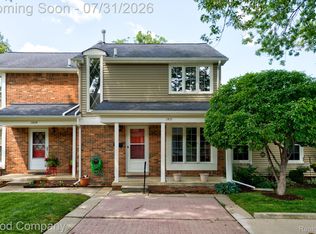 MLS ID #20261057344, Jim Shaffer, Good Company. Realcomp II
 - $185,0005 bd2 ba1.6k sqft12601 Evanston St, Detroit, MI 48213For Sale
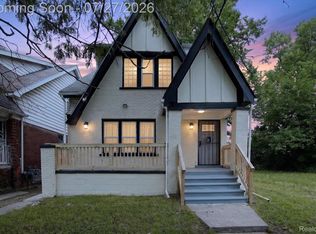 MLS ID #20261052322, Vaneza Fonseca, Irongate Realty Group. Realcomp II
 - $219,9003 bd2 ba1.5k sqft11252 Marsha Pl, Warren, MI 48089For SaleMLS ID #20261058744, Sohel Alam, R2M Realty. Realcomp II
- $159,5003 bd2 ba1.6k sqft3285 Hazelwood St, Detroit, MI 48206For SaleMLS ID #20261057390, David A Fisher, Keller Williams Advantage. Realcomp II
- $230,0002 bd3 ba1.3k sqft25880 Maritime Cir, Harrison Township, MI 48045For SaleMLS ID #20261058037, Ryan M Callihan, REALTEAM Real Estate. Realcomp II
- $200,0002 bd2 ba1k sqft5634 Chicago Rd, Warren, MI 48092For SaleMLS ID #20261056561, Hasnat Khan, IKONIK REALTY. Realcomp II
- $195,0003 bd1 ba1k sqft17640 Roseville Blvd, Roseville, MI 48066For SaleMLS ID #20261058437, Minhaz A Laskar, Amin Realty. Realcomp II
- $195,0004 bd1 ba1.2k sqft21350 Negaunee St, Southfield, MI 48033For SaleMLS ID #20261058133, Jim Shaffer, Good Company. Realcomp II
- $219,0002 bd1 ba972 sqft1826 Morris Ave, Lincoln Park, MI 48146For SaleMLS ID #20261056611, Jennifer Aparicio-Zavalza, EXP Realty Main. Realcomp II
- $235,0003 bd2 ba1.4k sqft1119 Lathers St, Garden City, MI 48135For SaleMLS ID #20261056688, Jay Naim, EXP Realty Main. Realcomp II
- $220,0002 bd2 ba1k sqft37522 Jefferson Ave APT 102, Harrison Township, MI 48045For SaleMLS ID #20261039714, Jason Sharaay, RE/MAX Team 2000. Realcomp II
- $215,0003 bd1 ba840 sqft20190 Vermander Ave, Clinton Township, MI 48035For SaleMLS ID #20261058131, MacKenzie Bobby, @properties Christie's Int'l R.E. Birmingham. Realcomp II
- $105,0003 bd1 ba918 sqft4232 McGraw St, Detroit, MI 48210For SaleMLS ID #20261058085, Mujtaba Sanad, Keller Williams Legacy. Realcomp II
- $210,0003 bd1 ba950 sqft21701 Sunnyside St, Saint Clair Shores, MI 48080For SaleMLS ID #20261048213, Claudia Gust, Real Estate One-Sterling Heights. Realcomp II
- $214,9002 bd1 ba1.2k sqft17127 Hamilton Ave, Allen Park, MI 48101For SaleMLS ID #20261045153, Danell M Ledin, Real Estate One-Plymouth. Realcomp II
- $179,0002 bd2 ba1.4k sqft23978 Northstone Village Dr, Taylor, MI 48180For SaleMLS ID #20261048010, Mike Dominick, Golden Path Real Estate Co. Realcomp II
- $209,9003 bd1 ba1.2k sqft23360 Battelle Ave, Hazel Park, MI 48030For SaleMLS ID #20261021810, Ali Fawaz, Keller Williams Realty-Great Lakes. Realcomp II
- $244,9004 bd2 ba1.4k sqft12122 Sobieski St, Hamtramck, MI 48212For SaleMLS ID #20261049753, Emad Islam, Amin Realty. Realcomp II
