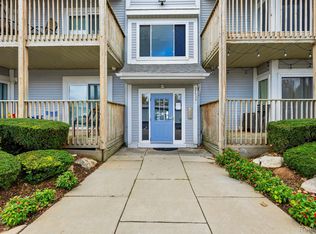
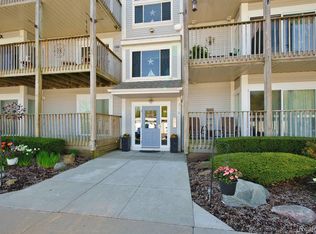
Lakefront living doesn't get better than this! Enjoy stunning water views, easy access to boating, and the freedom of a low-maintenance lifestyle. Step outside, hop on your boat, and spend your days exploring the lake, relaxing by the water, and enjoying everything waterfront living has to offer. This unit has been renovated recently with high end luxury vinyl plank flooring throughout. The kitchen features beautiful new quartz countertops, white cabinets with black hardware, bar top seating and stainless steel appliances. The spacious living room features a gas fireplace with sliding patio door leading out to an expansive deck that is also handicap accessible. The primary bedroom has en-suite bath with modern finishes, ample closet space and also has access to the deck. Stackable washer/dryer. Garage unit #44 with two additional parking spaces. Harbor Club North has many amenities such as a clubhouse, in-ground pool, gym, sauna, grilling area, pool table, rec room w/ kitchen and dining space. Secure, gated entry. HOA includes water, sewer, trash, lawn maintenance, snow removal, exterior building maintenance, common area cleaning and any deck repairs needed. Common areas inside this building to be renovated next year. All appliances to stay. Immediate occupancy!
For sale
Price cut: $20K (7/19)
$220,000
37522 Jefferson Ave APT 102, Harrison Township, MI 48045
2beds
1,001sqft
Condominium
Built in 1991
-- sqft lot
$219,000 Zestimate®
$220/sqft
$383/mo HOA
What's special
- 97 days
- 753
- 30
Zillow last checked:
Listing updated:
Listed by:
Jason Sharaay 313-561-0900,
RE/MAX Team 2000 313-561-0900,
Laila Dakroub 313-561-0900,
RE/MAX Team 2000
Source: Realcomp II,MLS#: 20261039714
Facts & features
Interior
Bedrooms & bathrooms
- Bedrooms: 2
- Bathrooms: 2
- Full bathrooms: 2
Primary bedroom
- Level: Entry
- Area: 198
- Dimensions: 18 X 11
Bedroom
- Level: Entry
- Area: 110
- Dimensions: 11 X 10
Primary bathroom
- Level: Entry
- Area: 64
- Dimensions: 8 X 8
Other
- Level: Entry
- Area: 64
- Dimensions: 8 X 8
Dining room
- Level: Entry
- Area: 90
- Dimensions: 10 X 9
Kitchen
- Level: Entry
- Area: 64
- Dimensions: 8 X 8
Laundry
- Level: Entry
- Area: 72
- Dimensions: 9 X 8
Living room
- Level: Entry
- Area: 273
- Dimensions: 21 X 13
Heating
- Forced Air, Natural Gas
Cooling
- Central Air
Appliances
- Included: Dishwasher, Dryer, Free Standing Electric Range, Free Standing Refrigerator, Washer
- Laundry: In Unit
Features
- Has basement: No
- Has fireplace: Yes
- Fireplace features: Living Room
Interior area
- Total interior livable area: 1,001 sqft
- Finished area above ground: 1,001
Property
Parking
- Total spaces: 1
- Parking features: One Car Garage, Detached
- Garage spaces: 1
Accessibility
- Accessibility features: Accessible Approach With Ramp
Features
- Levels: One Story Ground
- Stories: 1
- Entry location: GroundLevelwSteps
- Patio & porch: Covered, Deck
- Exterior features: Barbecue, Grounds Maintenance, Private Entrance
- Pool features: Community, In Ground, Outdoor Pool
- On waterfront: Yes
- Waterfront features: All Sports Lake, Boat Facilities, Lake Front, Waterfront
- Body of water: Lake St. Clair
Details
- Parcel number: 1229204040
- Special conditions: Short Sale No,Standard
Construction
Type & style
- Home type: Condo
- Architectural style: Ranch
- Property subtype: Condominium
Materials
- Stone, Vinyl Siding
- Foundation: Slab
- Roof: Asphalt
Condition
- New construction: No
- Year built: 1991
- Major remodel year: 2024
Utilities & green energy
- Sewer: Public Sewer
- Water: Public
Community & HOA
Community
- Features: Clubhouse, Fitness Center
- Security: Gated Community
- Subdivision: HARBOR CLUB NORTH CONDO #657
HOA
- Has HOA: Yes
- Services included: Maintenance Grounds, Maintenance Structure, Sewer, Snow Removal, Trash, Water
- HOA fee: $383 monthly
- HOA phone: 586-286-4068
Location
- Region: Harrison Township
Financial & listing details
- Price per square foot: $220/sqft
- Tax assessed value: $107,224
- Annual tax amount: $3,687
- Date on market: 6/6/2026
- Cumulative days on market: 97 days
- Listing agreement: Exclusive Right To Sell
- Listing terms: Cash,Conventional
Estimated market value
$219,000
$208,000 - $230,000
$2,185/mo
Price history
| Date | Event | Price |
|---|---|---|
| 7/19/2026 | Price change | $220,000-8.3%$220/sqft |
Source:  Realcomp II #20261039714 Report a problem Realcomp II #20261039714 Report a problem | ||
| 6/24/2026 | Price change | $240,000-9.4%$240/sqft |
Source: Realcomp II #20261039714 Report a problem | ||
| 6/18/2026 | Price change | $264,900-3.6%$265/sqft |
Source: Realcomp II #20261039714 Report a problem | ||
| 6/6/2026 | Listed for sale | $274,900+17%$275/sqft |
Source: Realcomp II #20261039714 Report a problem | ||
| 10/25/2023 | Sold | $235,000$235/sqft |
Source: Public Record Report a problem | ||
| 7/12/2023 | Sold | $235,000+2.2%$235/sqft |
Source: Realcomp II #20230046765 Report a problem | ||
| 6/16/2023 | Pending sale | $229,900$230/sqft |
Source: Realcomp II #20230046765 Report a problem | ||
| 6/13/2023 | Listed for sale | $229,900+165.8%$230/sqft |
Source: Realcomp II #20230046765 Report a problem | ||
| 7/16/2015 | Sold | $86,500-3.8%$86/sqft |
Source: Public Record Report a problem | ||
| 5/28/2015 | Price change | $89,900-5.3%$90/sqft |
Source: RE/MAX Metropolitan #214073804 Report a problem | ||
| 3/18/2015 | Price change | $94,900-5%$95/sqft |
Source: Remax Metropolitan #214073804 Report a problem | ||
| 8/4/2014 | Price change | $99,900-3.8%$100/sqft |
Source: RE/MAX Metropolitan #31203884 Report a problem | ||
| 7/22/2014 | Listed for sale | $103,900$104/sqft |
Source: RE/MAX Metropolitan #31203884 Report a problem | ||
Public tax history
| Year | Property taxes | Tax assessment |
|---|---|---|
| 2025 | $3,584 +37.2% | $111,200 +6.9% |
| 2024 | $2,612 +5.3% | $104,000 +18.9% |
| 2023 | $2,482 +4.1% | $87,500 +5.9% |
| 2022 | $2,385 | $82,600 +8% |
| 2021 | -- | $76,500 -0.1% |
| 2020 | -- | $76,600 +1.1% |
| 2019 | -- | $75,800 +13.6% |
| 2018 | $2,155 | $66,700 +3.5% |
| 2017 | -- | $64,420 |
| 2016 | -- | $64,420 +5% |
| 2015 | -- | $61,340 -3.3% |
| 2012 | $1,924 | $63,440 -2.2% |
| 2010 | -- | $64,850 |
Find assessor info on the county website
Monthly payment
Est. payment
Payment breakdown
Explore the cost of this home by adjusting the details. Changes won't be saved.Climate risks
Neighborhood: 48045
- $275,0002 bd2 ba1k sqft37530 Jefferson Ave APT 104, Harrison Township, MI 48045Sold
- $230,0002 bd2 ba1.1k sqft37524 Jefferson Ave APT 301, Harrison Township, MI 48045Sold

- $235,0001 bd2 ba984 sqft37510 Jefferson Ave APT 202, Harrison Township, MI 48045Off Market
- $225,0002 bd2 ba1k sqft37510 Jefferson Ave APT 104, Harrison Township, MI 48045Sold
Similar homes
- $230,0002 bd3 ba1.3k sqft25588 Sun Sail Ct, Harrison Township, MI 48045For Sale

 MLS ID #20261053449, Diane Hohner, Kaiser Realty Group LLC. Realcomp II
 - $200,0003 bd1 ba1.1k sqft39681 Detroit St, Harrison Township, MI 48045For Sale
 MLS ID #20261066358, Robert Beam, EXP Realty Romeo. Realcomp II
 - $209,0002 bd2 ba1.1k sqft20656 Dunham Rd #18, Clinton Township, MI 48038For Sale
 MLS ID #20261063663, Theresa Sitto, Home Sweet Home Realty. Realcomp II
 - $187,0002 bd2 ba1k sqft36018 Chapel Ct, Clinton Township, MI 48035For Sale
 MLS ID #20261063795, Violet Sufaj, Thrive Realty Company. Realcomp II
 - $215,0002 bd1 ba1k sqft4341 Berkshire Dr #110, Sterling Heights, MI 48314For SaleMLS ID #20261068415, Dane T Ramsden, Keller Williams Paint Creek. Realcomp II
- $133,0003 bd2 ba1.2k sqft39700 Manor Dr #10, Harrison Township, MI 48045For SaleMLS ID #20261039222, Jennifer Turala, HB Realty Partners. Realcomp II
- $214,9003 bd1 ba1.1k sqft22509 Avon St, Saint Clair Shores, MI 48082For SaleMLS ID #20261068618, Paul Maiale, Jim Saros Real Estate Services. Realcomp II
- $258,0002 bd2 ba1.2k sqft18515 Brookside Ln #16, Clinton Township, MI 48038For SaleMLS ID #20261045264, Sharon A Spahar, Real Estate One-Troy. Realcomp II
- $219,9993 bd2 ba1.2k sqft2824 Roundtree Dr #J, Troy, MI 48083For SaleMLS ID #20261063510, Rana Yalda, Community Choice Realty Inc. Realcomp II
- $195,0002 bd3 ba1.4k sqft37744 Charter Oaks Blvd #397, Clinton Township, MI 48036For SaleMLS ID #20261019559, Derrick Kajbo, Brookstone, Realtors LLC. Realcomp II
- $179,9993 bd4 ba1.4k sqft20350 Weybridge St, Clinton Township, MI 48036For SaleMLS ID #20261061084, Justin S Ford, EXP Realty Plymouth. Realcomp II
- $220,0003 bd2 ba1.3k sqft19578 Opal St, Clinton Township, MI 48035For SaleMLS ID #20261061548, Maria Ahmed, IKONIK REALTY. Realcomp II
- $225,0003 bd2 ba1.1k sqft22825 Teppert Ave, Eastpointe, MI 48021For SaleMLS ID #20261061273, Tamika Moore, EXP Realty Main. Realcomp II
- $174,0002 bd1 ba1k sqft51116 S Foster Rd, Chesterfield, MI 48047For SaleMLS ID #20261057551, Robert Balding, Keller Williams Premier. Realcomp II
- $220,0002 bd2 ba1.2k sqft1514 Streamwood Ct, Rochester, MI 48309For SaleMLS ID #20261056590, Richard Ramirez, Exact Match Properties. Realcomp II
- $174,9002 bd2 ba1.1k sqft42450 Sheldon Pl APT 212, Clinton Township, MI 48038For SaleMLS ID #20261048937, Alexandr Pugachov, Raven Real Estate Group. Realcomp II
- $229,0003 bd1 ba1.4k sqft21211 Ardmore Park Dr, Saint Clair Shores, MI 48081For SaleMLS ID #20261045420, Anthony Djon, Anthony Djon Luxury Real Estate. Realcomp II
- $249,9002 bd2 ba1.4k sqft34593 Northrup Dr, Chesterfield, MI 48047For SaleMLS ID #20261060813, Denise L Bellore, Keller Williams Paint Creek. Realcomp II
- $209,9003 bd1 ba912 sqft20147 Lakeworth St, Roseville, MI 48066For SaleMLS ID #20261062330, Erick Monzo, Keller Williams Realty-Great Lakes. Realcomp II
- $229,9993 bd2 ba1.4k sqft36702 Park Place Dr, Sterling Heights, MI 48310For SaleMLS ID #20261063725, Raphael Roufail, Signature Sotheby's International Realty Bham. Realcomp II
