Must see this sought after Harrison Cove Condo location in back of complex off main circle, very private and lots of wild life. This well maintained 2 bdrm 2.1 baths split level features 2 master suites, Great Room with cathedral ceilings and gas fireplace. This unit includes a den/family room/office that was converted from back 1/2 of garage to add additional living space. Kitchen features newer matching applicances with pull out cabinet shelves and new flooring. New Roof. Cozy private living, and access to a beautiful community clubhouse that features a pool, hot tub, exercise facility, walking path and low association fees. Pets are welcome with no size or breed restrictions. Lake St. Clair with public access accross Jefferson. Association fee includes Ground Maintenance, ADT Alarm, sprinkler system, structural maintenance and clubhouse facilities listed. Washer & Dryer and Ring Doorbell excluded. Jewelry box attached to wall in 1st floor master included. Seller will enterain all offers.
For sale
Price cut: $5K (8/11)
$230,000
25588 Sun Sail Ct, Harrison Township, MI 48045
2beds
1,350sqft
Condominium
Built in 2004
-- sqft lot
$227,400 Zestimate®
$170/sqft
$275/mo HOA
What's special
- 36 days
- 483
- 18
Zillow last checked:
Listing updated:
Listed by:
Diane Hohner 586-481-0017,
Kaiser Realty Group LLC 586-930-0022
Source: Realcomp II,MLS#: 20261053449
Facts & features
Interior
Bedrooms & bathrooms
- Bedrooms: 2
- Bathrooms: 3
- Full bathrooms: 2
- 1/2 bathrooms: 1
Primary bedroom
- Level: Entry
- Area: 132
- Dimensions: 12 X 11
Primary bedroom
- Level: Upper
- Area: 143
- Dimensions: 13 X 11
Primary bathroom
- Level: Entry
- Area: 84
- Dimensions: 12 X 7
Other
- Level: Upper
- Area: 64
- Dimensions: 8 X 8
Other
- Level: Entry
- Area: 30
- Dimensions: 5 X 6
Dining room
- Level: Entry
- Area: 117
- Dimensions: 13 X 9
Great room
- Level: Entry
- Area: 187
- Dimensions: 17 X 11
Kitchen
- Level: Entry
- Area: 91
- Dimensions: 13 X 7
Laundry
- Level: Entry
- Area: 42
- Dimensions: 7 X 6
Library
- Level: Entry
- Area: 187
- Dimensions: 17 X 11
Heating
- Forced Air, Natural Gas
Cooling
- Ceiling Fans, Central Air
Appliances
- Included: Dishwasher, Disposal, Free Standing Electric Range, Free Standing Refrigerator, Humidifier, Microwave, Range Hood, Stainless Steel Appliances
Features
- Has basement: No
- Has fireplace: Yes
- Fireplace features: Gas
Interior area
- Total interior livable area: 1,350 sqft
- Finished area above ground: 1,350
Property
Parking
- Total spaces: 1
- Parking features: One Car Garage, Attached, Direct Access, Garage Door Opener
- Attached garage spaces: 1
Features
- Levels: One And One Half
- Stories: 1.5
- Entry location: GroundLevel
- Patio & porch: Covered, Patio, Porch
- Pool features: Community, In Ground
Details
- Parcel number: 1125278154
- Special conditions: Short Sale No,Standard
Construction
Type & style
- Home type: Condo
- Architectural style: Colonial,Raised Ranch
- Property subtype: Condominium
Materials
- Brick, Stone, Vinyl Siding
- Foundation: Slab
- Roof: Asphalt
Condition
- New construction: No
- Year built: 2004
Utilities & green energy
- Electric: Circuit Breakers
- Sewer: Public Sewer
- Water: Public
Community & HOA
Community
- Features: Clubhouse, Fitness Center, Sidewalks
- Security: Security System Owned
- Subdivision: HARRISON COVE CONDO #777
HOA
- Has HOA: Yes
- Services included: Maintenance Grounds, Maintenance Structure, Snow Removal, Trash
- HOA fee: $275 monthly
- HOA phone: 586-737-7641
Location
- Region: Harrison Township
Financial & listing details
- Price per square foot: $170/sqft
- Tax assessed value: $90,819
- Annual tax amount: $3,122
- Date on market: 8/7/2026
- Cumulative days on market: 36 days
- Listing agreement: Exclusive Right To Sell
- Listing terms: Cash,Conventional
Estimated market value
$227,400
$216,000 - $239,000
$1,803/mo
Price history
| Date | Event | Price |
|---|---|---|
| 8/11/2026 | Price change | $230,000-2.1%$170/sqft |
Source:  Realcomp II #20261053449 Report a problem Realcomp II #20261053449 Report a problem | ||
| 8/7/2026 | Listed for sale | $235,000+46.9%$174/sqft |
Source: Realcomp II #20261053449 Report a problem | ||
| 7/17/2020 | Sold | $160,000+0.1%$119/sqft |
Source:  MiRealSource #50013460 Report a problem MiRealSource #50013460 Report a problem | ||
| 6/8/2020 | Pending sale | $159,900$118/sqft |
Source: Helm & Associates #50013460 Report a problem | ||
| 6/5/2020 | Listed for sale | $159,900$118/sqft |
Source: Helm & Associates #50013460 Report a problem | ||
| 3/3/2020 | Listing removed | $159,900$118/sqft |
Source: Helm & Associates #50007115 Report a problem | ||
| 2/26/2020 | Price change | $159,900-0.1%$118/sqft |
Source: Helm & Associates #50007115 Report a problem | ||
| 2/24/2020 | Price change | $159,990+0.1%$119/sqft |
Source: Helm & Associates #50007115 Report a problem | ||
| 2/16/2020 | Price change | $159,900-4.8%$118/sqft |
Source: Helm & Associates #50007115 Report a problem | ||
| 2/13/2020 | Price change | $167,999-0.3%$124/sqft |
Source: Helm & Associates #50007115 Report a problem | ||
| 2/8/2020 | Price change | $168,500-0.2%$125/sqft |
Source: Helm & Associates #50007115 Report a problem | ||
| 1/29/2020 | Price change | $168,900-0.6%$125/sqft |
Source: Helm & Associates #50007115 Report a problem | ||
| 1/24/2020 | Listed for sale | $169,900-1.8%$126/sqft |
Source: Helm & Associates #50007115 Report a problem | ||
| 11/16/2006 | Sold | $173,000$128/sqft |
Source: Public Record Report a problem | ||
Public tax history
| Year | Property taxes | Tax assessment |
|---|---|---|
| 2025 | $3,036 +5% | $106,500 +11.2% |
| 2024 | $2,890 +5.3% | $95,800 +10.1% |
| 2023 | $2,746 +3.6% | $87,000 +8.9% |
| 2022 | $2,651 | $79,900 +2.8% |
| 2021 | -- | $77,700 +5.9% |
| 2020 | -- | $73,400 +4.6% |
| 2019 | -- | $70,200 +8.8% |
| 2018 | $1,600 | $64,500 +0.8% |
| 2017 | -- | $63,980 |
| 2016 | -- | $63,980 +14% |
| 2015 | -- | $56,130 +32.6% |
| 2012 | $1,506 | $42,320 -16.7% |
| 2010 | -- | $50,780 -9.7% |
| 2009 | -- | $56,220 -26.9% |
| 2008 | -- | $76,860 -3.8% |
| 2007 | $2,352 | $79,900 +9.9% |
| 2006 | -- | $72,680 +38.4% |
| 2004 | $1,314 +1987.5% | $52,510 +425.1% |
| 2003 | $63 | $10,000 |
Find assessor info on the county website
Monthly payment
Est. payment
Payment breakdown
Explore the cost of this home by adjusting the details. Changes won't be saved.Climate risks
Neighborhood: 48045
- $222,0002 bd3 ba1.2k sqft25899 Maritime Cir N, Harrison Township, MI 48045Sold

- $215,0002 bd3 ba1.2k sqft25703 Maritime Cir N, Harrison Township, MI 48045Sold

- $194,0002 bd2 ba1.2k sqft25903 Maritime Cir N, Harrison Township, MI 48045Sold

- $211,0002 bd2 ba1.2k sqft25983 Maritime Cir S, Harrison Township, MI 48045Sold
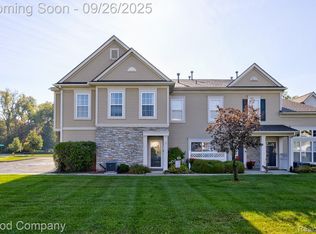
Similar homes
- $220,0002 bd2 ba1k sqft37522 Jefferson Ave APT 102, Harrison Township, MI 48045For Sale

 MLS ID #20261039714, Jason Sharaay, RE/MAX Team 2000. Realcomp II
 - $200,0003 bd1 ba1.1k sqft39681 Detroit St, Harrison Township, MI 48045For Sale
 MLS ID #20261066358, Robert Beam, EXP Realty Romeo. Realcomp II
 - $249,9002 bd2 ba1.6k sqft45565 Heather Ridge Dr, Macomb, MI 48044For Sale
 MLS ID #20261063835, Nidal M Zawaideh, Z 1 Realty Inc. Realcomp II
 - $249,9004 bd1 ba1.3k sqft23231 Detour St, Saint Clair Shores, MI 48082For Sale
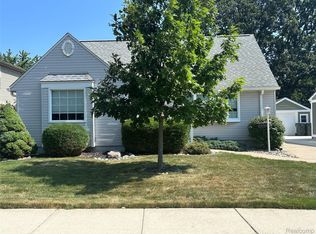 MLS ID #20261059940, Rocco Deciechi, Role Realty. Realcomp II
 - $209,0002 bd2 ba1.1k sqft20656 Dunham Rd #18, Clinton Township, MI 48038For SaleMLS ID #20261063663, Theresa Sitto, Home Sweet Home Realty. Realcomp II
- $245,0002 bd2 ba1.7k sqft15903 Plymouth Dr, Clinton Township, MI 48038For SaleMLS ID #20261069057, Ed Quain, O'Connor Realty, Inc. Realcomp II
- $258,0002 bd2 ba1.2k sqft18515 Brookside Ln #16, Clinton Township, MI 48038For SaleMLS ID #20261045264, Sharon A Spahar, Real Estate One-Troy. Realcomp II
- $214,9002 bd2 ba1.5k sqft51677 Hale Ln #122, New Baltimore, MI 48051For SaleMLS ID #20261068201, Jhalisha Foster, Clyde Realty LLC. Realcomp II
- $187,0002 bd2 ba1k sqft36018 Chapel Ct, Clinton Township, MI 48035For SaleMLS ID #20261063795, Violet Sufaj, Thrive Realty Company. Realcomp II
- $229,0003 bd1 ba1.4k sqft21211 Ardmore Park Dr, Saint Clair Shores, MI 48081For SaleMLS ID #20261045420, Anthony Djon, Anthony Djon Luxury Real Estate. Realcomp II
- $225,0003 bd2 ba1.1k sqft22825 Teppert Ave, Eastpointe, MI 48021For SaleMLS ID #20261061273, Tamika Moore, EXP Realty Main. Realcomp II
- $209,9003 bd2 ba1.7k sqft37275 Glenbrook Dr #4, Clinton Township, MI 48036For SaleMLS ID #20261067630, Dawn Sztaba, Keller Williams Paint Creek. Realcomp II
- $179,9993 bd4 ba1.4k sqft20350 Weybridge St, Clinton Township, MI 48036For SaleMLS ID #20261061084, Justin S Ford, EXP Realty Plymouth. Realcomp II
- $254,0002 bd3 ba1.8k sqft49355 Marquette Ct, Shelby Township, MI 48315For SaleMLS ID #20261069579, Allan VanRyckeghem, New Michigan Realty, LLC. Realcomp II
- $230,0003 bd2 ba1.4k sqft32075 Saint Annes Dr, Warren, MI 48092For SaleMLS ID #20261070177, Terry Asmar, My Realty LLC. Realcomp II
- $219,9993 bd2 ba1.2k sqft2824 Roundtree Dr #J, Troy, MI 48083For SaleMLS ID #20261063510, Rana Yalda, Community Choice Realty Inc. Realcomp II
- $215,0002 bd1 ba1k sqft4341 Berkshire Dr #110, Sterling Heights, MI 48314For SaleMLS ID #20261068415, Dane T Ramsden, Keller Williams Paint Creek. Realcomp II
- $170,0002 bd3 ba1.4k sqft37407 Charter Oaks Blvd, Clinton Township, MI 48036For SaleMLS ID #20261047235, Breanna Borg, Golden Key Realty Group LLC. Realcomp II
- $240,0003 bd2 ba1.7k sqft29541 Woodpark Cir, Warren, MI 48092For SaleMLS ID #20261064453, Robert Agnello, RE/MAX First. Realcomp II
