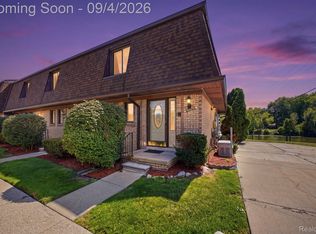
A welcoming private porch, comfortable ranch layout, and room to spread out make this condo an inviting place to call home. With two bedrooms, 2.5 baths, and 1,144 square feet of main-level living, this home offers everyday convenience plus the versatility of a finished basement. The kitchen features abundant cabinetry and generous counter space, with an easy flow into the dining and living areas for everyday meals and gathering with friends. First-floor laundry keeps daily routines convenient, while laminate flooring in the kitchen, laundry room, and both main-level bathrooms adds a practical touch. Downstairs, the finished basement includes an egress window and half bath, providing additional space for entertaining, movie nights, hobbies, or a home office. A one-car attached garage adds convenience, and the private front porch offers space to sit outside, enjoy your morning coffee, and unwind. Whether you’re ready to right-size or simply looking for a comfortable home for your next chapter, this Chesterfield ranch condo offers space where it counts.
For sale
$229,900
48728 Chester Ct, Chesterfield, MI 48047
2beds
1,856sqft
Condominium
Built in 2007
-- sqft lot
$227,100 Zestimate®
$124/sqft
$275/mo HOA
What's special
- 25 days
- 678
- 71
Zillow last checked:
Listing updated:
Listed by:
Holly Amato 586-612-4985,
EXP Realty Main 888-501-7085
Source: Realcomp II,MLS#: 20261076764
Facts & features
Interior
Bedrooms & bathrooms
- Bedrooms: 2
- Bathrooms: 3
- Full bathrooms: 2
- 1/2 bathrooms: 1
Primary bedroom
- Level: Entry
- Area: 192
- Dimensions: 16 X 12
Bedroom
- Level: Entry
- Area: 99
- Dimensions: 11 X 9
Primary bathroom
- Level: Entry
- Area: 35
- Dimensions: 7 X 5
Other
- Level: Entry
- Area: 30
- Dimensions: 6 X 5
Other
- Level: Basement
- Area: 28
- Dimensions: 7 X 4
Bonus room
- Level: Basement
- Area: 540
- Dimensions: 30 X 18
Family room
- Level: Entry
- Area: 300
- Dimensions: 20 X 15
Kitchen
- Level: Entry
- Area: 110
- Dimensions: 11 X 10
Laundry
- Level: Entry
- Area: 42
- Dimensions: 7 X 6
Heating
- Forced Air, Natural Gas
Appliances
- Included: Dishwasher, Dryer, Free Standing Gas Range, Free Standing Refrigerator, Microwave, Washer
Features
- Basement: Finished
- Has fireplace: No
Interior area
- Total interior livable area: 1,856 sqft
- Finished area above ground: 1,144
- Finished area below ground: 712
Video & virtual tour
Property
Parking
- Total spaces: 1
- Parking features: One Car Garage, Attached
- Attached garage spaces: 1
Features
- Levels: One
- Stories: 1
- Entry location: GroundLevel
- Patio & porch: Porch
- Exterior features: Private Entrance
Details
- Parcel number: 0920477122
- Special conditions: Short Sale No,Standard
Construction
Type & style
- Home type: Condo
- Architectural style: Ranch
- Property subtype: Condominium
Materials
- Brick
- Foundation: Basement, Poured, Sump Pump
Condition
- New construction: No
- Year built: 2007
Utilities & green energy
- Sewer: Public Sewer
- Water: Public
Community & HOA
Community
- Subdivision: STONEHENGE CONDO
HOA
- Has HOA: Yes
- Services included: Maintenance Grounds, Snow Removal, Water
- HOA fee: $275 monthly
- HOA phone: 586-588-0754
Location
- Region: Chesterfield
Financial & listing details
- Price per square foot: $124/sqft
- Tax assessed value: $50,744
- Annual tax amount: $1,938
- Date on market: 10/10/2026
- Cumulative days on market: 25 days
- Listing agreement: Exclusive Right To Sell
- Listing terms: Cash,Conventional,Va Loan
- Exclusions: Exclusion(s) Do Not Exist
Estimated market value
$227,100
$216,000 - $238,000
$2,198/mo
Price history
| Date | Event | Price |
|---|---|---|
| 10/10/2026 | Listed for sale | $229,900+170.8%$124/sqft |
Source:  Realcomp II #20261076764 Report a problem | ||
| 12/7/2009 | Sold | $84,900$46/sqft |
Source:  MiRealSource #356568 Report a problem | ||
Public tax history
| Year | Property taxes | Tax assessment |
|---|---|---|
| 2026 | $1,938 +2.7% | $103,500 +1.1% |
| 2025 | $1,887 +6.3% | $102,400 +6.8% |
| 2024 | $1,775 +6.7% | $95,900 +11.3% |
| 2023 | $1,663 +2.8% | $86,200 +23% |
| 2022 | $1,617 | $70,100 +3.1% |
| 2021 | -- | $68,000 +2.6% |
| 2020 | -- | $66,300 +10.7% |
| 2019 | -- | $59,900 +1.5% |
| 2018 | $1,458 +118.1% | $59,000 +14.5% |
| 2017 | $669 | $51,550 |
| 2016 | $669 | $51,550 +17.8% |
| 2015 | $669 | $43,750 +10.5% |
| 2014 | -- | $39,600 |
| 2012 | -- | -- |
Find assessor info on the county website
Monthly payment
Est. payment
Payment breakdown
Explore the cost of this home by adjusting the details. Changes won't be saved.Climate risks
Neighborhood: 48047
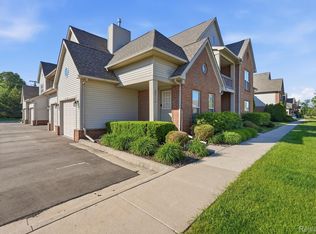
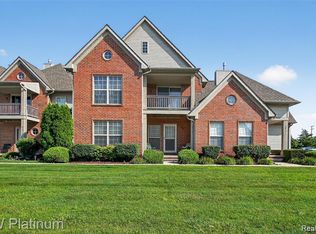

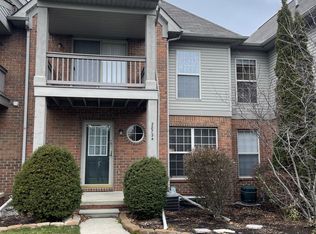
Similar homes
- $264,9992 bd3 ba2.3k sqft26455 Sanajo Ct, Chesterfield, MI 48051For Sale
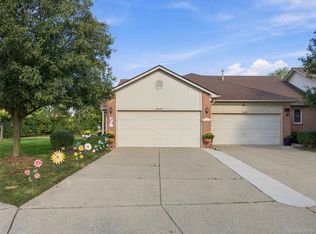
 MLS ID #20261078585, Anthony Djon, Anthony Djon Luxury Real Estate. Realcomp II
- $225,0002 bd3 ba1.9k sqft25200 Quarterdeck St, Harrison Township, MI 48045For Sale
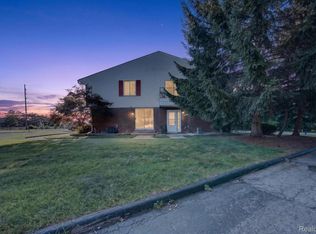
 MLS ID #20261070361, Michael Biondo, Keller Williams Realty-Great Lakes. Realcomp II
- $171,0002 bd1 ba1k sqft51116 S Foster Rd, Chesterfield, MI 48047For Sale
 MLS ID #20261057551, Robert Balding, Keller Williams Premier. Realcomp II
- $274,9003 bd2 ba2.3k sqft46439 Greenbriar Dr, Chesterfield, MI 48051For Sale
 MLS ID #20261066946, Ryan Maceri, KW Platinum. Realcomp II
- $239,9002 bd3 ba2.2k sqft15908 Plymouth Dr #387, Clinton Township, MI 48038For SaleMLS ID #20261047012, Theresa St Dennis, Keller Williams First. Realcomp II
- $225,0003 bd1 ba1.3k sqft932 N Esplanade St, Mount Clemens, MI 48043For SaleMLS ID #20261070678, Anthony Djon, Anthony Djon Luxury Real Estate. Realcomp II
- $220,0002 bd2 ba1k sqft5764 Acorn Ln, Sterling Heights, MI 48314For SaleMLS ID #20261079944, Andreea Moldovan, DOBI Real Estate. Realcomp II
- $259,9002 bd2 ba1.4k sqft8592 Heywood Cir, Sterling Heights, MI 48312For SaleMLS ID #20261085032, Aisar Auayd, Michigan Homes Realty Group. Realcomp II
- $230,0004 bd2 ba1.4k sqft24055 Manila St, Clinton Township, MI 48035For SaleMLS ID #20261079110, Mindy Casadei, Keller Williams Lakeside. Realcomp II
- $255,0002 bd2 ba1.1k sqft57211 White Oaks Dr, Washington, MI 48094For SaleMLS ID #20261082635, Regan Monzo, Keller Williams Realty-Great Lakes. Realcomp II
- $239,9902 bd2 ba1.4k sqft29876 Fox Run Cir, Warren, MI 48092For SaleMLS ID #20261084484, Scott Bzdok, Brookstone, Realtors LLC. Realcomp II
- $249,9002 bd2 ba1.2k sqft1004 Willow Grove Ct, Rochester, MI 48307For SaleMLS ID #20261084366, Linda K Rea, Real Estate One-Rochester. Realcomp II
- $270,0002 bd2 ba1.5k sqft18802 Maple Cir N #46, Clinton Township, MI 48036For SaleMLS ID #20261079207, Patricia E Figueroa, Real Estate One-Rochester. Realcomp II
- $260,0002 bd1 ba1.1k sqft7324 Powers Ct, Shelby Township, MI 48317For SaleMLS ID #20261080047, Thomas M Beaudet, Red Fox Realty LLC. Realcomp II
- $250,0003 bd2 ba1.3k sqft3441 Denson Dr, Sterling Heights, MI 48310For SaleMLS ID #20261085246, Paige Cook, EXP Realty - Mark White & Associates. Realcomp II
- $230,0003 bd2 ba2.1k sqft1944 Common Rd, Warren, MI 48092For SaleMLS ID #20261071675, Giovanni Manzella, Realty Solutions of Michigan Inc. Realcomp II
- $279,9002 bd2 ba2k sqft21624 Lakeland St, Saint Clair Shores, MI 48081For SaleMLS ID #20261087377, Pamela LeBlanc, Coldwell Banker Professionals-GPF. Realcomp II
- $280,0003 bd3 ba2.4k sqft4832 Colony Ct, Warren, MI 48091For SaleMLS ID #20261087455, Vladyslav Kruk, Raven Real Estate Group. Realcomp II
- $200,0004 bd2 ba1.3k sqft23802 Elmira St, Saint Clair Shores, MI 48082For SaleMLS ID #20261071745, Joseph Delia, Keller Williams Paint Creek. Realcomp II
